Nestled within the highly desirable East Lake Woodlands community of Oldsmar is this beautiful 1094 sq ft 2 bedroom 2 bath 2nd floor condominium. The kitchen has been updated with granite countertops and contemporary white cabinets that have been professionally resurfaced. There is also a laundry closet with a washer and dryer inside that is accessed from the lanai. This unit has closets galore! With plenty of storage space including three closets in the primary bedroom ensuite alone, you'll find there is ample storage for all your needs. As a bonus, the lanai/balcony has access not only from the amazing great room but from the primary bedroom as well. East Lake Woodlands is rich in tree-lined streets and nature trails and is a 24-hour gated community! Enjoy a convenient HEATED salt water pool just steps away from the unit. The modest $465 monthly condo association fee includes just about everything: water, sewer, trash, lawn care, internet and cable, insurance, the heated pool you can see from your window, pest control, the reserve fund and outdoor maintenance including the recently replaced roof. For an additional membership fee you can enjoy the East Lake Woodlands Country Club which offers two 18-hole golf courses, an olympic-sized swimming pool, tennis, a remodeled country club and more. You will also have a reserved covered parking space conveniently located right below the unit! Pets are welcome as are people and children of all ages. Your new home will be conveniently located to shopping, restaurants, excellent medical facilities, theaters, Tampa International Airport, the beautiful Pinellas beaches and all that the Tampa Bay area has to offer. Please note that the furnishings currently in the unit can remain at no extra cost should you want them. This beautiful home will not last long so schedule your showing today!
For sale
Price cut: $14.9K (7/9)
$175,000
110 Lakeside Ct #110, Oldsmar, FL 34677
2beds
1,094sqft
Condominium
Built in 1981
-- sqft lot
$170,300 Zestimate®
$160/sqft
$465/mo HOA
What's special
- 129 days |
- 173 |
- 5 |
Zillow last checked:
Listing updated:
Listed by:
Barry Rothstein 727-365-4725,
DALTON WADE INC 888-668-8283
Source: Stellar MLS,MLS#: TB8484399 Originating MLS: Suncoast Tampa
Originating MLS: Suncoast Tampa
Loading...
Facts & features
Interior
Bedrooms & bathrooms
- Bedrooms: 2
- Bathrooms: 2
- Full bathrooms: 2
Primary bedroom
- Features: En Suite Bathroom, Walk-In Closet(s)
- Level: First
- Area: 272 Square Feet
- Dimensions: 17x16
Bedroom 2
- Features: Built-in Closet
- Level: First
- Area: 182 Square Feet
- Dimensions: 13x14
Balcony porch lanai
- Level: First
- Area: 60 Square Feet
- Dimensions: 6x10
Great room
- Features: Built-in Closet
- Level: First
- Area: 470.4 Square Feet
- Dimensions: 16x29.4
Kitchen
- Features: Pantry
- Level: First
- Area: 128.7 Square Feet
- Dimensions: 11.7x11
Heating
- Central
Cooling
- Central Air
Appliances
- Included: Dishwasher, Disposal, Dryer, Electric Water Heater, Microwave, Range, Refrigerator, Trash Compactor, Washer
- Laundry: Laundry Closet, Other
Features
- Living Room/Dining Room Combo, Primary Bedroom Main Floor, Solid Surface Counters, Split Bedroom, Walk-In Closet(s)
- Flooring: Carpet, Ceramic Tile
- Has fireplace: No
- Furnished: Yes
Interior area
- Total structure area: 1,094
- Total interior livable area: 1,094 sqft
Video & virtual tour
Property
Parking
- Total spaces: 1
- Parking features: Carport
- Carport spaces: 1
Features
- Levels: One
- Stories: 1
- Exterior features: Balcony
Details
- Parcel number: 092816239510050740
- Special conditions: None
Construction
Type & style
- Home type: Condo
- Property subtype: Condominium
Materials
- Block
- Foundation: Block
- Roof: Shingle
Condition
- New construction: No
- Year built: 1981
Utilities & green energy
- Sewer: Public Sewer
- Water: Public
- Utilities for property: Cable Available, Cable Connected, Electricity Connected, Public, Sewer Connected, Water Connected
Community & HOA
Community
- Features: Clubhouse, Deed Restrictions, Gated Community - Guard, Golf Carts OK, Golf, Pool, Tennis Court(s)
- Pet fee: $0 monthly
- Subdivision: EAST LAKE WOODLANDS CONDO
HOA
- Has HOA: Yes
- Services included: 24-Hour Guard, Cable TV, Common Area Taxes, Community Pool, Reserve Fund, Insurance, Internet, Maintenance Structure, Maintenance Grounds, Maintenance Repairs, Manager, Pest Control, Pool Maintenance, Security, Sewer, Trash, Water
- HOA fee: $465 monthly
- HOA name: Desiree
- HOA phone: 727-938-3700
- Second HOA name: East Lake Woodlands Community Association
Location
- Region: Oldsmar
Financial & listing details
- Price per square foot: $160/sqft
- Annual tax amount: $621
- Date on market: 3/12/2026
- Cumulative days on market: 130 days
- Listing terms: Cash,Conventional,FHA,VA Loan
- Ownership: Condominium
- Total actual rent: 0
- Electric utility on property: Yes
- Road surface type: Paved
Estimated market value
$170,300
$162,000 - $179,000
$1,868/mo
Price history
| Date | Event | Price |
|---|---|---|
| 7/9/2026 | Price change | $175,000-7.8%$160/sqft |
Source:  Stellar MLS #TB8484399 Report a problem Stellar MLS #TB8484399 Report a problem | ||
| 6/26/2026 | Price change | $189,900-4.6%$174/sqft |
Source: Stellar MLS #TB8484399 Report a problem | ||
| 4/2/2026 | Price change | $199,000-5.2%$182/sqft |
Source: Stellar MLS #TB8484399 Report a problem | ||
| 3/12/2026 | Listed for sale | $209,900-4.2%$192/sqft |
Source: Stellar MLS #TB8484399 Report a problem | ||
| 8/1/2025 | Listing removed | $219,000$200/sqft |
Source: Stellar MLS #TB8398288 Report a problem | ||
| 6/18/2025 | Listed for sale | $219,000$200/sqft |
Source: Stellar MLS #TB8398288 Report a problem | ||
Public tax history
Tax history is unavailable.
Monthly payment
Est. payment
Payment breakdown
Explore the cost of this home by adjusting the details. Changes won't be saved.Climate risks
Neighborhood: 34677
Nearby schools
GreatSchools rating
- 7/10Forest Lakes Elementary SchoolGrades: PK-5Distance: 2.3 mi
- 7/10Joseph L. Carwise Middle SchoolGrades: 6-8Distance: 2.6 mi
- 7/10East Lake High SchoolGrades: PK,9-12Distance: 4.8 mi
Schools provided by the listing agent
- Elementary: Forest Lakes Elementary-PN
- Middle: Carwise Middle-PN
- High: East Lake High-PN
Source: Stellar MLS. This data may not be complete. We recommend contacting the local school district to confirm school assignments for this home.
- $247,5002 bd2 ba1k sqft109 Lakeside Ct #73, Oldsmar, FL 34677Sold

- $195,2002 bd2 ba1.1k sqft105 Lakeside Ct #105, Oldsmar, FL 34677Off Market
- $172,9002 bd2 ba875 sqft307 Windward Pl #307, Oldsmar, FL 34677Off Market
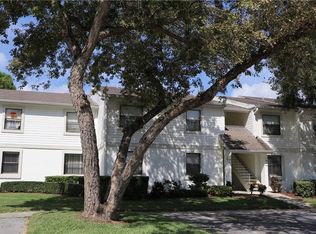
- $154,6002 bd2 ba875 sqft201 Windward Pl, Oldsmar, FL 34677Off Market

- $164,5002 bd2 ba875 sqft402 Windward Pl, Oldsmar, FL 34677Off Market
- $150,4002 bd2 ba875 sqft407 Windward Pl, Oldsmar, FL 34677Off Market
- $154,9002 bd2 ba879 sqft301 Windward Pl, Oldsmar, FL 34677Off Market
- $162,700-- bd-- ba879 sqft302 Windward Pl #18, Oldsmar, FL 34677Off Market
A local agent can set up tours, give advice and negotiate with sellers.
Similar homes
- $175,0002 bd2 ba1k sqft112 Lakeview Pl #12, Oldsmar, FL 34677For Sale

 MLS ID #W7886045, Michael Ryan, SAMUELSEN BUILDERS REALTY LLC. Stellar MLS
 - $180,0002 bd2 ba1k sqft207 Cypress Ln, Oldsmar, FL 34677For Sale
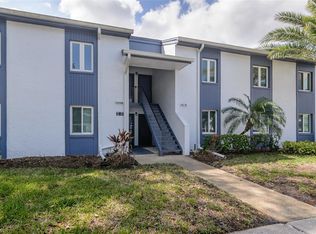 MLS ID #TB8492844, Scott Mayhew, RE/MAX CHAMPIONS. Stellar MLS
 - $185,0002 bd2 ba1k sqft124 W Cypress Ct, Oldsmar, FL 34677For Sale
 MLS ID #TB8516388, Becki Server, CENTURY 21 INTEGRA. Stellar MLS
 - $199,9002 bd2 ba1k sqft117 E Cypress Ct #117, Oldsmar, FL 34677For Sale
 MLS ID #TB8443086, Colleen Tuttle, RE/MAX REALTEC GROUP INC. Stellar MLS
 - $153,0002 bd2 ba1.1k sqft2469 Franciscan Dr APT 59, Clearwater, FL 33763For SaleMLS ID #TB8527194, Deb Bonomo, BONOMO REALTY LLC. Stellar MLS
- $224,9002 bd2 ba1k sqft107 Lakeview Pl Unit 7, Oldsmar, FL 34677For SaleMLS ID #W7885525, Michael Ryan, SAMUELSEN BUILDERS REALTY LLC. Stellar MLS
- $215,0002 bd2 ba924 sqft113 Woodlake Wynde #19, Oldsmar, FL 34677For SaleMLS ID #TB8463749, Lily Esposito, CENTURY 21 RE CHAMPIONS. Stellar MLS
- $160,0002 bd2 ba955 sqft2587 Countryside Blvd #6110, Clearwater, FL 33761For SaleMLS ID #TB8521981, Jorge Braham, VANTAGE REALTY PARTNERS. Stellar MLS
- $149,9002 bd2 ba1k sqft2687 Pine Ridge Way S APT B2, Palm Harbor, FL 34684For SaleMLS ID #TB8514012, Kim Sobecki, RE/MAX REALTEC GROUP INC. Stellar MLS
- $180,0002 bd1 ba930 sqft2700 Bayshore Blvd APT 1305, Dunedin, FL 34698For SaleMLS ID #TB8482214, Tanner Tillung, EXP REALTY LLC. Stellar MLS
- $174,9002 bd2 ba1.4k sqft2430 Florentine Way APT 56, Clearwater, FL 33763For SaleMLS ID #TB8528056, Terri Labrie, EPIQUE REALTY INC.. Stellar MLS
- $184,9992 bd2 ba930 sqft2700 Bayshore Blvd APT 5302, Dunedin, FL 34698For SaleMLS ID #TB8477619, Jessica Leasure, DALTON WADE INC. Stellar MLS
- $160,0002 bd2 ba1.2k sqft1009 Pearce Dr Unit 206, Clearwater, FL 33764For SaleMLS ID #TB8490594, Marianne Knowles, REAL BROKER, LLC. Stellar MLS
- $155,0002 bd2 ba886 sqft1165 Mission Cir #53F, Clearwater, FL 33759For SaleMLS ID #TB8481783, Kari Hazeltine, RE/MAX MARKETING SPECIALISTS. Stellar MLS
- $185,0002 bd2 ba1k sqft2593 Countryside Blvd #7307, Clearwater, FL 33761For SaleMLS ID #OM718238, Adriana Salmon, SELLSTATE NEXT GENERATION REALTY. Stellar MLS
- $189,9002 bd2 ba920 sqft2690 Coral Landings Blvd APT 133, Palm Harbor, FL 34684For SaleMLS ID #TB8494136, KT Tershowski, MUSGRAVE GROUP LLC. Stellar MLS
- $194,7372 bd2 ba1.3k sqft1801 E Lake Rd APT 4E, Palm Harbor, FL 34685For SaleMLS ID #TB8508789, Joe Yasso, RE/MAX REALTEC GROUP INC. Stellar MLS
- $169,9002 bd2 ba980 sqft3399 Mermoor Dr APT 309, Palm Harbor, FL 34685For SaleMLS ID #TB8412796, Kathie Lea, EXP REALTY. Stellar MLS
- $174,9002 bd2 ba979 sqft3134 Lake Pine Way APT F2, Tarpon Springs, FL 34688For SaleMLS ID #W7876770, Stacey Dirksz, RE/MAX CHAMPIONS. Stellar MLS
- $144,9992 bd2 ba900 sqft2700 Bayshore Blvd APT 4106, Dunedin, FL 34698For SaleMLS ID #TB8478493, Amy Torres, EXP REALTY LLC. Stellar MLS
