Welome to 3399 Mermoor unit 309 in Palm Harbor! Nestled in a peaceful, nature-surrounded setting, this beautifully maintained 2 bedroom 2 bath condo offers the perfect blend of tranquility and convenience. Just minutes from shopping, dining, top rated schools and only a 6-minute drive to the scenic trails of John Chestnut Park! Located on the 3rd floor with elevator access (or take the stairs for a bit of daily exercise), this bright and spacious unit features a large kitchen with ample white cabinetry, a floor-to-ceiling pantry, and space for a cozy breakfast table. The kitchen pass-through overlooks the open-concept living and dining area, making entertaining easy and inviting. Step through the double sliding glass doors onto your private screened-in balcony—ideal for relaxing, dining al fresco, or cultivating your favorite plants. The primary suite includes balcony access, a ceiling fan, a generous walk-in closet, and a private en-suite bath. Both bathrooms and the kitchen feature neutral finishes, ready for your personal touch. Enjoy the convenience of in-unit laundry with a full size washer and dryer included—a rare find in condo living! This all-ages, pet-friendly community offers comfortable Florida living in an unbeatable location. The community is pet-friendly, allowing one pet under 25 lbs. Enjoy fantastic amenities including a heated screened pool with covered seating and restrooms, Gated community and car wash station. The master association of Ridgemoor offers tennis and basketball courts, a playground, scenic walking and biking trails. Monthly condo fees cover water, sewer, trash, basic cable TV, heated pool, building insurance, grounds maintenance, reserves, security gate, and recreational facilities. The roof was replaced in 2021 for added peace of mind. You’ll also love the prime location—just minutes from the YMCA, Lansbrook Golf Club, and John Chesnut Park that is located on Lake Tarpon. Close to top-rated schools, shopping, and dining. This home truly offers the perfect blend of comfort, convenience, and a vibrant, active lifestyle. Call today for your private showing!
For sale
Price cut: $20.1K (6/24)
$169,900
3399 MERMOOR DRIVE #309, PALM HARBOR, FL 34685
2beds
980sqft
Condominium
Built in 1985
-- sqft lot
$166,200 Zestimate®
$173/sqft
$585/mo HOA
What's special
Gated communityCar wash stationFloor-to-ceiling pantryPeaceful nature-surrounded settingBright and spacious unitTennis and basketball courts
- 375 days |
- 211 |
- 13 |
Zillow last checked:
Listing updated:
Listed by:
Kathie Lea 727-422-9455,
EXP REALTY 727-449-9276
Source: Stellar MLS,MLS#: TB8412796 Originating MLS: Suncoast Tampa
Originating MLS: Suncoast Tampa
Facts & features
Interior
Bedrooms & bathrooms
- Bedrooms: 2
- Bathrooms: 2
- Full bathrooms: 2
Primary bedroom
- Features: Walk-In Closet(s)
- Level: First
- Area: 156 Square Feet
- Dimensions: 13x12
Kitchen
- Level: First
- Area: 108 Square Feet
- Dimensions: 12x9
Living room
- Level: First
- Area: 120 Square Feet
- Dimensions: 12x10
Heating
- Central, Electric
Cooling
- Central Air
Appliances
- Included: Dishwasher, Dryer, Electric Water Heater, Microwave, Range, Refrigerator, Washer
- Laundry: Inside
Features
- Ceiling Fan(s), Living Room/Dining Room Combo, Walk-In Closet(s)
- Flooring: Tile
- Doors: Sliding Doors
- Has fireplace: No
Interior area
- Total structure area: 980
- Total interior livable area: 980 sqft
Video & virtual tour
Property
Parking
- Total spaces: 1
- Parking features: Carport
- Carport spaces: 1
Features
- Levels: One
- Stories: 1
- Exterior features: Balcony, Sidewalk
Details
- Parcel number: 352716274870003090
- Special conditions: None
Construction
Type & style
- Home type: Condo
- Property subtype: Condominium
Materials
- Stucco
- Foundation: Slab
- Roof: Shingle
Condition
- New construction: No
- Year built: 1985
Utilities & green energy
- Sewer: Public Sewer
- Water: Public
- Utilities for property: Public
Community & HOA
Community
- Features: Buyer Approval Required, Gated Community - No Guard, Playground, Pool, Sidewalks, Tennis Court(s)
- Pet fee: $0 monthly
- Subdivision: FARRELL PARK CONDO
HOA
- Has HOA: No
- Amenities included: Basketball Court, Elevator(s), Gated, Playground, Pool, Tennis Court(s)
- Services included: Cable TV, Community Pool, Reserve Fund, Insurance, Maintenance Structure, Maintenance Grounds, Manager, Pool Maintenance, Private Road, Recreational Facilities, Sewer, Trash, Water
- HOA fee: $585 monthly
- HOA name: Property Management by Design/ Colette Ciliberti
- HOA phone: 727-614-9911
- Second HOA name: Ridgemoor Master Asso/ Harbeck Hospitality
Location
- Region: Palm Harbor
Financial & listing details
- Price per square foot: $173/sqft
- Tax assessed value: $178,275
- Annual tax amount: $3,154
- Date on market: 8/5/2025
- Cumulative days on market: 334 days
- Listing terms: Cash,Conventional
- Ownership: Condominium
- Total actual rent: 0
- Road surface type: Asphalt
Estimated market value
$166,200
$158,000 - $175,000
$1,697/mo
Price history
| Date | Event | Price |
|---|---|---|
| 6/24/2026 | Price change | $169,900-10.6%$173/sqft |
Source: eXp Realty #TB8412796 Report a problem | ||
| 2/16/2026 | Price change | $190,000-2.6%$194/sqft |
Source: eXp Realty #TB8412796 Report a problem | ||
| 1/8/2026 | Price change | $195,000+2.6%$199/sqft |
Source: eXp Realty #TB8412796 Report a problem | ||
| 10/23/2025 | Price change | $190,000-5%$194/sqft |
Source:  Stellar MLS #TB8412796 Report a problem Stellar MLS #TB8412796 Report a problem | ||
| 10/7/2025 | Price change | $200,000-4.8%$204/sqft |
Source: Stellar MLS #TB8412796 Report a problem | ||
| 9/18/2025 | Price change | $210,000-4.5%$214/sqft |
Source: Stellar MLS #TB8412796 Report a problem | ||
| 8/5/2025 | Listed for sale | $220,000-4.3%$224/sqft |
Source: Stellar MLS #TB8412796 Report a problem | ||
| 8/4/2022 | Listing removed | -- |
Source: Zillow Rental Network_1 Report a problem | ||
| 7/14/2022 | Price change | $1,900-5%$2/sqft |
Source: Zillow Rental Network Premium #T3378858 Report a problem | ||
| 6/21/2022 | Price change | $2,000-4.8%$2/sqft |
Source: Zillow Rental Network Premium #T3378858 Report a problem | ||
| 6/9/2022 | Listed for rent | $2,100$2/sqft |
Source: Zillow Rental Network Premium #T3378858 Report a problem | ||
| 5/19/2022 | Sold | $230,000+0%$235/sqft |
Source: Public Record Report a problem | ||
| 3/17/2022 | Listed for sale | $229,900+103.5%$235/sqft |
Source: Stellar MLS #T3360161 Report a problem | ||
| 1/8/2020 | Sold | $113,000-5.8%$115/sqft |
Source: Public Record Report a problem | ||
| 1/8/2020 | Listed for sale | $119,900$122/sqft |
Source: KELLER WILLIAMS GULFSIDE RLTY #U8057474 Report a problem | ||
| 12/15/2019 | Pending sale | $119,900$122/sqft |
Source: KELLER WILLIAMS GULFSIDE RLTY #U8057474 Report a problem | ||
| 12/8/2019 | Price change | $119,900-4%$122/sqft |
Source: KELLER WILLIAMS GULFSIDE RLTY #U8057474 Report a problem | ||
| 11/20/2019 | Listed for sale | $124,900$127/sqft |
Source: KELLER WILLIAMS GULFSIDE RLTY #U8057474 Report a problem | ||
| 11/13/2019 | Pending sale | $124,900$127/sqft |
Source: KELLER WILLIAMS GULFSIDE RLTY #U8057474 Report a problem | ||
| 11/4/2019 | Price change | $124,900-3.2%$127/sqft |
Source: KELLER WILLIAMS GULFSIDE RLTY #U8057474 Report a problem | ||
| 8/31/2019 | Listed for sale | $129,000$132/sqft |
Source: KELLER WILLIAMS GULFSIDE RLTY #U8057474 Report a problem | ||
Public tax history
| Year | Property taxes | Tax assessment |
|---|---|---|
| 2025 | $3,285 +2% | $178,275 -0.3% |
| 2024 | $3,220 -1.9% | $178,894 -0.3% |
| 2023 | $3,282 +36.2% | $179,518 +43.1% |
| 2022 | $2,409 +8.7% | $125,447 +10% |
| 2021 | $2,216 +3.2% | $114,043 +4.7% |
| 2020 | $2,148 +2.1% | $108,923 +3.1% |
| 2019 | $2,104 | $105,680 +95.7% |
| 2018 | $2,104 +266.8% | $54,004 +2.1% |
| 2017 | $574 -0.2% | $52,893 +2.1% |
| 2016 | $575 +4.7% | $51,805 +0.7% |
| 2015 | $549 -1.9% | $51,445 +0.8% |
| 2014 | $560 -6.1% | $51,037 -8.2% |
| 2013 | $596 +1.9% | $55,585 -5.1% |
| 2012 | $585 | $58,551 +3% |
| 2011 | -- | $56,846 +1.5% |
| 2010 | -- | $56,006 +2.7% |
| 2009 | -- | $54,534 +0.1% |
| 2008 | $526 | $54,480 +3% |
| 2007 | -- | $52,893 -34.4% |
| 2005 | -- | $80,600 +12.1% |
| 2004 | $515 +3.6% | $71,900 +3.2% |
| 2003 | $497 +10.3% | $69,700 +11% |
| 2002 | $451 | $62,800 +15.4% |
| 2001 | $451 +8.4% | $54,400 +18.5% |
| 2000 | $416 | $45,900 |
Find assessor info on the county website
Monthly payment
Est. payment
Payment breakdown
Explore the cost of this home by adjusting the details. Changes won't be saved.Climate risks
Neighborhood: 34685
Nearby schools
GreatSchools rating
- 9/10Cypress Woods Elementary SchoolGrades: PK-5Distance: 1.2 mi
- 7/10Joseph L. Carwise Middle SchoolGrades: 6-8Distance: 3 mi
- 7/10East Lake High SchoolGrades: PK,9-12Distance: 2.2 mi
Schools provided by the listing agent
- Elementary: Cypress Woods Elementary-PN
- Middle: Carwise Middle-PN
- High: East Lake High-PN
Source: Stellar MLS. This data may not be complete. We recommend contacting the local school district to confirm school assignments for this home.
- $157,0002 bd2 ba1k sqft3399 Mermoor Dr APT 101, Palm Harbor, FL 34685For Sale

- $144,9002 bd2 ba1k sqft3399 Mermoor Dr APT 105, Palm Harbor, FL 34685For Sale

- $195,0002 bd1 ba850 sqft3399 Mermoor Dr APT 110, Palm Harbor, FL 34685Sold
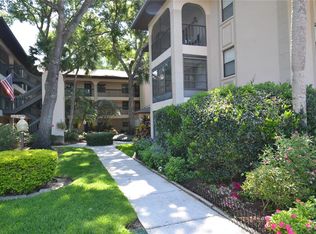
- $1,8002 bd2 ba1k sqft3399 Mermoor Dr APT 206, Palm Harbor, FL 34685For Rent

- $164,0002 bd1 ba850 sqft3399 Mermoor Dr APT 210, Palm Harbor, FL 34685Sold
- $210,0002 bd2 ba1k sqft3399 Mermoor Dr APT 301, Palm Harbor, FL 34685Sold
- $--2 bd2 ba1k sqft3399 Mermoor Dr, Palm Harbor, FL 34685Off Market
- $167,2002 bd2 ba1k sqft3399 Mermoor Dr APT 102, Palm Harbor, FL 34685Off Market
A local agent can set up tours, give advice and negotiate with sellers.
Similar homes
- $170,0002 bd2 ba1k sqft219 PALMETTO COURT #219, OLDSMAR, FL 34677For Sale

 MLS ID #TB8538433, Linda Herring, COLDWELL BANKER REALTY. Stellar MLS
 - $179,0002 bd2 ba979 sqft3232 LAKE PINE WAY E #F2, TARPON SPRINGS, FL 34688For Sale
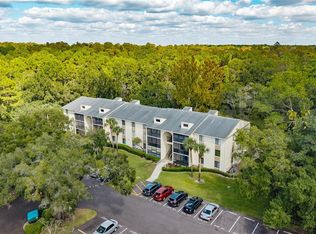 MLS ID #TB8439669, Andrew Marlinski, KELLER WILLIAMS SOUTH TAMPA. Stellar MLS
 - $190,0002 bd2 ba970 sqft90 S HIGHLAND AVENUE #110, TARPON SPRINGS, FL 34689For Sale
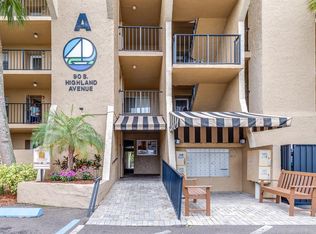 MLS ID #TB8535365, Lisa Scholten, AGILE GROUP REALTY. Stellar MLS
 - $194,7372 bd2 ba1.3k sqft1801 E LAKE ROAD #4E, PALM HARBOR, FL 34685For Sale
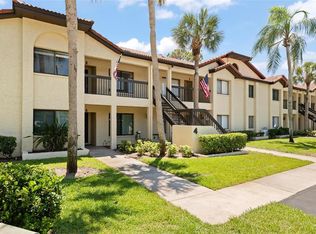 MLS ID #TB8508789, Joe Yasso, RE/MAX REALTEC GROUP INC. Stellar MLS
 - $189,9002 bd2 ba1.4k sqft2401 ECUADORIAN WAY #57, CLEARWATER, FL 33763For SaleMLS ID #TB8538368, Jason Johantgen, ON TOP OF THE WORLD RE. Stellar MLS
- $174,9002 bd2 ba979 sqft3134 LAKE PINE WAY #F2, TARPON SPRINGS, FL 34688For SaleMLS ID #W7876770, Stacey Dirksz, RE/MAX CHAMPIONS. Stellar MLS
- $170,0002 bd1 ba905 sqft39650 US HIGHWAY 19 N #553, TARPON SPRINGS, FL 34689For SaleMLS ID #TB8386018, Renee Gialousis, COLDWELL BANKER REALTY. Stellar MLS
- $160,0002 bd2 ba955 sqft2587 COUNTRYSIDE BOULEVARD #6110, CLEARWATER, FL 33761For SaleMLS ID #TB8521981, Jorge Braham, VANTAGE REALTY PARTNERS. Stellar MLS
- $170,0002 bd1 ba930 sqft2700 BAYSHORE BOULEVARD #1305, DUNEDIN, FL 34698For SaleMLS ID #TB8482214, Tanner Tillung, EXP REALTY LLC. Stellar MLS
- $153,0002 bd2 ba1.1k sqft2469 FRANCISCAN DRIVE #59, CLEARWATER, FL 33763For SaleMLS ID #TB8527194, Deb Bonomo, BONOMO REALTY LLC. Stellar MLS
- $180,0002 bd2 ba1k sqft207 CYPRESS LANE, OLDSMAR, FL 34677For SaleMLS ID #TB8492844, Scott Mayhew, RE/MAX CHAMPIONS. Stellar MLS
- $189,0002 bd2 ba1.3k sqft11436 VERSAILLES LANE, PORT RICHEY, FL 34668For SaleMLS ID #W7888326, Jennifer Miller-Kuhn, RE/MAX CHAMPIONS. Stellar MLS
- $199,0001 bd2 ba893 sqft2205 LENNOX ROAD E #2205, PALM HARBOR, FL 34683For SaleMLS ID #TB8520366, Denise Dorris, COASTAL PROPERTIES GROUP INTERNATIONAL. Stellar MLS
- $188,0002 bd2 ba924 sqft124 WOODLAKE WYNDE #0, OLDSMAR, FL 34677For SaleMLS ID #TB8523772, Robert McCaffery, BHHS FLORIDA PROPERTIES GROUP. Stellar MLS
- $179,5002 bd2 ba1.1k sqft1333 SHADY PINE WAY #F, TARPON SPRINGS, FL 34688For SaleMLS ID #TB8525963, Dan Joyce, RE/MAX ELITE REALTY. Stellar MLS
- $160,0002 bd2 ba915 sqft134 SYCAMORE LANE #H, OLDSMAR, FL 34677For SaleMLS ID #TB8470705, Tatiana Russu, FUTURE HOME REALTY INC. Stellar MLS
- $145,0002 bd2 ba1k sqft704 HAVEN PLACE #704, TARPON SPRINGS, FL 34689For SaleMLS ID #TB8496712, Denise Doone, DALTON WADE INC. Stellar MLS
- $189,9002 bd2 ba920 sqft2690 CORAL LANDINGS BOULEVARD #133, PALM HARBOR, FL 34684For SaleMLS ID #TB8494136, KT Tershowski, MUSGRAVE GROUP LLC. Stellar MLS
- $155,0002 bd2 ba886 sqft1165 MISSION CIRCLE #53F, CLEARWATER, FL 33759For SaleMLS ID #TB8481783, Kari Hazeltine, RE/MAX MARKETING SPECIALISTS. Stellar MLS
- $190,0002 bd2 ba1k sqft110 CYPRESS CT #3-82, OLDSMAR, FL 34677For SaleMLS ID #TB8519637, Timothy Queen, FUTURE HOME REALTY INC. Stellar MLS
