Welcome to carefree living at its finest in Farrell Park Condo III, a well maintained, gated community in the highly desirable Ridgemoor area of Palm Harbor. Nestled in a tranquil, park-like setting, this top-floor, this beautifully maintained condo offers 2 bedrooms, 2 full bathrooms, and a spacious, private screened-in balcony where you can unwind and enjoy sweeping views of the serene pond and surrounding lush greenery—perfect for morning coffee or relaxing evenings. The oversized porch feels like an extension of your living space, providing an ideal setting to take in the peaceful natural surroundings. Inside, you’ll find an open-concept layout with crown molding, stylish and durable vinyl plank flooring, and large windows that flood the space with natural light. The bright and airy kitchen features stainless steel appliances, white cabinets, designer tile backsplash, large window for tons of natural light and a breakfast bar that opens to the living and dining areas, making entertaining a breeze. The primary suite includes a walk-in closet and an updated ensuite bathroom, while the second bedroom and full bath offer flexibility for guests, family, or a home office. Additional features include full-size washer and dryer hook-ups, plenty of storage, covered assigned parking, and a building with both an elevator and two staircases for convenience. The community is pet-friendly, allowing one pet under 25 lbs. Enjoy fantastic amenities including a heated screened pool with covered seating and restrooms, Gated community and car wash station. The master association of Ridgemoor offers tennis and basketball courts, a playground, scenic walking and biking trails. Monthly condo fees cover water, sewer, trash, basic cable TV, heated pool, building insurance, grounds maintenance, reserves, security gate, and recreational facilities. The roof was replaced in 2021 for added peace of mind. You’ll also love the prime location—just minutes from the YMCA, Lansbrook Golf Club, and John Chesnut Park that is located on Lake Tarpon. Close to top-rated schools, shopping, and dining. This home truly offers the perfect blend of comfort, convenience, and a vibrant, active lifestyle. Call today for your private tour.
Sold for $210,000
$210,000
3399 MERMOOR DRIVE #301, PALM HARBOR, FL 34685
2beds
1,030sqft
Condominium
Built in 1985
-- sqft lot
$205,600 Zestimate®
$204/sqft
$1,750 Estimated rent
Home value
$205,600
$187,000 - $226,000
$1,750/mo
Zestimate® history
Owner options
List your home for rent
$1,750/mo
Rent Zestimate®
Find your next renter with Zillow Rental Manager. Plus, with online applications, you can quickly screen prospective tenants – for free.
$1,750/mo
Rent Zestimate®
Refinance and save
$2,114/mo
Est. payment
Refinancing to a lower rate could help reduce your monthly payments and save thousands over the life of the loan.
$2,114/mo
Est. payment
Explore your selling options
Work with a Zillow partner agent
Leverage their expertise and Zillow's premium Showcase listings to get your home seen by more buyers.
Get startedList with your own agent
Get your home in front of millions of buyers by listing it on Zillow.
Learn how to do itSell it yourself
Take full control of how buyers see your home on Zillow by listing For Sale by Owner (FSBO).
List your homeWhat's special
Heated screened poolBreakfast barLarge windowsUpdated ensuite bathroomCovered seatingOpen-concept layoutPlenty of storage
Zillow last checked:
Listing updated:
Listed by:
Kathie Lea 727-422-9455,
EXP REALTY 727-449-9276
Bought with:
Bob Furlan
KELLER WILLIAMS REALTY- PALM H
Source: Stellar MLS,MLS#: TB8385079 Originating MLS: Suncoast Tampa
Originating MLS: Suncoast Tampa
Facts & features
Interior
Bedrooms & bathrooms
- Bedrooms: 2
- Bathrooms: 2
- Full bathrooms: 2
Primary bedroom
- Features: Walk-In Closet(s)
- Level: First
- Area: 182 Square Feet
- Dimensions: 14x13
Kitchen
- Level: First
- Area: 72 Square Feet
- Dimensions: 8x9
Living room
- Level: First
- Area: 308 Square Feet
- Dimensions: 14x22
Heating
- Central, Electric
Cooling
- Central Air
Appliances
- Included: Dishwasher, Disposal, Microwave, Range, Refrigerator
- Laundry: Inside
Features
- Ceiling Fan(s), Crown Molding, Living Room/Dining Room Combo, Walk-In Closet(s)
- Flooring: Luxury Vinyl, Tile
- Doors: Sliding Doors
- Has fireplace: No
Interior area
- Total structure area: 1,030
- Total interior livable area: 1,030 sqft
Property
Parking
- Total spaces: 1
- Parking features: Assigned, Covered
- Carport spaces: 1
Features
- Levels: One
- Stories: 1
- Patio & porch: Screened
- Exterior features: Balcony
- Has view: Yes
- View description: Water, Pond
- Has water view: Yes
- Water view: Water,Pond
Lot
- Size: 0.84 Acres
Details
- Parcel number: 352716274870003010
- Special conditions: None
Construction
Type & style
- Home type: Condo
- Property subtype: Condominium
Materials
- Stucco
- Foundation: Slab
- Roof: Shingle
Condition
- New construction: No
- Year built: 1985
Utilities & green energy
- Sewer: Public Sewer
- Water: Public
- Utilities for property: Public
Community & HOA
Community
- Features: Buyer Approval Required, Gated Community - No Guard, Playground, Pool, Sidewalks, Tennis Court(s)
- Pet fee: $0 monthly
- Subdivision: FARRELL PARK CONDO
HOA
- Has HOA: No
- Amenities included: Basketball Court, Elevator(s), Gated, Playground, Pool, Tennis Court(s)
- Services included: Cable TV, Community Pool, Reserve Fund, Insurance, Maintenance Structure, Maintenance Grounds, Manager, Pool Maintenance, Private Road, Recreational Facilities, Sewer, Trash, Water
- HOA fee: $585 monthly
- HOA name: Property Mgmt. by Design / Colette Giliberti
- HOA phone: 727-614-9911
- Second HOA name: Ridgemoor Master Asso./ Harbeck Hospitality
- Second HOA phone: 727-386-5575
Location
- Region: Palm Harbor
Financial & listing details
- Price per square foot: $204/sqft
- Tax assessed value: $187,417
- Annual tax amount: $3,380
- Date on market: 5/13/2025
- Cumulative days on market: 43 days
- Listing terms: Cash,Conventional
- Ownership: Condominium
- Total actual rent: 0
- Road surface type: Asphalt
Price history
| Date | Event | Price |
|---|---|---|
| 7/31/2025 | Sold | $210,000$204/sqft |
Source:  Stellar MLS #TB8385079 Report a problem Stellar MLS #TB8385079 Report a problem | ||
| 6/30/2025 | Pending sale | $210,000$204/sqft |
Source: Stellar MLS #TB8385079 Report a problem | ||
| 6/10/2025 | Price change | $210,000-4.5%$204/sqft |
Source: Stellar MLS #TB8385079 Report a problem | ||
| 5/13/2025 | Listed for sale | $220,000-7%$214/sqft |
Source: Stellar MLS #TB8385079 Report a problem | ||
| 10/26/2024 | Listing removed | $1,900$2/sqft |
Source: Zillow Rentals Report a problem | ||
| 9/5/2024 | Price change | $1,900-5%$2/sqft |
Source: Zillow Rentals Report a problem | ||
| 7/13/2024 | Listed for rent | $2,000+5.3%$2/sqft |
Source: Zillow Rentals Report a problem | ||
| 8/4/2022 | Listing removed | -- |
Source: Zillow Rental Network_1 Report a problem | ||
| 7/14/2022 | Price change | $1,900-5%$2/sqft |
Source: Zillow Rental Network Premium #T3378914 Report a problem | ||
| 6/21/2022 | Price change | $2,000-4.8%$2/sqft |
Source: Zillow Rental Network Premium #T3378914 Report a problem | ||
| 6/9/2022 | Listed for rent | $2,100$2/sqft |
Source: Zillow Rental Network Premium #T3378914 Report a problem | ||
| 5/7/2022 | Sold | $236,500+2.9%$230/sqft |
Source: Public Record Report a problem | ||
| 3/18/2022 | Pending sale | $229,900$223/sqft |
Source: Stellar MLS #T3360859 Report a problem | ||
| 3/17/2022 | Listed for sale | $229,900+56.4%$223/sqft |
Source: Stellar MLS #T3360859 Report a problem | ||
| 4/30/2021 | Sold | $147,000+83.8%$143/sqft |
Source: Public Record Report a problem | ||
| 2/4/2014 | Sold | $80,000-11%$78/sqft |
Source: Public Record Report a problem | ||
| 12/17/2013 | Listed for sale | $89,900+60.8%$87/sqft |
Source: RE/MAX REALTEC GROUP INC. #U7604114 Report a problem | ||
| 9/5/2012 | Sold | $55,900-13.9%$54/sqft |
Source: Public Record Report a problem | ||
| 7/10/2012 | Price change | $64,900-7.2%$63/sqft |
Source: Future Home Realty, Inc. #W7522794 Report a problem | ||
| 6/10/2012 | Price change | $69,900-8%$68/sqft |
Source: Barnhart & McKay Realty Advisors Report a problem | ||
| 5/24/2012 | Price change | $75,990-4.9%$74/sqft |
Source: Barnhart & McKay Realty Advisors Report a problem | ||
| 5/13/2012 | Price change | $79,900-11.1%$78/sqft |
Source: Barnhart & McKay Realty Advisors Report a problem | ||
| 4/15/2012 | Price change | $89,900-10%$87/sqft |
Source: Barnhart & McKay Realty Advisors Report a problem | ||
| 3/14/2012 | Price change | $99,900+152.3%$97/sqft |
Source: foreclosure.com Report a problem | ||
| 3/8/2012 | Listed for sale | -- |
Source: foreclosure.com Report a problem | ||
| 3/5/2012 | Sold | $39,600-66.3%$38/sqft |
Source: Public Record Report a problem | ||
| 8/30/2007 | Sold | $117,500$114/sqft |
Source: Stellar MLS #U7268965 Report a problem | ||
Public tax history
| Year | Property taxes | Tax assessment |
|---|---|---|
| 2025 | $3,450 +2.1% | $187,417 -0.3% |
| 2024 | $3,381 -2.6% | $188,021 -1.1% |
| 2023 | $3,470 +28.3% | $190,034 +29.7% |
| 2022 | $2,705 +16.6% | $146,529 +22.6% |
| 2021 | $2,320 +5.4% | $119,528 +7.9% |
| 2020 | $2,202 +6.5% | $110,776 +10% |
| 2019 | $2,067 | $100,705 +0.8% |
| 2018 | $2,067 +8.7% | $99,870 +11.4% |
| 2017 | $1,901 +19.8% | $89,649 +17.1% |
| 2016 | $1,587 +10.4% | $76,551 +11.3% |
| 2015 | $1,438 +139.3% | $68,783 +22.2% |
| 2014 | $601 -6.3% | $56,294 -8% |
| 2013 | $641 -55.6% | $61,194 -20.9% |
| 2012 | $1,445 | $77,330 +29.8% |
| 2011 | -- | $59,595 -32.6% |
| 2010 | -- | $88,452 -1.4% |
| 2009 | -- | $89,748 -17% |
| 2008 | $1,339 | $108,100 -11% |
| 2007 | -- | $121,500 +42.1% |
| 2005 | -- | $85,500 +11.3% |
| 2004 | $1,668 +4.3% | $76,800 +4.6% |
| 2003 | $1,600 +30.2% | $73,400 +10.9% |
| 2002 | $1,229 | $66,200 +15.5% |
| 2001 | $1,229 +20.6% | $57,300 +18.6% |
| 2000 | $1,019 | $48,300 |
Find assessor info on the county website
Neighborhood: 34685
Nearby homes
- $157,0002 bd2 ba1k sqft3399 Mermoor Dr APT 101, Palm Harbor, FL 34685For Sale

- $144,9002 bd2 ba1k sqft3399 Mermoor Dr APT 105, Palm Harbor, FL 34685For Sale

- $195,0002 bd1 ba850 sqft3399 Mermoor Dr APT 110, Palm Harbor, FL 34685Sold
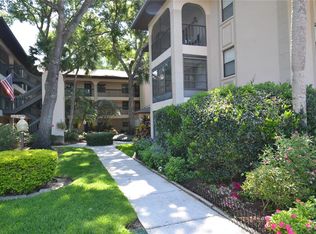
- $1,8002 bd2 ba1k sqft3399 Mermoor Dr APT 206, Palm Harbor, FL 34685For Rent

- $164,0002 bd1 ba850 sqft3399 Mermoor Dr APT 210, Palm Harbor, FL 34685Sold
- $169,9002 bd2 ba980 sqft3399 Mermoor Dr APT 309, Palm Harbor, FL 34685For Sale
- $--2 bd2 ba1k sqft3399 Mermoor Dr, Palm Harbor, FL 34685Off Market
- $167,2002 bd2 ba1k sqft3399 Mermoor Dr APT 102, Palm Harbor, FL 34685Off Market
Nearby schools
GreatSchools rating
- 9/10Cypress Woods Elementary SchoolGrades: PK-5Distance: 1.2 mi
- 7/10Joseph L. Carwise Middle SchoolGrades: 6-8Distance: 3 mi
- 7/10East Lake High SchoolGrades: PK,9-12Distance: 2.2 mi
Schools provided by the listing agent
- Elementary: Cypress Woods Elementary-PN
- Middle: Carwise Middle-PN
- High: East Lake High-PN
Source: Stellar MLS. This data may not be complete. We recommend contacting the local school district to confirm school assignments for this home.
Get a cash offer in 3 minutes
Find out how much your home could sell for in as little as 3 minutes with a no-obligation cash offer.
Estimated market value
$205,600
Get a cash offer in 3 minutes
Find out how much your home could sell for in as little as 3 minutes with a no-obligation cash offer.
Estimated market value
$205,600
- Florida
- Pinellas County
- Palm Harbor
- 34685
- 3399 MERMOOR DRIVE Unit 301
Nearby cities
Nearby zip codes
Other Palm Harbor Topics
