Welcome to a condo that feels like home the moment you step inside. Beautifully updated and meticulously maintained in the highly sought-after guard-gated East Lake Woodlands community. Light, bright, crisp, and spotless, this 2-bedroom, 2-bath residence is truly move-in ready. The kitchen is the centerpiece of the home, featuring solid wood cabinetry, quartz countertops, stainless steel appliances, porcelain tile flooring, a spacious pantry, breakfast bar, coffee bar area, and an updated tray ceiling with LED lighting that adds a modern, elevated feel. Gorgeous laminate flooring flows throughout the main living areas, creating a seamless and stylish design. The open-concept living and dining space leads to a private screened balcony overlooking a peaceful, natural greenspace. The primary suite offers dual walk-in closets and a beautifully updated en-suite bath with quartz countertops. The secondary bedroom is comfortably sized, and the guest bath is clean, bright, and tastefully updated. Additional features include a 2023 LG front-load washer and dryer, updated lighting and fixtures throughout, and a roof that was replaced approximately two years ago. The covered carport is conveniently located as the first space closest to the building entrance. Every detail reflects pride of ownership and consistent care. Residents of East Lake Woodlands appreciate the natural beauty, walkable setting, and convenient access to all that Tampa Bay has to offer. Community amenities include a heated pool, scenic walking paths, and an optional membership to Ardea Country Club with championship golf, tennis, pickleball, fitness, resort-style pools, dining, and year-round activities. Ideally located just minutes from Tampa International Airport, Gulf beaches, bike trails, parks, shopping, Westfield Countryside Mall, restaurants, and the charming downtowns of Dunedin, Tarpon Springs, and Safety Harbor. No flood insurance required (Flood Zone X500). Monthly dues include exterior maintenance, cable, internet, water, sewer, trash, and roof maintenance. Clean, updated, and move-in ready, this home stands out for its warmth, condition, and effortless livability—an opportunity buyers immediately recognize and appreciate.
For sale
$190,000
110 CYPRESS CT #3-82, OLDSMAR, FL 34677
2beds
1,054sqft
:
Get pre-qualified$1,924/mo
Condominium
Built in 1980
-- sqft lot
$183,100 Zestimate®
$180/sqft
$587/mo HOA
What's special
Breakfast barQuartz countertopsCoffee bar areaPorcelain tile flooringSpacious pantryStainless steel appliancesSolid wood cabinetry
- 46 days |
- 89 |
- 14 |
Zillow last checked:
Listing updated:
Listed by:
Timothy Queen 727-452-2850,
FUTURE HOME REALTY INC 813-855-4982
Source: Stellar MLS,MLS#: TB8519637 Originating MLS: Suncoast Tampa
Originating MLS: Suncoast Tampa
Facts & features
Interior
Bedrooms & bathrooms
- Bedrooms: 2
- Bathrooms: 2
- Full bathrooms: 2
Primary bedroom
- Features: Ceiling Fan(s), En Suite Bathroom, Shower No Tub, Dual Closets
- Level: First
- Area: 228 Square Feet
- Dimensions: 19x12
Bedroom 2
- Features: Ceiling Fan(s), Built-in Closet
- Level: First
- Area: 120 Square Feet
- Dimensions: 12x10
Balcony porch lanai
- Level: First
- Area: 45 Square Feet
- Dimensions: 9x5
Dining room
- Features: Ceiling Fan(s)
- Level: First
- Area: 130 Square Feet
- Dimensions: 13x10
Kitchen
- Features: Pantry, Stone Counters
- Level: First
- Area: 108 Square Feet
- Dimensions: 12x9
Living room
- Level: First
- Area: 195 Square Feet
- Dimensions: 13x15
Heating
- Central, Electric
Cooling
- Central Air
Appliances
- Included: Dishwasher, Dryer, Electric Water Heater, Microwave, Range, Refrigerator, Washer
- Laundry: Inside
Features
- Ceiling Fan(s), Eating Space In Kitchen, Living Room/Dining Room Combo, Stone Counters, Walk-In Closet(s)
- Flooring: Laminate, Tile
- Doors: Sliding Doors
- Has fireplace: No
Interior area
- Total structure area: 1,054
- Total interior livable area: 1,054 sqft
Video & virtual tour
Property
Parking
- Total spaces: 1
- Parking features: Assigned, Guest
- Carport spaces: 1
Features
- Levels: One
- Stories: 1
- Exterior features: Balcony, Sidewalk
Details
- Parcel number: 092816239450050820
- Special conditions: None
Construction
Type & style
- Home type: Condo
- Property subtype: Condominium
Materials
- Block, Wood Frame
- Foundation: Slab
- Roof: Other
Condition
- New construction: No
- Year built: 1980
Utilities & green energy
- Sewer: Public Sewer
- Water: Public
- Utilities for property: Cable Connected, Electricity Connected, Sewer Connected, Water Connected
Community & HOA
Community
- Features: Deed Restrictions, Gated Community - Guard, Golf Carts OK, Pool, Sidewalks
- Security: Gated Community
- Pet fee: $0 monthly
- Subdivision: EAST LAKE WOODLANDS CYPRESS ESTATES
HOA
- Has HOA: Yes
- Services included: Cable TV, Common Area Taxes, Community Pool, Reserve Fund, Insurance, Internet, Maintenance Structure, Maintenance Grounds, Maintenance Repairs, Manager, Pool Maintenance, Private Road, Security, Sewer, Trash, Water
- HOA fee: $587 monthly
- Second HOA name: East Lake Woodlands
Location
- Region: Oldsmar
Financial & listing details
- Price per square foot: $180/sqft
- Annual tax amount: $3,090
- Date on market: 6/18/2026
- Cumulative days on market: 47 days
- Listing terms: Cash,Conventional
- Ownership: Condominium
- Total actual rent: 0
- Electric utility on property: Yes
- Road surface type: Paved
Estimated market value
$183,100
$174,000 - $192,000
$1,858/mo
Price history
| Date | Event | Price |
|---|---|---|
| 6/18/2026 | Listed for sale | $190,000+8.6%$180/sqft |
Source:  Stellar MLS #TB8519637 Report a problem Stellar MLS #TB8519637 Report a problem | ||
| 12/30/2025 | Sold | $175,000$166/sqft |
Source: Stellar MLS #TB8449059 Report a problem | ||
| 11/28/2025 | Pending sale | $175,000$166/sqft |
Source: Stellar MLS #TB8449059 Report a problem | ||
| 11/21/2025 | Listed for sale | $175,000$166/sqft |
Source: Stellar MLS #TB8449059 Report a problem | ||
Public tax history
Tax history is unavailable.
Monthly payment
Est. payment
Payment breakdown
Explore the cost of this home by adjusting the details. Changes won't be saved.Climate risks
Neighborhood: 34677
Nearby schools
GreatSchools rating
- 7/10Forest Lakes Elementary SchoolGrades: PK-5Distance: 2.5 mi
- 7/10Joseph L. Carwise Middle SchoolGrades: 6-8Distance: 2.3 mi
- 7/10East Lake High SchoolGrades: PK,9-12Distance: 4.6 mi
- $159,900-- bd-- ba1k sqft101 Palmetto Ct, Oldsmar, FL 34677Off Market
- $165,0002 bd2 ba982 sqft102 Palmetto Ct, Oldsmar, FL 34677Off Market
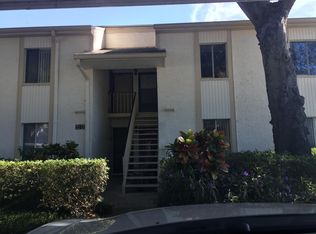
- $225,000-- bd-- ba1k sqft103 Palmetto Ct, Oldsmar, FL 34677Sold
- $154,0002 bd2 ba982 sqft104 Palmetto Ct, Oldsmar, FL 34677Off Market

- $154,0002 bd2 ba982 sqft105 Palmetto Ct, Oldsmar, FL 34677Off Market
- $170,000-- bd-- ba1k sqft106 Palmetto Ct, Oldsmar, FL 34677Sold
- $164,1002 bd2 ba1k sqft108 Palmetto Ct, Oldsmar, FL 34677Off Market
- $165,1002 bd2 ba982 sqft109 Palmetto Ct, Oldsmar, FL 34677Off Market
- $160,7002 bd2 ba982 sqft118 Palmetto Ct, Oldsmar, FL 34677Off Market
A local agent can set up tours, give advice and negotiate with sellers.
Similar homes
- $200,0002 bd2 ba924 sqft124 WOODLAKE WYNDE #0, OLDSMAR, FL 34677For Sale
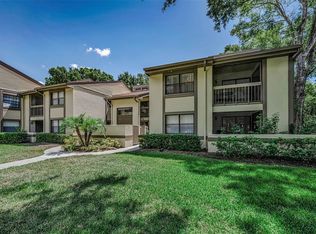
 MLS ID #TB8523772, Robert McCaffery, BHHS FLORIDA PROPERTIES GROUP. Stellar MLS
 - $179,0002 bd2 ba1k sqft2400 WINDING CREEK BOULEVARD #9-202, CLEARWATER, FL 33761For Sale
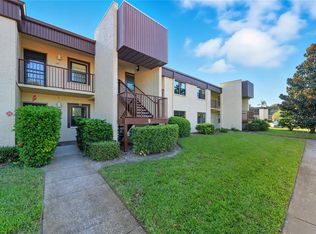 MLS ID #TB8434595, Sharon Vecchione, COLDWELL BANKER REALTY. Stellar MLS
 - $224,9002 bd2 ba1k sqft107 LAKEVIEW PLACE #7, OLDSMAR, FL 34677For Sale
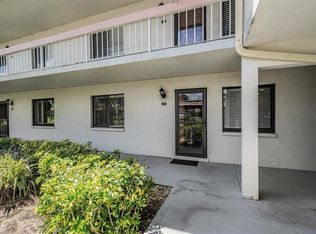 MLS ID #W7885525, Michael Ryan, SAMUELSEN BUILDERS REALTY LLC. Stellar MLS
 - $245,0002 bd2 ba1.2k sqft2060 SHEFFIELD COURT, OLDSMAR, FL 34677For Sale
 MLS ID #TB8535233, Agnes Vetter, COASTAL PROPERTIES GROUP INTERNATIONAL. Stellar MLS
 - $202,5002 bd2 ba900 sqft2990 BONAVENTURE CIRCLE #103, PALM HARBOR, FL 34684For SaleMLS ID #TB8476061, Jamieson Fitzpatrick, PRISTINE FLORIDA PROPERTIES LLC. Stellar MLS
- $164,0002 bd2 ba1.1k sqft2461 RHODESIAN DRIVE #45, CLEARWATER, FL 33763For SaleMLS ID #TB8522593, Lindsey Van Deilen, INNOVATE REAL ESTATE. Stellar MLS
- $179,0002 bd2 ba979 sqft3232 LAKE PINE WAY E #F2, TARPON SPRINGS, FL 34688For SaleMLS ID #TB8439669, Andrew Marlinski, KELLER WILLIAMS SOUTH TAMPA. Stellar MLS
- $195,0002 bd2 ba1k sqft2642 PINE RIDGE WAY S #G2, PALM HARBOR, FL 34684For SaleMLS ID #TB8506008, Amanda Justus, COLDWELL BANKER REALTY. Stellar MLS
- $189,0002 bd2 ba1.1k sqft2461 RHODESIAN DRIVE #73, CLEARWATER, FL 33763For SaleMLS ID #TB8507359, Bree Bowen, PA, REAL BROKER, LLC. Stellar MLS
- $179,9992 bd2 ba1k sqft1400 PINE GLEN LANE #D2, TARPON SPRINGS, FL 34688For SaleMLS ID #TB8486648, Brenda Rubio, LLC, BHHS FLORIDA PROPERTIES GROUP. Stellar MLS
- $160,0002 bd2 ba979 sqft3232 LAKE PINE WAY #H2, TARPON SPRINGS, FL 34688For SaleMLS ID #W7884674, Bethel Leonard, BHHS FLORIDA PROPERTIES GROUP. Stellar MLS
- $195,0002 bd2 ba1.1k sqft8350 SAVANNAH TRACE CIRCLE #305, TAMPA, FL 33615For SaleMLS ID #TB8534000, Pablo Aviles, COMPASS FLORIDA LLC. Stellar MLS
- $177,0002 bd2 ba898 sqft455 ALT 19 S #266, PALM HARBOR, FL 34683For SaleMLS ID #TB8495854, Karen Dailey, CHARLES RUTENBERG REALTY INC. Stellar MLS
- $185,0002 bd2 ba1.2k sqft2291 AMERICUS BOULEVARD W #25, CLEARWATER, FL 33763For SaleMLS ID #TB8527083, Kerryn Ellson, COASTAL PROPERTIES GROUP INTERNATIONAL. Stellar MLS
- $187,9002 bd2 ba930 sqft2700 BAYSHORE BOULEVARD #6107, DUNEDIN, FL 34698For SaleMLS ID #TB8496806, Matthew Moskalczyk, RE/MAX REALTEC GROUP INC. Stellar MLS
- $205,0002 bd2 ba1.1k sqft2737 ENTERPRISE ROAD E #112, CLEARWATER, FL 33759For SaleMLS ID #TB8453941, KerryAnn Fuller Rainey, FULLER HOUSE REAL ESTATE. Stellar MLS
- $200,0003 bd2 ba1.1k sqft455 ALT 19 S #163, PALM HARBOR, FL 34683For SaleMLS ID #TB8479817, Mimi DeSetto, COASTAL PROPERTIES GROUP INTERNATIONAL. Stellar MLS
- $198,0002 bd2 ba1.1k sqft2490 HERON TERRACE #F203, CLEARWATER, FL 33762For SaleMLS ID #TB8532011, Becky McConnell, SMITH & ASSOCIATES REAL ESTATE. Stellar MLS
- $189,9992 bd2 ba965 sqft952 VIRGINIA STREET #202, DUNEDIN, FL 34698For SaleMLS ID #TB8498756, Dana Klima, COLDWELL BANKER REALTY. Stellar MLS
- $220,0001 bd1 ba814 sqft2735 SHERBROOKE LANE #C, PALM HARBOR, FL 34684For SaleMLS ID #TB8523032, Lorette Vosloo, COLDWELL BANKER REALTY. Stellar MLS
