Welcome to 8350 Savannah Trace Cir Unit 305, a beautifully maintained first-floor 2-bedroom, 2-bath condominium offering 1,122 square feet of comfortable living in the desirable Savannah Trace community. As a two-story condominium community, Savannah Trace is exempt from Florida's milestone inspection requirements, providing added peace of mind for homeowners. Designed for both comfort and convenience, this move-in-ready residence features a brand-new A/C system installed in July 2026 and is being sold furnished. The property offers an open-concept living and dining area, an in-unit laundry room with washer and dryer included, two assigned parking spaces (one covered) and a private storage shed. Enjoy Florida living year-round from your spacious outdoor deck or relax on the covered, screened porch equipped with electric roll-down shutters. The community pool is only a one-minute walk away, making it easy to enjoy a refreshing swim or unwind in the sun. Perfectly positioned in the heart of Tampa, you'll enjoy quick access to Tampa International Airport, the Veterans Expressway and I-275, placing downtown Tampa, St. Petersburg and Clearwater within easy reach. Nearby International Plaza and Bay Street offer premier shopping and dining, while Ben T. Davis Beach and the scenic Courtney Campbell Causeway provide beautiful waterfront settings for walking, biking, sunsets and outdoor recreation. Active lifestyles will appreciate being just minutes from Rocky Point Golf Course and convenient access to the Upper Tampa Bay Trail, a favorite destination for cycling, running and long scenic walks. Plus, with direct westbound access toward Clearwater and Florida's award-winning Gulf Coast beaches, weekend adventures are always within easy reach. Whether you're searching for a primary residence, seasonal retreat or investment opportunity, this exceptional condo combines low-maintenance living with an unbeatable Tampa location. Schedule your private showing today!
For sale
$195,000
8350 SAVANNAH TRACE CIRCLE #305, TAMPA, FL 33615
2beds
1,122sqft
:
Get pre-qualified$1,959/mo
Condominium
Built in 1984
-- sqft lot
$187,600 Zestimate®
$174/sqft
$596/mo HOA
What's special
Move-in-ready residencePrivate storage shedSpacious outdoor deckSold furnished
- 10 days |
- 359 |
- 26 |
Likely to sell faster than
Zillow last checked:
Listing updated:
Listed by:
Pablo Aviles 813-767-1358,
COMPASS FLORIDA LLC 727-339-7902
Source: Stellar MLS,MLS#: TB8534000 Originating MLS: Suncoast Tampa
Originating MLS: Suncoast Tampa
Facts & features
Interior
Bedrooms & bathrooms
- Bedrooms: 2
- Bathrooms: 2
- Full bathrooms: 2
Primary bedroom
- Features: Walk-In Closet(s)
- Level: First
Bathroom 1
- Features: Built-in Closet
- Level: First
Dining room
- Level: First
Kitchen
- Level: First
Living room
- Level: First
Heating
- Electric
Cooling
- Central Air
Appliances
- Included: Dishwasher, Dryer, Electric Water Heater, Freezer, Microwave, Range, Refrigerator, Washer
- Laundry: Inside, Laundry Room
Features
- Ceiling Fan(s), Eating Space In Kitchen, Living Room/Dining Room Combo
- Flooring: Carpet, Tile
- Doors: Sliding Doors
- Has fireplace: No
- Furnished: Yes
- Common walls with other units/homes: Corner Unit
Interior area
- Total structure area: 1,122
- Total interior livable area: 1,122 sqft
Property
Parking
- Total spaces: 2
- Parking features: Assigned, Covered, Ground Level, Guest
- Carport spaces: 2
Features
- Levels: One
- Stories: 1
- Patio & porch: Deck, Screened, Side Porch
- Exterior features: Courtyard, Private Yard, Sidewalk
- Pool features: Deck, In Ground
- Fencing: Fenced,Vinyl
- Has view: Yes
- View description: Pond
- Has water view: Yes
- Water view: Pond
Lot
- Size: 2 Square Feet
Details
- Additional structures: Shed(s)
- Parcel number: U0229170FP00000300305.0
- Zoning: PD
- Special conditions: Probate Listing
Construction
Type & style
- Home type: Condo
- Architectural style: Coastal
- Property subtype: Condominium
Materials
- Vinyl Siding, Wood Frame
- Foundation: Slab
- Roof: Shingle
Condition
- New construction: No
- Year built: 1984
Utilities & green energy
- Sewer: Public Sewer
- Water: Public
- Utilities for property: Cable Available, Electricity Connected, Public, Sewer Connected, Water Connected
Community & HOA
Community
- Features: Buyer Approval Required, Community Mailbox, Deed Restrictions, Pool
- Security: Security System
- Pet fee: $0 monthly
- Subdivision: SAVANNAH TRACE I A CONDOMIN
HOA
- Has HOA: Yes
- Services included: Community Pool, Reserve Fund, Insurance, Maintenance Structure, Maintenance Grounds, Manager, Pest Control, Pool Maintenance, Sewer, Trash, Water
- HOA fee: $596 monthly
- HOA name: Cadence Community Management/Matt Sawyer
- HOA phone: 813-553-6932
Location
- Region: Tampa
Financial & listing details
- Price per square foot: $174/sqft
- Tax assessed value: $177,640
- Annual tax amount: $890
- Date on market: 7/30/2026
- Cumulative days on market: 10 days
- Listing terms: Cash,Conventional,FHA,VA Loan
- Ownership: Fee Simple
- Total actual rent: 0
- Electric utility on property: Yes
- Road surface type: Asphalt
Estimated market value
$187,600
$178,000 - $197,000
$1,738/mo
Price history
| Date | Event | Price |
|---|---|---|
| 7/30/2026 | Listed for sale | $195,000+186.8%$174/sqft |
Source:  Stellar MLS #TB8534000 Report a problem Stellar MLS #TB8534000 Report a problem | ||
| 8/11/2000 | Sold | $68,000$61/sqft |
Source: Public Record Report a problem | ||
Public tax history
| Year | Property taxes | Tax assessment |
|---|---|---|
| 2025 | $891 +7.1% | $59,570 +2.9% |
| 2024 | $832 +4.9% | $57,891 +3% |
| 2023 | $793 +11.3% | $56,205 +3% |
| 2022 | $713 +0.2% | $54,568 +3% |
| 2021 | $711 +9.1% | $52,979 +1.4% |
| 2020 | $652 +9.8% | $52,248 +2.3% |
| 2019 | $594 | $51,073 +1.9% |
| 2018 | $594 +1.2% | $50,121 -41.8% |
| 2017 | $587 +2.9% | $86,172 +79.2% |
| 2016 | $570 +3.6% | $48,080 +0.7% |
| 2015 | $550 -13.3% | $47,746 +0.8% |
| 2014 | $635 | $47,367 +5.3% |
| 2013 | $635 +5.4% | $44,983 +1.7% |
| 2012 | $602 -3.2% | $44,231 -2.1% |
| 2011 | $622 +2.7% | $45,158 +1.5% |
| 2010 | $605 -29.1% | $44,491 -35% |
| 2009 | $853 +1.1% | $68,480 +0.1% |
| 2008 | $844 -16.4% | $68,412 +3% |
| 2007 | $1,009 -2.2% | $66,419 +2.5% |
| 2006 | $1,032 +1.3% | $64,799 +3% |
| 2005 | $1,019 | $62,912 +3% |
| 2004 | -- | $61,080 +1.9% |
| 2003 | -- | $59,941 +2.4% |
| 2002 | -- | $58,536 +2.3% |
| 2001 | -- | $57,225 +8.5% |
| 2000 | $802 | $52,731 |
Find assessor info on the county website
Monthly payment
Est. payment
Payment breakdown
Explore the cost of this home by adjusting the details. Changes won't be saved.Climate risks
Neighborhood: Town 'n' Country
Nearby schools
GreatSchools rating
- 2/10Bay Crest Elementary SchoolGrades: PK-5Distance: 0.5 mi
- 3/10Webb Middle SchoolGrades: 6-8Distance: 1.4 mi
- 6/10Alonso High SchoolGrades: 9-12Distance: 3.3 mi
Schools provided by the listing agent
- Elementary: Bay Crest-HB
- Middle: Webb-HB
- High: Alonso-HB
Source: Stellar MLS. This data may not be complete. We recommend contacting the local school district to confirm school assignments for this home.
- $219,0002 bd2 ba1.1k sqft8350 Savannah Trace Cir APT 106, Tampa, FL 33615For Sale

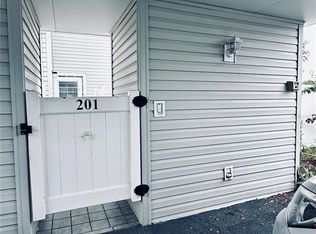
- $195,0003 bd2 ba1.3k sqft8350 Savannah Trace Cir APT 201, Tampa, FL 33615Sold
- $250,0003 bd2 ba1.3k sqft8350 Savannah Trace Cir APT 208, Tampa, FL 33615Sold

- $210,0002 bd2 ba1.3k sqft8350 Savannah Trace Cir APT 1601, Tampa, FL 33615For Sale

- $246,0003 bd2 ba1.3k sqft8350 Savannah Trace Cir APT 1605, Tampa, FL 33615Sold
- $195,0002 bd2 ba1.1k sqft8350 Savannah Trace Cir APT 1702, Tampa, FL 33615Sold
- $229,0002 bd2 ba1.1k sqft8350 Savannah Trace Cir APT 1703, Tampa, FL 33615For Sale
- $269,0003 bd2 ba1.3k sqft8350 Savannah Trace Cir APT 1801, Tampa, FL 33615Sold
A local agent can set up tours, give advice and negotiate with sellers.
Similar homes
- $194,9002 bd2 ba1.1k sqft12237 ARMENIA GABLES CIR, TAMPA, FL 33612For Sale

 MLS ID #TB8532470, Sonja Haltiwanger, LLC, OFFERPAD BROKERAGE FL, LLC. Stellar MLS
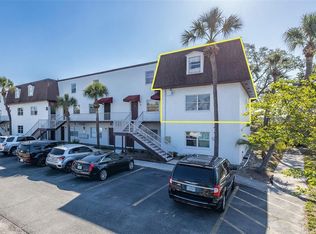
 - $148,0002 bd2 ba1.5k sqft9001 TUDOR DRIVE #H210, TAMPA, FL 33615For Sale
 MLS ID #W7885074, Penny Perry, RE/MAX CHAMPIONS. Stellar MLS
 - $140,0002 bd3 ba1.2k sqft6311 NEWTOWN CIRCLE #11B2, TAMPA, FL 33615For Sale
 MLS ID #TB8358182, Anjali Gill, COMPASS FLORIDA LLC. Stellar MLS
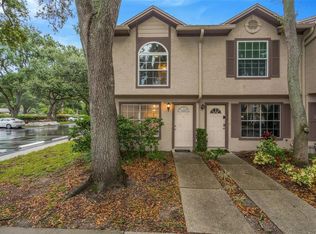
 - $209,0003 bd3 ba1.2k sqft2208 FLETCHERS POINT CIRCLE, TAMPA, FL 33613For Sale
 MLS ID #TB8534877, Lea Lagueux, FUTURE HOME REALTY INC. Stellar MLS
 - $209,9002 bd3 ba1.2k sqft1760 MILL RUN CIRCLE, TAMPA, FL 33613For SaleMLS ID #TB8536303, Erica Shireman, KELLER WILLIAMS RLTY NEW TAMPA. Stellar MLS
- $189,0002 bd2 ba1k sqft1418 14TH CIRCLE SE, LARGO, FL 33771For SaleMLS ID #TB8502792, Bradley Chouinard Pauley, SEASIDE REALTY & ASSOCIATES LLC. Stellar MLS
- $219,0002 bd2 ba1k sqft500 SANTA CRUZ PLACE NE #F, ST PETERSBURG, FL 33703For SaleMLS ID #TB8532099, Amanda Bursik, THE KEY GROUP. Stellar MLS
- $185,0002 bd2 ba1.3k sqft12760 INDIAN ROCKS ROAD #104, LARGO, FL 33774For SaleMLS ID #TB8480377, Tara Seabrook, BILTMORE GROUP INC. Stellar MLS
- $153,0002 bd2 ba1.1k sqft2469 FRANCISCAN DRIVE #59, CLEARWATER, FL 33763For SaleMLS ID #TB8527194, Deb Bonomo, BONOMO REALTY LLC. Stellar MLS
- $209,5002 bd1 ba958 sqft7360 ULMERTON ROAD #2B, LARGO, FL 33771For SaleMLS ID #TB8534806, Matt Mayers, LIFES A BEACH REAL ESTATE. Stellar MLS
- $185,0002 bd2 ba1.2k sqft2291 AMERICUS BOULEVARD W #25, CLEARWATER, FL 33763For SaleMLS ID #TB8527083, Kerryn Ellson, COASTAL PROPERTIES GROUP INTERNATIONAL. Stellar MLS
- $200,0002 bd2 ba1.1k sqft2436 RHODESIAN DRIVE #32, CLEARWATER, FL 33763For SaleMLS ID #W7883856, Camille Cash, REALTY ONE GROUP MVP. Stellar MLS
- $194,7372 bd2 ba1.3k sqft1801 E LAKE ROAD #4E, PALM HARBOR, FL 34685For SaleMLS ID #TB8508789, Joe Yasso, RE/MAX REALTEC GROUP INC. Stellar MLS
- $160,0002 bd2 ba1.2k sqft1009 PEARCE DRIVE #206, CLEARWATER, FL 33764For SaleMLS ID #TB8490594, Marianne Knowles, REAL BROKER, LLC. Stellar MLS
- $230,0002 bd1 ba1k sqft4813 MCELROY #D108, TAMPA, FL 33611For SaleMLS ID #TB8507785, Kristen Thomas, SMITH & ASSOCIATES REAL ESTATE. Stellar MLS
- $190,0002 bd2 ba1k sqft101 LAKE AVENUE NE #215, LARGO, FL 33771For SaleMLS ID #TB8523715, Jeff Richardson, WYMAN AND SONS REALTORS. Stellar MLS
- $180,0002 bd1 ba930 sqft2700 BAYSHORE BOULEVARD #1305, DUNEDIN, FL 34698For SaleMLS ID #TB8482214, Tanner Tillung, EXP REALTY LLC. Stellar MLS
- $155,0002 bd2 ba886 sqft1165 MISSION CIRCLE #53F, CLEARWATER, FL 33759For SaleMLS ID #TB8481783, Kari Hazeltine, RE/MAX MARKETING SPECIALISTS. Stellar MLS
- $237,5002 bd2 ba1.4k sqft2404 FLORENTINE WAY #20, CLEARWATER, FL 33763For SaleMLS ID #TB8484398, Susan Vaughn, COASTAL PROPERTIES GROUP INTERNATIONAL. Stellar MLS
- $206,0002 bd2 ba1.1k sqft1208 14TH CIRCLE SE, LARGO, FL 33771For SaleMLS ID #TB8516312, Jon Sanchez, LLC, BHHS FLORIDA PROPERTIES GROUP. Stellar MLS
