Welcome to this Fabulous Condo located in Savannah Trace. This 2-bedroom 2 bath condo is 1122 square feet on the first floor. This end unit is well maintained and move in ready. This open floor plan has a large great room with a living/dining room combination. The kitchen is spacious with the laundry room just off the kitchen. The sliding doors lead you to the enclosed Florida room with windows to bring in natural light. The private courtyard is perfect for entertaining. Recent updates include Newer Roof (2017), AC (2021). Water Heater (2019). Exterior features include TWO assigned parking spaces with a carport directly in front of the unit and a secondary open space nearby, a large fenced courtyard deck area, separate storage closet, and a screened patio on the side , a large storage closet, two parking spaces with one space to include a covered carport. The community pool is tucked away in the back of the community. Savannah Trace is CONVENIENT to Tampa International Airport, (8 minutes away), Veterans expressway, Rocky Point Golf Course (4 minutes), Courtney Campbell Causeway, B T Davis Beach (6 minutes), Westshore Plaza, Downtown Tampa, International Plaza, Westchase, Midtown, so many restaurants, parks and let's not forget about the scenic drive to the sunny Florida beaches! Call today for your private showing.
For sale
Price cut: $10K (7/24)
$229,000
8350 SAVANNAH TRACE CIRCLE #1703, TAMPA, FL 33615
2beds
1,122sqft
Condominium
Built in 1984
-- sqft lot
$219,100 Zestimate®
$204/sqft
$591/mo HOA
What's special
Open floor planSeparate storage closet
- 39 days |
- 173 |
- 9 |
Zillow last checked:
Listing updated:
Listed by:
Mario Baque 813-381-0707,
HOLDING GOLDEN REAL ESTATE INC 407-850-0067
Source: Stellar MLS,MLS#: TB8528850 Originating MLS: Suncoast Tampa
Originating MLS: Suncoast Tampa
Facts & features
Interior
Bedrooms & bathrooms
- Bedrooms: 2
- Bathrooms: 2
- Full bathrooms: 2
Primary bedroom
- Features: En Suite Bathroom, Built-in Closet
- Level: First
- Area: 156 Square Feet
- Dimensions: 13x12
Bedroom 2
- Features: Central Vacuum, Built-in Closet
- Level: First
- Area: 143 Square Feet
- Dimensions: 13x11
Dining room
- Features: Breakfast Bar, No Closet
- Level: First
- Area: 110 Square Feet
- Dimensions: 11x10
Kitchen
- Features: Breakfast Bar, Pantry, Stone Counters, Built-in Closet
- Level: First
- Area: 90 Square Feet
- Dimensions: 10x9
Living room
- Features: Ceiling Fan(s), No Closet
- Level: First
- Area: 240 Square Feet
- Dimensions: 15x16
Heating
- Central
Cooling
- Central Air
Appliances
- Included: Dishwasher, Dryer, Ice Maker, Microwave, Range, Refrigerator, Washer
- Laundry: In Kitchen, Laundry Room
Features
- Eating Space In Kitchen, Living Room/Dining Room Combo, Open Floorplan, Solid Wood Cabinets, Stone Counters
- Flooring: Laminate, Luxury Vinyl
- Doors: Sliding Doors
- Has fireplace: No
Interior area
- Total structure area: 1,218
- Total interior livable area: 1,122 sqft
Video & virtual tour
Property
Parking
- Total spaces: 1
- Parking features: Assigned, Covered, Guest
- Carport spaces: 1
Features
- Levels: One
- Stories: 1
- Patio & porch: Enclosed, Patio, Side Porch
- Exterior features: Courtyard, Storage
- Fencing: Vinyl
- Has view: Yes
- View description: Pond
- Has water view: Yes
- Water view: Pond
Lot
- Size: 2 Square Feet
- Features: Corner Lot, Near Golf Course, Sidewalk
- Residential vegetation: Trees/Landscaped
Details
- Additional structures: Storage
- Parcel number: U0229170FP00001701703.0
- Zoning: PD
- Special conditions: None
Construction
Type & style
- Home type: Condo
- Property subtype: Condominium
Materials
- Vinyl Siding, Wood Frame
- Foundation: Slab
- Roof: Shingle
Condition
- New construction: No
- Year built: 1984
Utilities & green energy
- Sewer: Public Sewer
- Water: Public
- Utilities for property: Electricity Available, Electricity Connected, Public, Sewer Connected, Water Available, Water Connected
Community & HOA
Community
- Features: Buyer Approval Required, Golf Carts OK, Pool, Sidewalks
- Pet fee: $0 monthly
- Subdivision: SAVANNAH TRACE I A CONDOMIN
HOA
- Has HOA: No
- Amenities included: Pool
- Services included: Reserve Fund, Insurance, Maintenance Structure, Maintenance Grounds, Pool Maintenance, Sewer, Trash, Water
- HOA fee: $591 monthly
- HOA name: Cadence Community Management
- HOA phone: 813-553-6932
Location
- Region: Tampa
Financial & listing details
- Price per square foot: $204/sqft
- Tax assessed value: $175,358
- Annual tax amount: $3,665
- Date on market: 7/14/2026
- Cumulative days on market: 27 days
- Listing terms: Cash,Conventional
- Ownership: Fee Simple
- Total actual rent: 0
- Electric utility on property: Yes
- Road surface type: Paved, Asphalt
Estimated market value
$219,100
$208,000 - $230,000
$1,768/mo
Price history
| Date | Event | Price |
|---|---|---|
| 7/24/2026 | Price change | $229,000-4.2%$204/sqft |
Source:  Stellar MLS #TB8528850 Report a problem Stellar MLS #TB8528850 Report a problem | ||
| 7/14/2026 | Listed for sale | $239,000+21.9%$213/sqft |
Source: Stellar MLS #TB8528850 Report a problem | ||
| 7/10/2024 | Sold | $196,000+551.2%$175/sqft |
Source: Stellar MLS #T3480896 Report a problem | ||
| 11/30/2022 | Listing removed | -- |
Source: Zillow Rental Network Premium Report a problem | ||
| 11/28/2022 | Listed for rent | $1,600-5.9%$1/sqft |
Source: Zillow Rental Network Premium Report a problem | ||
| 11/18/2022 | Listing removed | -- |
Source: Zillow Rental Network Premium Report a problem | ||
| 11/14/2022 | Price change | $1,700-5.6%$2/sqft |
Source: Zillow Rental Network Premium Report a problem | ||
| 11/7/2022 | Price change | $1,800-5.3%$2/sqft |
Source: Zillow Rental Network Premium Report a problem | ||
| 10/31/2022 | Price change | $1,900-3.8%$2/sqft |
Source: Zillow Rental Network Premium Report a problem | ||
| 10/18/2022 | Listed for rent | $1,975+61.2%$2/sqft |
Source: Zillow Rental Network Premium Report a problem | ||
| 8/27/2019 | Listing removed | $1,225$1/sqft |
Source: WRI Property Management Report a problem | ||
| 7/25/2019 | Listed for rent | $1,225$1/sqft |
Source: WRI Property Management Report a problem | ||
| 2/19/2019 | Sold | $30,100-70.8%$27/sqft |
Source: Public Record Report a problem | ||
| 1/10/2019 | Listed for sale | -- |
Source: Auction.com Report a problem | ||
| 4/7/2018 | Listing removed | $103,017-23.4%$92/sqft |
Source: Auction.com Report a problem | ||
| 3/2/2018 | Listed for sale | -- |
Source: Auction.com Report a problem | ||
| 6/21/2016 | Listing removed | -- |
Source: Auction.com Report a problem | ||
| 6/2/2016 | Listed for sale | -- |
Source: Auction.com Report a problem | ||
| 11/13/2007 | Sold | $134,500+70.3%$120/sqft |
Source: Public Record Report a problem | ||
| 6/3/2002 | Sold | $79,000$70/sqft |
Source: Public Record Report a problem | ||
Public tax history
| Year | Property taxes | Tax assessment |
|---|---|---|
| 2025 | $3,666 +12.8% | $175,358 +14.3% |
| 2024 | $3,250 +8.1% | $153,358 +10% |
| 2023 | $3,007 +10.4% | $139,416 +10% |
| 2022 | $2,723 +11.5% | $126,742 +10% |
| 2021 | $2,441 +12.6% | $115,220 +10% |
| 2020 | $2,168 +233.6% | $104,745 +116.3% |
| 2019 | $650 | $48,429 +1.9% |
| 2018 | $650 +2.7% | $47,526 -43.4% |
| 2017 | $633 +2.7% | $83,939 +84.1% |
| 2016 | $616 +3% | $45,591 +0.7% |
| 2015 | $598 +2% | $45,274 +0.8% |
| 2014 | $587 | $44,915 +5.6% |
| 2013 | $587 +5.9% | $42,549 +1.7% |
| 2012 | $554 -10.4% | $41,838 -7% |
| 2011 | $618 +2.7% | $44,974 +1.5% |
| 2010 | $602 -42.6% | $44,309 -46% |
| 2009 | $1,047 -35.4% | $82,111 -25.8% |
| 2008 | $1,621 -35.5% | $110,720 -5.5% |
| 2007 | $2,513 +128.8% | $117,117 +71% |
| 2006 | $1,098 +1.2% | $68,509 +3% |
| 2005 | $1,085 | $66,514 +3% |
| 2004 | -- | $64,577 +1.9% |
| 2003 | -- | $63,373 +13.9% |
| 2002 | -- | $55,647 +2.5% |
| 2001 | -- | $54,313 +3% |
| 2000 | $798 | $52,731 |
Find assessor info on the county website
Monthly payment
Est. payment
Payment breakdown
Explore the cost of this home by adjusting the details. Changes won't be saved.Climate risks
Neighborhood: Town 'n' Country
Nearby schools
GreatSchools rating
- 2/10Bay Crest Elementary SchoolGrades: PK-5Distance: 0.5 mi
- 3/10Webb Middle SchoolGrades: 6-8Distance: 1.4 mi
- 6/10Alonso High SchoolGrades: 9-12Distance: 3.3 mi
Schools provided by the listing agent
- Elementary: Bay Crest-HB
- Middle: Webb-HB
- High: Alonso-HB
Source: Stellar MLS. This data may not be complete. We recommend contacting the local school district to confirm school assignments for this home.
- $219,0002 bd2 ba1.1k sqft8350 Savannah Trace Cir APT 106, Tampa, FL 33615For Sale

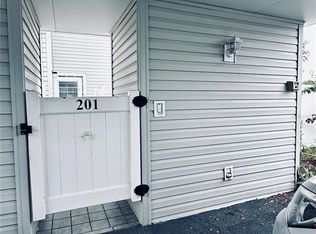
- $195,0003 bd2 ba1.3k sqft8350 Savannah Trace Cir APT 201, Tampa, FL 33615Sold
- $250,0003 bd2 ba1.3k sqft8350 Savannah Trace Cir APT 208, Tampa, FL 33615Sold

- $195,0002 bd2 ba1.1k sqft8350 Savannah Trace Cir APT 305, Tampa, FL 33615For Sale
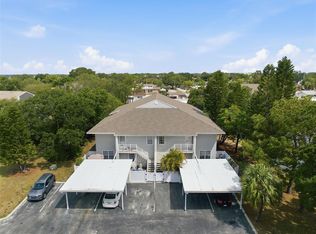
- $210,0002 bd2 ba1.3k sqft8350 Savannah Trace Cir APT 1601, Tampa, FL 33615For Sale
- $246,0003 bd2 ba1.3k sqft8350 Savannah Trace Cir APT 1605, Tampa, FL 33615Sold
- $195,0002 bd2 ba1.1k sqft8350 Savannah Trace Cir APT 1702, Tampa, FL 33615Sold
- $269,0003 bd2 ba1.3k sqft8350 Savannah Trace Cir APT 1801, Tampa, FL 33615Sold
A local agent can set up tours, give advice and negotiate with sellers.
Similar homes
- $210,0002 bd2 ba1.3k sqft8350 SAVANNAH TRACE CIRCLE #1601, TAMPA, FL 33615For Sale

 MLS ID #TB8524866, Jessica Hood, BHHS FLORIDA PROPERTIES GROUP. Stellar MLS
 - $225,0002 bd2 ba1.1k sqft4333 BAYSIDE VILLAGE DRIVE #304, TAMPA, FL 33615For Sale
 MLS ID #TB8516018, Gavin Perry, CAPSTAR REAL ESTATE LLC. Stellar MLS
 - $238,0002 bd2 ba1.1k sqft4333 BAYSIDE VILLAGE DRIVE #322, TAMPA, FL 33615For Sale
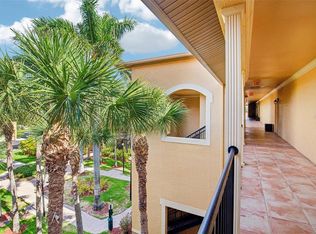 MLS ID #O6420783, Steven Koleno, BEYCOME OF FLORIDA LLC. Stellar MLS
 - $219,0002 bd2 ba1.1k sqft8350 SAVANNAH TRACE CIRCLE #106, TAMPA, FL 33615For SaleMLS ID #TB8516466, Jim Ward, KELLER WILLIAMS TAMPA PROPERTIES. Stellar MLS
- $195,0002 bd2 ba1.1k sqft8350 SAVANNAH TRACE CIRCLE #305, TAMPA, FL 33615For SaleMLS ID #TB8534000, Pablo Aviles, COMPASS FLORIDA LLC. Stellar MLS
- $223,0002 bd2 ba1.3k sqft4316 SUNRAY COURT #34, TAMPA, FL 33615For SaleMLS ID #TB8491319, Amy Schwartz, OAKSTRAND REALTY. Stellar MLS
- $239,9002 bd2 ba1.1k sqft4345 BAYSIDE VILLAGE DRIVE #302, TAMPA, FL 33615For SaleMLS ID #TB8454581, Valentina Moreno, CENTURY 21 CIRCLE. Stellar MLS
- $265,0002 bd2 ba1.1k sqft4306 BAYSIDE VILLAGE DRIVE #301, TAMPA, FL 33615For SaleMLS ID #TB8527306, Jeffrey Borham, PA, EXP REALTY LLC. Stellar MLS
- $254,9002 bd2 ba1.1k sqft4323 BAYSIDE VILLAGE DRIVE #312, TAMPA, FL 33615For SaleMLS ID #TB8503502, Adam Sollazzo, GREAT WESTERN REALTY. Stellar MLS
- $220,0003 bd2 ba1.2k sqft7107 HERNANDO COURT, TAMPA, FL 33615For SaleMLS ID #TB8540827, Lisa Bille, REAL ESTATE FIRM OF FLORIDA, LLC. Stellar MLS
- $255,0002 bd2 ba1.1k sqft8818 BAY POINTE DRIVE #108, TAMPA, FL 33615For SaleMLS ID #W7885446, Ashley Barrett, FLORIDA LUXURY REALTY INC. Stellar MLS
- $260,0002 bd2 ba1.1k sqft4333 BAYSIDE VILLAGE DRIVE #224, TAMPA, FL 33615For SaleMLS ID #TB8471012, Luda Shulman, HAPPY HOUSE REALTY, LLC. Stellar MLS
- $249,9002 bd2 ba1k sqft5717 BAYWATER DRIVE, TAMPA, FL 33615For SaleMLS ID #TB8519092, Laura Button, FUTURE HOME REALTY INC. Stellar MLS
- $194,5002 bd2 ba1.1k sqft4333 BAYSIDE VILLAGE DRIVE #229, TAMPA, FL 33615For SaleMLS ID #TB8495007, Steliyan Ivanov, SPI REALTY ASSOCIATES. Stellar MLS
- $255,0002 bd2 ba1.1k sqft4306 BAYSIDE VILLAGE DRIVE #202, TAMPA, FL 33615For SaleMLS ID #TB8515949, Donna Graham, SIGNATURE REALTY ASSOCIATES. Stellar MLS
- $225,0001 bd1 ba890 sqft4343 BAYSIDE VILLAGE DRIVE #104, TAMPA, FL 33615For SaleMLS ID #TB8435184, Valentina Moreno, CENTURY 21 CIRCLE. Stellar MLS
- $265,0002 bd2 ba1.1k sqft8820 BAY POINTE DRIVE #102, TAMPA, FL 33615For SaleMLS ID #TB8519818, Albi Koteles, PEOPLE'S CHOICE REALTY SVC LLC. Stellar MLS
- $194,9992 bd3 ba1.2k sqft6319 NEWTOWN CIRCLE #19B6, TAMPA, FL 33615For SaleMLS ID #TB8523093, Jeffrey Tabares, WEALTH HAVEN REALTY. Stellar MLS
- $229,9002 bd2 ba1k sqft6902 SOLEDAD COURT, TAMPA, FL 33615For SaleMLS ID #TB8527788, Dianela Simon Sanchez, LIFESTYLE INTERNATIONAL REALTY. Stellar MLS
- $165,0002 bd2 ba1k sqft6338 NEWTOWN CIRCLE #38C5, TAMPA, FL 33615For SaleMLS ID #TB8531921, Tony Kelly, A BETTER LIFE REALTY. Stellar MLS
