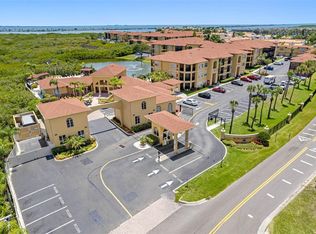
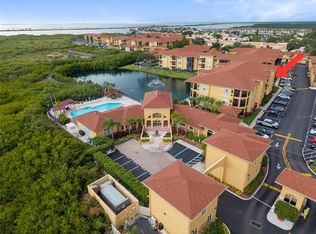
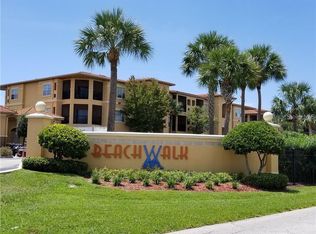
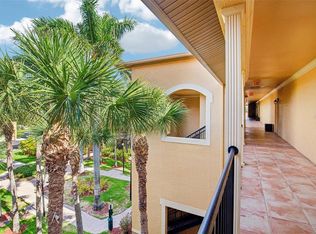
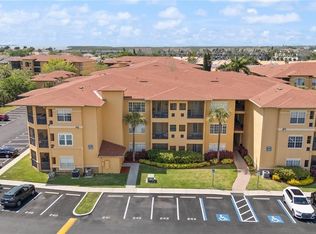
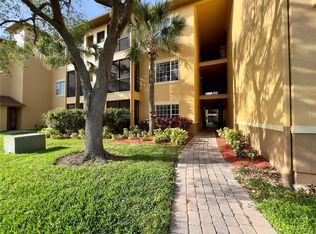
Welcome to Beachwalk Condominiums — one of Tampa's most sought-after waterfront communities, and your chance to own a piece of it at an exceptional value. This 2-bedroom, 2-bathroom condo offers 1,153 sq. ft. with a desirable split-bedroom floor plan, high ceilings, and an open-concept living area filled with natural light. Both bedrooms feature walk-in closets and en-suite bathrooms, and the unit includes a private screened balcony — perfect for enjoying the Florida breeze. With in-unit laundry and an assigned parking space, all the conveniences are in place. Enjoy 24-hour gated security, a resort-style pool, a fully equipped clubhouse with a movie theater, billiards, fitness center, and game room. Stroll the scenic boardwalk winding through the Pam Callahan Nature Preserve to the bay, or launch your kayak directly into Tampa Bay from the private community dock. Additional perks include valet trash service, a car wash station, and BBQ grills throughout the grounds. Ideally located just minutes from Tampa International Airport, the Westshore Business District, International Plaza, top restaurants, and with easy access to Downtown Tampa, St. Pete, and Gulf Coast beaches. BRAND NEW HIGH EFFICIENCY 19 SEER2 variable-speed HVAC, NEW DISHWASHER.
For sale
Price cut: $20K (8/17)
$194,500
4333 BAYSIDE VILLAGE DRIVE #229, TAMPA, FL 33615
2beds
1,153sqft
Condominium
Built in 2000
-- sqft lot
$189,700 Zestimate®
$169/sqft
$704/mo HOA
What's special
Resort-style poolHigh ceilingsNew dishwasherIn-unit laundryDesirable split-bedroom floor planEn-suite bathroomsAssigned parking space
- 132 days |
- 273 |
- 11 |
Zillow last checked:
Listing updated:
Listed by:
Steliyan Ivanov 813-384-8595,
SPI REALTY ASSOCIATES 813-384-8595
Source: Stellar MLS,MLS#: TB8495007 Originating MLS: Suncoast Tampa
Originating MLS: Suncoast Tampa
Facts & features
Interior
Bedrooms & bathrooms
- Bedrooms: 2
- Bathrooms: 2
- Full bathrooms: 2
Rooms
- Room types: Utility Room
Primary bedroom
- Features: Walk-In Closet(s)
- Level: First
- Area: 150 Square Feet
- Dimensions: 15x10
Bedroom 2
- Features: Walk-In Closet(s)
- Level: First
- Area: 144 Square Feet
- Dimensions: 12x12
Primary bathroom
- Features: Tub With Shower
- Level: First
Kitchen
- Features: Breakfast Bar, Pantry
- Level: First
- Area: 88 Square Feet
- Dimensions: 11x8
Living room
- Level: First
- Area: 195 Square Feet
- Dimensions: 15x13
Heating
- Central
Cooling
- Central Air
Appliances
- Included: Dishwasher, Range, Refrigerator
- Laundry: Electric Dryer Hookup, Inside, Washer Hookup
Features
- Ceiling Fan(s), Open Floorplan, Split Bedroom
- Flooring: Carpet, Ceramic Tile
- Has fireplace: No
- Common walls with other units/homes: Corner Unit,End Unit
Interior area
- Total structure area: 1,287
- Total interior livable area: 1,153 sqft
Property
Parking
- Parking features: None
Features
- Levels: One
- Stories: 1
- Exterior features: Balcony
Lot
- Size: 4 Square Feet
- Features: City Lot, Sidewalk
Details
- Parcel number: U11291782W00000233229.0
- Zoning: PD-H
- Special conditions: None
Construction
Type & style
- Home type: Condo
- Property subtype: Condominium
Materials
- Stucco
- Foundation: Slab
- Roof: Shingle
Condition
- New construction: No
- Year built: 2000
Utilities & green energy
- Sewer: Public Sewer
- Water: Public
- Utilities for property: BB/HS Internet Available, Public
Community & HOA
Community
- Features: Fishing, Deed Restrictions, Pool
- Security: Gated Community, Smoke Detector(s)
- Pet fee: $0 monthly
- Subdivision: BEACHWALK CONDO
HOA
- Has HOA: Yes
- Amenities included: Gated, Security
- Services included: Insurance, Maintenance Structure, Trash
- HOA fee: $704 monthly
- HOA name: Misty Gordon
- HOA phone: 813-884-7755
Location
- Region: Tampa
Financial & listing details
- Price per square foot: $169/sqft
- Tax assessed value: $193,567
- Annual tax amount: $1,121
- Date on market: 4/7/2026
- Cumulative days on market: 138 days
- Listing terms: Cash,Conventional
- Ownership: Fee Simple
- Total actual rent: 0
- Road surface type: Paved, Asphalt
Estimated market value
$189,700
$180,000 - $199,000
$1,878/mo
Price history
| Date | Event | Price |
|---|---|---|
| 8/17/2026 | Price change | $194,500-9.3%$169/sqft |
Source:  Stellar MLS #TB8495007 Report a problem Stellar MLS #TB8495007 Report a problem | ||
| 7/29/2026 | Price change | $214,500+10.5%$186/sqft |
Source: Stellar MLS #TB8495007 Report a problem | ||
| 7/16/2026 | Price change | $194,050-0.2%$168/sqft |
Source: Stellar MLS #TB8495007 Report a problem | ||
| 4/29/2026 | Price change | $194,500-2.5%$169/sqft |
Source: Stellar MLS #TB8495007 Report a problem | ||
| 4/13/2026 | Listed for sale | $199,500+95.6%$173/sqft |
Source: Stellar MLS #TB8495007 Report a problem | ||
| 3/28/2014 | Sold | $102,000-6.4%$88/sqft |
Source: Stellar MLS #T2606605 Report a problem | ||
| 1/25/2014 | Price change | $109,000-2.7%$95/sqft |
Source: Keller Williams Realty of Brandon #T2606605 Report a problem | ||
| 12/21/2013 | Listed for sale | $112,000+24.4%$97/sqft |
Source: Keller Williams Realty of Brandon #T2606605 Report a problem | ||
| 1/20/2009 | Sold | $90,000-57.3%$78/sqft |
Source: Public Record Report a problem | ||
| 12/16/2005 | Sold | $210,900$183/sqft |
Source: Public Record Report a problem | ||
Public tax history
| Year | Property taxes | Tax assessment |
|---|---|---|
| 2025 | $1,168 +11% | $104,205 +2.9% |
| 2024 | $1,052 +4.8% | $101,268 +3% |
| 2023 | $1,004 +4.6% | $98,318 +3% |
| 2022 | $960 +2.6% | $95,454 +3% |
| 2021 | $936 -5.3% | $92,674 +1.4% |
| 2020 | $988 +2.7% | $91,394 +2.3% |
| 2019 | $962 | $89,339 +1.9% |
| 2018 | $962 +2% | $87,673 -12.6% |
| 2017 | $942 +2.6% | $100,257 +19.2% |
| 2016 | $918 +2.3% | $84,104 +9.7% |
| 2015 | $898 +60.5% | $76,654 +9.9% |
| 2014 | $559 | $69,718 +39.8% |
| 2013 | $559 +1.6% | $49,870 +1.7% |
| 2012 | $551 -6.5% | $49,036 -3.2% |
| 2011 | $589 -3.3% | $50,673 -5.6% |
| 2010 | $609 -62.3% | $53,664 -29.4% |
| 2009 | $1,615 -59.2% | $76,020 -60.2% |
| 2008 | $3,962 +1.6% | $191,214 +2% |
| 2007 | $3,900 -6.8% | $187,494 -1.1% |
| 2006 | $4,185 +202.2% | $189,648 +213.4% |
| 2005 | $1,385 | $60,511 |
Find assessor info on the county website
Monthly payment
Est. payment
Payment breakdown
Explore the cost of this home by adjusting the details. Changes won't be saved.Climate risks
Neighborhood: Town 'n' Country
Nearby schools
GreatSchools rating
- 2/10Bay Crest Elementary SchoolGrades: PK-5Distance: 0.8 mi
- 3/10Webb Middle SchoolGrades: 6-8Distance: 1.7 mi
- 6/10Alonso High SchoolGrades: 9-12Distance: 3.3 mi
- $173,0001 bd1 ba890 sqft4333 Bayside Village Dr APT 102, Tampa, FL 33615For Sale
- $255,0002 bd2 ba1.1k sqft4333 Bayside Village Dr APT 110, Tampa, FL 33615Sold
- $275,0002 bd2 ba1.1k sqft4333 Bayside Village Dr APT 118, Tampa, FL 33615Sold
- $290,0002 bd2 ba1.1k sqft4333 Bayside Village Dr APT 122, Tampa, FL 33615Sold

- $208,0002 bd2 ba1.1k sqft4333 Bayside Village Dr APT 127, Tampa, FL 33615Sold
- $270,0002 bd2 ba1.1k sqft4333 Bayside Village Dr APT 206, Tampa, FL 33615Sold
- $260,0002 bd2 ba1.1k sqft4333 Bayside Village Dr APT 224, Tampa, FL 33615For Sale
- $225,0002 bd2 ba1.1k sqft4333 Bayside Village Dr APT 304, Tampa, FL 33615For Sale
A local agent can set up tours, give advice and negotiate with sellers.
Similar homes
- $225,0002 bd2 ba1.1k sqft4333 BAYSIDE VILLAGE DRIVE #304, TAMPA, FL 33615For Sale

 MLS ID #TB8516018, Gavin Perry, CAPSTAR REAL ESTATE LLC. Stellar MLS
 - $238,0002 bd2 ba1.1k sqft4333 BAYSIDE VILLAGE DRIVE #322, TAMPA, FL 33615For Sale
 MLS ID #O6420783, Steven Koleno, BEYCOME OF FLORIDA LLC. Stellar MLS
 - $180,0001 bd1 ba890 sqft4307 BAYSIDE VILLAGE DRIVE #103, TAMPA, FL 33615For Sale
 MLS ID #O6410615, Sandra Ruiz, CHAMBERLAIN REALTY LLC. Stellar MLS
 - $200,0001 bd1 ba890 sqft4309 BAYSIDE VILLAGE DRIVE #102, TAMPA, FL 33615For Sale
 MLS ID #TB8477657, Palak Shah, LLC, FLORIDA REALTY INVESTMENTS. Stellar MLS
 - $239,9002 bd2 ba1.1k sqft4345 BAYSIDE VILLAGE DRIVE #302, TAMPA, FL 33615For SaleMLS ID #TB8454581, Valentina Moreno, CENTURY 21 CIRCLE. Stellar MLS
- $260,0002 bd2 ba1.1k sqft4333 BAYSIDE VILLAGE DRIVE #224, TAMPA, FL 33615For SaleMLS ID #TB8471012, Luda Shulman, HAPPY HOUSE REALTY, LLC. Stellar MLS
- $225,0001 bd1 ba890 sqft4343 BAYSIDE VILLAGE DRIVE #104, TAMPA, FL 33615For SaleMLS ID #TB8435184, Valentina Moreno, CENTURY 21 CIRCLE. Stellar MLS
- $199,9002 bd3 ba1k sqft2323 FEATHER SOUND DRIVE #205, CLEARWATER, FL 33762For SaleMLS ID #TB8535733, Stephanie Sadler, SADLER SUNCOAST REALTY. Stellar MLS
- $199,5002 bd2 ba1k sqft2333 FEATHER SOUND DRIVE #C507, CLEARWATER, FL 33762For SaleMLS ID #TB8497184, Denny Umphreys, THE ALDRICH AGENCY REAL ESTATE LLC. Stellar MLS
- $209,0002 bd2 ba1.1k sqft5618 PINNACLE HEIGHTS CIRCLE #305, TAMPA, FL 33624For SaleMLS ID #TB8519115, Martin Ralston, BRIGHT REALTY GROUP LLC. Stellar MLS
- $195,0002 bd2 ba1k sqft2286 NORWEGIAN DRIVE #8, CLEARWATER, FL 33763For SaleMLS ID #TB8481999, Ken Reiss, ON TOP OF THE WORLD RE. Stellar MLS
- $190,0002 bd2 ba1k sqft10203 COURTNEY PALMS BOULEVARD #103, TAMPA, FL 33619For SaleMLS ID #TB8514963, Gloria Steele, KELLER WILLIAMS TAMPA PROPERTIES. Stellar MLS
- $210,0002 bd3 ba1k sqft2333 FEATHER SOUND DRIVE #C107, CLEARWATER, FL 33762For SaleMLS ID #TB8516552, Patricia Hackett, COLDWELL BANKER REALTY. Stellar MLS
- $195,0001 bd1 ba904 sqft9288 LAKE CHASE ISLAND WAY, TAMPA, FL 33626For SaleMLS ID #TB8536402, Nadine Ryndes, SUNSET LAKES REALTY GROUP. Stellar MLS
- $179,0002 bd2 ba1.1k sqft(Undisclosed Address), TAMPA, FL 33626For SaleMLS ID #A4689238, Yuhong Wan, U-HOME REALTY LLC. Stellar MLS
- $180,0002 bd2 ba879 sqft115 WINDWARD PLACE #15, OLDSMAR, FL 34677For SaleMLS ID #TB8490824, Millie Jackson, FLORIDA PREMIERE REALTY. Stellar MLS
- $180,0002 bd1 ba924 sqft13760 ORANGE SUNSET DRIVE #201, TAMPA, FL 33618For SaleMLS ID #TB8522617, Theresa Jacobs, THE SOMERDAY GROUP PL. Stellar MLS
- $149,9002 bd2 ba864 sqft7011 WATERSIDE DR, TAMPA, FL 33617For SaleMLS ID #TB8538205, Coleen Garner, CENTURY 21 ELITE LOCATIONS, INC. Stellar MLS
- $185,0002 bd2 ba1.4k sqft2220 SPANISH DRIVE #54, CLEARWATER, FL 33763For SaleMLS ID #TB8499807, Carmencita Potesta, ON TOP OF THE WORLD RE. Stellar MLS
- $220,0002 bd1 ba923 sqft10335 CARROLLWOOD LANE #116, TAMPA, FL 33618For SaleMLS ID #TB8502635, Rick Gomez, BEST OF THE BAY REALTY,INC.. Stellar MLS
