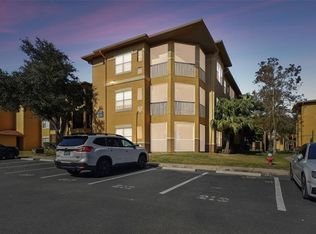
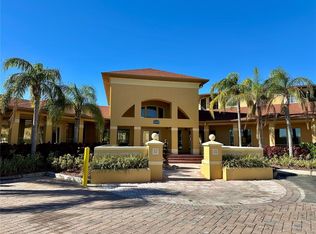
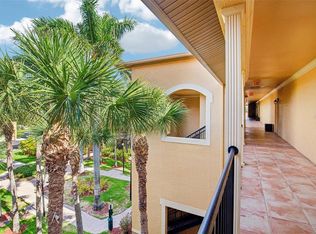
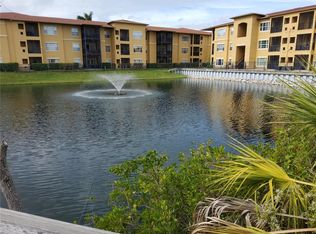
Prime Investor Opportunity in the highly desirable waterfront community of Beachwalk Condominiums! This turn-key first-floor condo offers immediate income potential in one of the most amenity-rich, professionally managed communities along Tampa Bay. Featuring a bright open floorplan with high ceilings, modern finishes, stainless steel appliances, durable laminate and tile flooring, and a spacious primary suite with walk-in closet and dual vanities, this low-maintenance unit is perfectly positioned to attract quality tenants or seasonal residents. The community has undergone significant capital improvements—including new roofs (2019), exterior paint (2021), seawall (2022), parking lot resurfacing (2022), and a new gated entry system—helping reduce near-term capital expenditure risk. Residents enjoy resort-style amenities such as a waterfront pool, fitness center, clubhouse, boardwalk access to the Pam Callahan Nature Preserve, and valet trash service. Ideally located minutes from Downtown Tampa, Tampa International Airport, Rocky Point Golf Course, and major commuter routes including Interstate 275, this property combines strong rental demand drivers with long-term appreciation potential in one of Florida’s fastest-growing markets. *This property is currently tenant occupied and has been leased until 4/30/27 through a property management company*
For sale
$200,000
4309 BAYSIDE VILLAGE DRIVE #102, TAMPA, FL 33615
1beds
890sqft
Condominium
Built in 2000
-- sqft lot
$189,800 Zestimate®
$225/sqft
$660/mo HOA
What's special
Waterfront poolModern finishesNew gated entry systemStainless steel appliances
- 187 days |
- 53 |
- 4 |
Zillow last checked:
Listing updated:
Listed by:
Palak Shah, LLC 727-900-5669,
FLORIDA REALTY INVESTMENTS 407-207-2220
Source: Stellar MLS,MLS#: TB8477657 Originating MLS: Orlando Regional
Originating MLS: Orlando Regional
Facts & features
Interior
Bedrooms & bathrooms
- Bedrooms: 1
- Bathrooms: 1
- Full bathrooms: 1
Primary bedroom
- Features: Ceiling Fan(s), Walk-In Closet(s)
- Level: First
Primary bathroom
- Features: Dual Sinks, Linen Closet
- Level: First
Kitchen
- Features: Pantry
- Level: First
Living room
- Features: Ceiling Fan(s)
- Level: First
Heating
- Central, Electric
Cooling
- Central Air
Appliances
- Included: Convection Oven, Dishwasher, Dryer, Exhaust Fan, Freezer, Microwave, Range, Refrigerator, Washer
- Laundry: Inside
Features
- Eating Space In Kitchen, Primary Bedroom Main Floor, Stone Counters, Thermostat
- Flooring: Ceramic Tile, Hardwood
- Has fireplace: No
Interior area
- Total structure area: 960
- Total interior livable area: 890 sqft
Video & virtual tour
Property
Features
- Levels: One
- Stories: 1
- Exterior features: Sidewalk
Details
- Parcel number: U11291782W00000609102.0
- Zoning: PD
- Special conditions: None
Construction
Type & style
- Home type: Condo
- Property subtype: Condominium
Materials
- Stucco
- Foundation: Slab
- Roof: Shingle
Condition
- New construction: No
- Year built: 2000
Utilities & green energy
- Sewer: Public Sewer
- Water: Public
- Utilities for property: BB/HS Internet Available, Cable Available, Electricity Connected, Street Lights, Underground Utilities
Community & HOA
Community
- Features: Clubhouse, Fitness Center, Gated Community - Guard, Pool, Sidewalks
- Pet fee: $0 monthly
- Subdivision: BEACHWALK CONDO
HOA
- Has HOA: Yes
- Services included: Common Area Taxes, Community Pool, Reserve Fund, Insurance, Maintenance Structure, Maintenance Grounds, Maintenance Repairs, Manager, Pest Control, Pool Maintenance, Private Road, Recreational Facilities, Security, Sewer, Trash
- HOA fee: $660 monthly
- HOA name: Misty Gordon
- HOA phone: 813-884-7755
Location
- Region: Tampa
Financial & listing details
- Price per square foot: $225/sqft
- Tax assessed value: $154,470
- Annual tax amount: $2,722
- Date on market: 2/18/2026
- Cumulative days on market: 14 days
- Listing terms: Cash,Conventional
- Ownership: Fee Simple
- Total actual rent: 16800
- Electric utility on property: Yes
- Road surface type: Asphalt
Estimated market value
$189,800
$180,000 - $199,000
$1,596/mo
Price history
| Date | Event | Price |
|---|---|---|
| 2/18/2026 | Listed for sale | $200,000+4.2%$225/sqft |
Source:  Stellar MLS #TB8477657 Report a problem Stellar MLS #TB8477657 Report a problem | ||
| 10/28/2025 | Listing removed | $1,400$2/sqft |
Source: Zillow Rentals Report a problem | ||
| 10/8/2025 | Price change | $1,400-6.7%$2/sqft |
Source: Zillow Rentals Report a problem | ||
| 8/1/2025 | Price change | $1,500-6.3%$2/sqft |
Source: Zillow Rentals Report a problem | ||
| 7/16/2025 | Price change | $1,600-3%$2/sqft |
Source: Zillow Rentals Report a problem | ||
| 5/28/2025 | Listed for rent | $1,650+6.5%$2/sqft |
Source: Zillow Rentals Report a problem | ||
| 6/14/2023 | Listing removed | -- |
Source: Zillow Rentals Report a problem | ||
| 6/6/2023 | Price change | $1,550-6.1%$2/sqft |
Source: Zillow Rentals Report a problem | ||
| 5/17/2023 | Listed for rent | $1,650$2/sqft |
Source: Zillow Rentals Report a problem | ||
| 4/14/2023 | Sold | $192,000-1.5%$216/sqft |
Source: Public Record Report a problem | ||
| 3/13/2023 | Pending sale | $194,900$219/sqft |
Source: Stellar MLS #U8191039 Report a problem | ||
| 2/26/2023 | Price change | $194,900-2.1%$219/sqft |
Source: Stellar MLS #U8191039 Report a problem | ||
| 2/17/2023 | Listed for sale | $199,000+21%$224/sqft |
Source: Stellar MLS #U8191039 Report a problem | ||
| 7/14/2005 | Sold | $164,400$185/sqft |
Source: Public Record Report a problem | ||
Public tax history
| Year | Property taxes | Tax assessment |
|---|---|---|
| 2025 | $2,848 +4.6% | $154,470 -0.6% |
| 2024 | $2,722 +30.3% | $155,376 +47% |
| 2023 | $2,090 +8.4% | $105,717 +10% |
| 2022 | $1,927 +18.6% | $96,106 +10% |
| 2021 | $1,625 +3% | $87,369 +10% |
| 2020 | $1,579 +5.2% | $79,426 +10% |
| 2019 | $1,500 | $72,205 -6.3% |
| 2018 | $1,500 +9.2% | $77,095 +1% |
| 2017 | $1,374 +4.9% | $76,314 +40.7% |
| 2016 | $1,309 +11.2% | $54,249 +10% |
| 2015 | $1,178 +17.9% | $49,317 +10% |
| 2014 | $999 | $44,834 +10% |
| 2013 | $999 +22.7% | $40,758 +10% |
| 2012 | $814 -3.9% | $37,053 -2.4% |
| 2011 | $846 -2.6% | $37,982 -3.4% |
| 2010 | $869 -32.9% | $39,330 -34.7% |
| 2009 | $1,295 -58.3% | $60,240 -59.6% |
| 2008 | $3,105 +0.6% | $149,075 +1.5% |
| 2007 | $3,085 -4.6% | $146,896 +0.2% |
| 2006 | $3,235 +133.6% | $146,545 +142.2% |
| 2005 | $1,385 | $60,510 |
Find assessor info on the county website
Monthly payment
Est. payment
Payment breakdown
Explore the cost of this home by adjusting the details. Changes won't be saved.Climate risks
Neighborhood: Town 'n' Country
Nearby schools
GreatSchools rating
- 2/10Bay Crest Elementary SchoolGrades: PK-5Distance: 0.9 mi
- 3/10Webb Middle SchoolGrades: 6-8Distance: 1.9 mi
- 6/10Alonso High SchoolGrades: 9-12Distance: 3.4 mi
Schools provided by the listing agent
- Elementary: Bay Crest-HB
- Middle: Webb-HB
- High: Alonso-HB
Source: Stellar MLS. This data may not be complete. We recommend contacting the local school district to confirm school assignments for this home.
- $239,0002 bd2 ba1.1k sqft4309 Bayside Village Dr APT 101, Tampa, FL 33615Sold
- $210,0002 bd2 ba1.1k sqft4309 Bayside Village Dr APT 105, Tampa, FL 33615Sold

- $269,9902 bd2 ba1.1k sqft4309 Bayside Village Dr APT 205, Tampa, FL 33615Sold
- $147,6001 bd1 ba656 sqft4309 Bayside Village Dr APT 103, Tampa, FL 33615Off Market

- $152,0001 bd1 ba656 sqft4309 Bayside Village Dr APT 303, Tampa, FL 33615Off Market
- $184,100-- bd-- ba-- sqft4309 Bayside Village Dr 302 #302, Tampa, FL 33615Off Market
- $199,2002 bd2 ba1.1k sqft4314 Bayside Village Dr APT 201, Tampa, FL 33615Off Market
- $161,6001 bd1 ba656 sqft4314 Bayside Village Dr APT 202, Tampa, FL 33615Off Market
A local agent can set up tours, give advice and negotiate with sellers.
Similar homes
- $194,5002 bd2 ba1.1k sqft4333 BAYSIDE VILLAGE DRIVE #229, TAMPA, FL 33615For Sale
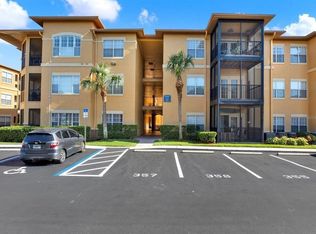
 MLS ID #TB8495007, Steliyan Ivanov, SPI REALTY ASSOCIATES. Stellar MLS
 - $180,0001 bd1 ba890 sqft4307 BAYSIDE VILLAGE DRIVE #103, TAMPA, FL 33615For Sale
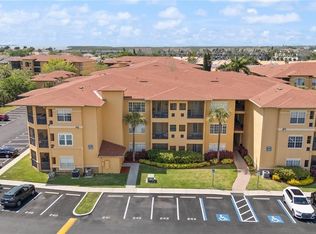 MLS ID #O6410615, Sandra Ruiz, CHAMBERLAIN REALTY LLC. Stellar MLS
 - $238,0002 bd2 ba1.1k sqft4333 BAYSIDE VILLAGE DRIVE #322, TAMPA, FL 33615For Sale
 MLS ID #O6420783, Steven Koleno, BEYCOME OF FLORIDA LLC. Stellar MLS
 - $260,0002 bd2 ba1.1k sqft4333 BAYSIDE VILLAGE DRIVE #224, TAMPA, FL 33615For Sale
 MLS ID #TB8471012, Luda Shulman, HAPPY HOUSE REALTY, LLC. Stellar MLS
 - $199,9002 bd2 ba1k sqft2400 FEATHER SOUND DRIVE #933, CLEARWATER, FL 33762For SaleMLS ID #TB8493126, Steven Sallo, LPT REALTY, LLC. Stellar MLS
- $209,9002 bd2 ba984 sqft2400 FEATHER SOUND DRIVE #914, CLEARWATER, FL 33762For SaleMLS ID #TB8530157, Pamela Bass, COASTAL PROPERTIES GROUP INTERNATIONAL. Stellar MLS
- $223,0002 bd2 ba1k sqft2400 FEATHER SOUND DRIVE #412, CLEARWATER, FL 33762For SaleMLS ID #TB8488895, Lynda Kelly, BAYSIDE PROPERTY MGMT. & REAL. Stellar MLS
- $209,0002 bd2 ba1.1k sqft5618 PINNACLE HEIGHTS CIRCLE #305, TAMPA, FL 33624For SaleMLS ID #TB8519115, Martin Ralston, BRIGHT REALTY GROUP LLC. Stellar MLS
- $190,0002 bd2 ba1k sqft10203 COURTNEY PALMS BOULEVARD #103, TAMPA, FL 33619For SaleMLS ID #TB8514963, Gloria Steele, KELLER WILLIAMS TAMPA PROPERTIES. Stellar MLS
- $220,0002 bd1 ba923 sqft10335 CARROLLWOOD LANE #116, TAMPA, FL 33618For SaleMLS ID #TB8502635, Rick Gomez, BEST OF THE BAY REALTY,INC.. Stellar MLS
- $189,0002 bd1 ba867 sqft1810 E PALM AVENUE #5114, TAMPA, FL 33605For SaleMLS ID #TB8510216, Matt Generose, THE SOMERDAY GROUP PL. Stellar MLS
- $179,9002 bd2 ba879 sqft5005 BORDEAUX VILLAGE PLACE #202, TAMPA, FL 33617For SaleMLS ID #TB8538844, Bert Calebro, CALEBRO & ASSOCIATES. Stellar MLS
- $179,0002 bd2 ba1.1k sqft(Undisclosed Address), TAMPA, FL 33626For SaleMLS ID #A4689238, Yuhong Wan, U-HOME REALTY LLC. Stellar MLS
- $220,0002 bd2 ba1.1k sqft5618 PINNACLE HEIGHTS CIRCLE #206, TAMPA, FL 33624For SaleMLS ID #TB8508015, Betty Rohe, LUXURY & BEACH REALTY INC. Stellar MLS
- $219,0003 bd2 ba1.3k sqft5618 PINNACLE HEIGHTS CIRCLE #312, TAMPA, FL 33624For SaleMLS ID #TB8501565, Michael Boland, DENNIS REALTY & INV. CORP.. Stellar MLS
- $175,0002 bd2 ba898 sqft455 ALT 19 S #21, PALM HARBOR, FL 34683For SaleMLS ID #TB8483559, Richard Koster, COASTAL PROPERTIES GROUP INTERNATIONAL. Stellar MLS
- $180,0002 bd1 ba924 sqft13760 ORANGE SUNSET DRIVE #201, TAMPA, FL 33618For SaleMLS ID #TB8522617, Theresa Jacobs, THE SOMERDAY GROUP PL. Stellar MLS
- $150,0002 bd2 ba990 sqft10024 STRAFFORD OAK COURT #813, TAMPA, FL 33624For SaleMLS ID #W7888158, Brande Greenlee, GREENLEE REALTY GROUP. Stellar MLS
- $200,0002 bd2 ba1k sqft2700 NEBRASKA AVENUE #5-105, PALM HARBOR, FL 34684For SaleMLS ID #TB8511200, Tammy McInerney, KELLER WILLIAMS REALTY PORTFOLIO COLLECTION. Stellar MLS
- $199,9002 bd2 ba1k sqft9209 SEMINOLE BOULEVARD #67, SEMINOLE, FL 33772For SaleMLS ID #TB8528003, Lucy Scheuringer, REALTY CONCEPTS OF PINELLAS. Stellar MLS
