Move-in Ready! 2-Bedroom, 2-Bathroom Condo in Gated Beachwalk Community on Tampa Bay Welcome to your new home in the highly sought-after Beachwalk Condo Community. This first-floor, 2-bedroom, 2-bathroom unit offers a perfect blend of comfort, convenience, and luxury. Interior Features: Kitchen: The well-appointed kitchen boasts a full suite of modern appliances, including a range, microwave, new 2024 refrigerator, and dishwasher. Enjoy ample cabinet space and solid surface countertops, along with a double bowl stainless steel sink. The open layout seamlessly connects the kitchen to the dining and living areas. Dining Area: Featuring decorative molding, chair rail, ceramic tile flooring, and a stylish track light fixture. Sliding glass doors open to a screened-in patio, perfect for alfresco dining or relaxing. Living Room: Adjacent to the dining area, the spacious living room is adorned with crown molding, a ceiling fan with a light kit, and neutral-tone ceramic tile flooring for easy maintenance. A large picture window floods the room with natural light. Primary Bedroom: This serene retreat includes luxury vinyl flooring, a neutral color palette, a ceiling fan with a light kit, and a generous walk-in closet. The ensuite bath features a ceramic tile floor, a tub with shower, a mirrored vanity with storage, and a downlight fixture. Second Bedroom: Also featuring luxury vinyl flooring, neutral tones, and a ceiling fan with a light kit. This room includes a spacious walk-in closet. Second Bathroom: Equipped with ceramic tile flooring, a tub with a shower, a mirrored vanity with storage, and a downlight fixture. Laundry Closet: Convenient in-unit laundry closet with a washer/dryer and shelving for additional storage. Screened-In Porch: Enjoy the outdoors from your private screened-in porch with a tile floor. Additional Highlights: Interior Painted: 2021 Roof: Replaced in 2019 AC Unit: Installed in 2014 Flood Insurance: Included in HOA Security: Gated community with Elvira Security System Parking: Two reserved spots plus visitor parking Community Amenities: The Beachwalk Condominium offers an array of resort-style amenities set against the stunning backdrop of the Tampa Bay coastline. Residents can take advantage of the boardwalk overlooking protected wetlands and open bay. With 24-hour security, assigned parking, and courtyard views, you’ll have everything you need for comfortable and secure living. Location: Perfectly situated, this condo is just minutes from Tampa International Airport, International Plaza and Bay Street, popular shopping, dining, and major thoroughfares. Enjoy the proximity to gorgeous beaches, downtown Tampa, and a variety of entertainment options. Don’t miss this opportunity to live in one of Tampa Bay's premier communities. Schedule your viewing today!
Sold for $210,000
$210,000
4309 BAYSIDE VILLAGE DRIVE #105, TAMPA, FL 33615
2beds
1,153sqft
Condominium
Built in 2000
-- sqft lot
$209,700 Zestimate®
$182/sqft
$1,878 Estimated rent
Home value
$209,700
$191,000 - $229,000
$1,878/mo
Zestimate® history
Owner options
List your home for rent
$1,878/mo
Rent Zestimate®
Find your next renter with Zillow Rental Manager. Plus, with online applications, you can quickly screen prospective tenants – for free.
$1,878/mo
Rent Zestimate®
Refinance and save
$2,181/mo
Est. payment
Refinancing to a lower rate could help reduce your monthly payments and save thousands over the life of the loan.
$2,181/mo
Est. payment
Explore your selling options
Work with a Zillow partner agent
Leverage their expertise and Zillow's premium Showcase listings to get your home seen by more buyers.
Get startedList with your own agent
Get your home in front of millions of buyers by listing it on Zillow.
Learn how to do itSell it yourself
Take full control of how buyers see your home on Zillow by listing For Sale by Owner (FSBO).
List your homeWhat's special
Private screened-in porchSolid surface countertopsEnsuite bathOpen layoutShelving for additional storageLarge picture windowConvenient in-unit laundry closet
Zillow last checked:
Listing updated:
Listed by:
Jodi Avery 727-238-9660,
KELLER WILLIAMS REALTY- PALM H 727-772-0772
Bought with:
Tracy Ciocia, 3575659
EXP REALTY LLC
Source: Stellar MLS,MLS#: U8250487 Originating MLS: Pinellas Suncoast
Originating MLS: Pinellas Suncoast
Facts & features
Interior
Bedrooms & bathrooms
- Bedrooms: 2
- Bathrooms: 2
- Full bathrooms: 2
Primary bedroom
- Features: Ceiling Fan(s), En Suite Bathroom, Walk-In Closet(s)
- Level: First
- Dimensions: 13x16
Bedroom 2
- Features: Ceiling Fan(s), Walk-In Closet(s)
- Level: First
- Dimensions: 11x12
Primary bathroom
- Features: En Suite Bathroom, Exhaust Fan, Single Vanity, Tub With Shower
- Level: First
Bathroom 2
- Features: Exhaust Fan, Single Vanity, Tub With Shower
- Level: First
Dinette
- Level: First
- Dimensions: 8x10
Kitchen
- Features: Breakfast Bar, Pantry
- Level: First
- Dimensions: 10x13
Laundry
- Level: First
Living room
- Features: Ceiling Fan(s)
- Level: First
- Dimensions: 13x17
Heating
- Central
Cooling
- Central Air
Appliances
- Included: Dishwasher, Dryer, Electric Water Heater, Microwave, Range, Refrigerator, Washer
- Laundry: Electric Dryer Hookup, Laundry Closet, Washer Hookup
Features
- Ceiling Fan(s), Chair Rail, Crown Molding, High Ceilings, Living Room/Dining Room Combo, Open Floorplan, Primary Bedroom Main Floor, Solid Surface Counters, Split Bedroom, Thermostat, Walk-In Closet(s)
- Flooring: Ceramic Tile, Luxury Vinyl
- Doors: Sliding Doors
- Windows: Blinds, Window Treatments
- Has fireplace: No
Interior area
- Total structure area: 1,153
- Total interior livable area: 1,153 sqft
Property
Parking
- Parking features: Assigned, Guest
Features
- Levels: One
- Stories: 1
- Patio & porch: Covered, Screened
- Exterior features: Courtyard, Garden, Lighting
- Has view: Yes
- View description: Garden
- Waterfront features: Bay/Harbor Front
Lot
- Features: Landscaped, Level, Near Golf Course, Near Marina, Near Public Transit
- Residential vegetation: Trees/Landscaped
Details
- Parcel number: U11291782W00000609105.0
- Zoning: PD
- Special conditions: None
Construction
Type & style
- Home type: Condo
- Architectural style: Mediterranean
- Property subtype: Condominium
Materials
- Stucco, Wood Frame
- Foundation: Block
- Roof: Tile
Condition
- Completed
- New construction: No
- Year built: 2000
Utilities & green energy
- Sewer: Public Sewer
- Water: Public
- Utilities for property: BB/HS Internet Available, Cable Available, Electricity Connected, Phone Available, Public, Sewer Connected, Water Connected
Community & HOA
Community
- Features: Bay/Harbor Front, Water Access, Clubhouse, Deed Restrictions, Fitness Center, Gated Community - No Guard, Pool, Sidewalks
- Security: Gated Community, Security Gate, Smoke Detector(s)
- Pet fee: $0 monthly
- Subdivision: BEACHWALK CONDO
HOA
- Has HOA: Yes
- Amenities included: Clubhouse, Fitness Center, Gated, Pool, Recreation Facilities
- Services included: Common Area Taxes, Community Pool, Reserve Fund, Insurance, Maintenance Structure, Maintenance Grounds, Pool Maintenance, Private Road, Recreational Facilities, Security, Sewer, Trash
- HOA fee: $669 monthly
- HOA name: Misty Gordon
- HOA phone: 813-884-7755
Location
- Region: Tampa
Financial & listing details
- Price per square foot: $182/sqft
- Tax assessed value: $193,567
- Annual tax amount: $1,267
- Date on market: 7/20/2024
- Cumulative days on market: 118 days
- Listing terms: Cash,Conventional
- Ownership: Condominium
- Total actual rent: 0
- Electric utility on property: Yes
- Road surface type: Asphalt
Price history
| Date | Event | Price |
|---|---|---|
| 12/20/2024 | Sold | $210,000-4.5%$182/sqft |
Source:  Stellar MLS #U8250487 Report a problem Stellar MLS #U8250487 Report a problem | ||
| 11/18/2024 | Pending sale | $220,000$191/sqft |
Source: Stellar MLS #U8250487 Report a problem | ||
| 9/12/2024 | Price change | $220,000-3.5%$191/sqft |
Source: Stellar MLS #U8250487 Report a problem | ||
| 8/30/2024 | Price change | $228,000-3%$198/sqft |
Source: Stellar MLS #U8250487 Report a problem | ||
| 7/20/2024 | Listed for sale | $235,000+69.1%$204/sqft |
Source: Stellar MLS #U8250487 Report a problem | ||
| 7/10/2017 | Sold | $138,950-2.8%$121/sqft |
Source: Public Record Report a problem | ||
| 5/23/2017 | Listed for sale | $142,900+116.2%$124/sqft |
Source: CARDINAL POINT REAL ESTATE #T2882828 Report a problem | ||
| 3/21/2012 | Sold | $66,100-11.9%$57/sqft |
Source: Public Record Report a problem | ||
| 12/22/2011 | Listed for sale | $75,000$65/sqft |
Source: Keller Williams Realty #T2487146 Report a problem | ||
| 9/27/2011 | Listing removed | $75,000$65/sqft |
Source: Landmark Realty of South Tampa #T2487146 Report a problem | ||
| 9/16/2011 | Listed for sale | $75,000-69.4%$65/sqft |
Source: Landmark Realty of South Tampa #T2487146 Report a problem | ||
| 11/19/2005 | Sold | $244,900$212/sqft |
Source: Public Record Report a problem | ||
Public tax history
| Year | Property taxes | Tax assessment |
|---|---|---|
| 2025 | $3,561 +169.1% | $193,567 +65.6% |
| 2024 | $1,323 +4.4% | $116,914 +3% |
| 2023 | $1,268 +4.1% | $113,509 +3% |
| 2022 | $1,218 +2.2% | $110,203 +3% |
| 2021 | $1,192 -4.1% | $106,993 +1.4% |
| 2020 | $1,242 +2.4% | $105,516 +2.3% |
| 2019 | $1,213 | $103,144 +1.9% |
| 2018 | $1,213 +1.6% | $101,221 +1% |
| 2017 | $1,194 -33.1% | $100,257 +28.6% |
| 2016 | $1,784 +11.2% | $77,932 +10% |
| 2015 | $1,604 +17.5% | $70,847 +10% |
| 2014 | $1,366 | $64,406 +10% |
| 2013 | $1,366 +29.4% | $58,551 +19.4% |
| 2012 | $1,056 -4.3% | $49,036 -3.2% |
| 2011 | $1,104 -4.7% | $50,673 -5.6% |
| 2010 | $1,158 -28.3% | $53,664 -29.4% |
| 2009 | $1,615 -59.2% | $76,020 -60.2% |
| 2008 | $3,962 +1.6% | $191,214 +2% |
| 2007 | $3,900 -6.8% | $187,494 -1.1% |
| 2006 | $4,185 +202.2% | $189,648 +213.4% |
| 2005 | $1,385 | $60,510 |
Find assessor info on the county website
Neighborhood: Town 'n' Country
Nearby homes
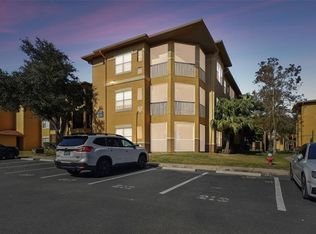
- $239,0002 bd2 ba1.1k sqft4309 Bayside Village Dr APT 101, Tampa, FL 33615Sold
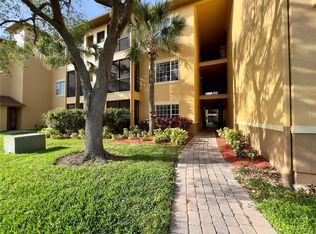
- $200,0001 bd1 ba890 sqft4309 Bayside Village Dr APT 102, Tampa, FL 33615For Sale
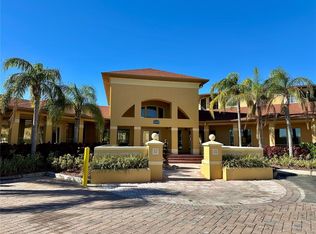
- $269,9902 bd2 ba1.1k sqft4309 Bayside Village Dr APT 205, Tampa, FL 33615Sold
- $147,6001 bd1 ba656 sqft4309 Bayside Village Dr APT 103, Tampa, FL 33615Off Market

- $152,9001 bd1 ba656 sqft4309 Bayside Village Dr APT 303, Tampa, FL 33615Off Market
- $183,600-- bd-- ba-- sqft4309 Bayside Village Dr 302 #302, Tampa, FL 33615Off Market
- $200,1002 bd2 ba1.1k sqft4314 Bayside Village Dr APT 201, Tampa, FL 33615Off Market
- $162,4001 bd1 ba656 sqft4314 Bayside Village Dr APT 202, Tampa, FL 33615Off Market
Nearby schools
GreatSchools rating
- 2/10Bay Crest Elementary SchoolGrades: PK-5Distance: 0.9 mi
- 3/10Webb Middle SchoolGrades: 6-8Distance: 1.9 mi
- 6/10Alonso High SchoolGrades: 9-12Distance: 3.4 mi
Schools provided by the listing agent
- Elementary: Bay Crest-HB
- Middle: Webb-HB
- High: Alonso-HB
Source: Stellar MLS. This data may not be complete. We recommend contacting the local school district to confirm school assignments for this home.
Get a cash offer in 3 minutes
Find out how much your home could sell for in as little as 3 minutes with a no-obligation cash offer.
Estimated market value
$209,700
Get a cash offer in 3 minutes
Find out how much your home could sell for in as little as 3 minutes with a no-obligation cash offer.
Estimated market value
$209,700
- Florida
- Hillsborough County
- Tampa
- 33615
- Town 'n' Country
- 4309 BAYSIDE VILLAGE DRIVE Unit 105
Nearby cities
Nearby neighborhoods
Nearby zip codes
Other Tampa Topics
