**Stunning Renovated Condo in the Desirable Beachwalk Community!**Welcome to this beautifully updated condo in the sought-after Beachwalk community of Tampa! Perfectly situated near two international airports, world-class restaurants, premier shopping, and all the conveniences you could want, this home combines luxury, comfort, and an unbeatable location. Over $60,000 in renovations have been completed in the past two years, making this condo truly move-in ready. Notable updates include: **2024**: Storm windows, sliding glass doors, front door, electrical outlets and switches, smart garage door opener with impact-rated garage door, custom blinds throughout (including 2-way light-filtering and blackout blinds in the owner's suite). **2023**: HVAC system, all new appliances, high-end customized closets for owner suite and 2nd bedroom, ceiling fans, waterproof carpet padding, tile, recessed lighting, and interior paint. **2022-2023**: HOA exterior paint and new roof. Additional updates include a professionally cleaned vent system, new vents, and stylish lighting throughout. Every detail has been thoughtfully considered to create a home that is as functional as it is beautiful. This unit is also conveniently located in one of the buildings that includes an elevator. **Community amenities**: Beachwalk offers resort-style living with a pool, a scenic boardwalk through mangroves, a clubhouse equipped with game rooms, conference spaces, and a print station, as well as a floating dock with access to Tampa Bay. Kayak storage is also available for a small fee. **Parking and Storage**: This condo includes two assigned parking spaces and a private 1-car garage with a smart opener for added convenience. Don’t miss this opportunity to own a fully updated, maintenance-free home in one of Tampa’s most desirable communities. Schedule your private tour today and experience the Florida lifestyle at Beachwalk for yourself!
Sold for $269,990
Zillow last checked:
Listing updated:
Bought with:
Don Uffinger, III, 3476842
MEDWAY REALTY
Source: Stellar MLS,MLS#: TB8339360 Originating MLS: Suncoast Tampa
Originating MLS: Suncoast Tampa
Price history
| Date | Event | Price |
|---|---|---|
| 2/24/2025 | Sold | $269,990-3.6%$234/sqft |
Source:  Stellar MLS #TB8339360 Report a problem Stellar MLS #TB8339360 Report a problem | ||
| 1/24/2025 | Pending sale | $279,990$243/sqft |
Source: Stellar MLS #TB8339360 Report a problem | ||
| 1/16/2025 | Listed for sale | $279,990+47.4%$243/sqft |
Source: Stellar MLS #TB8339360 Report a problem | ||
| 6/22/2021 | Sold | $190,000+100%$165/sqft |
Source: Space Coast AOR #902823 Report a problem | ||
| 2/11/2014 | Sold | $95,000-4.9%$82/sqft |
Source: Stellar MLS #T2602383 Report a problem | ||
| 12/19/2013 | Price change | $99,900-4.8%$87/sqft |
Source: Charles Rutenberg Realty, Inc. #T2602383 Report a problem | ||
| 12/12/2013 | Price change | $104,900-4.5%$91/sqft |
Source: Charles Rutenberg Realty, Inc. #T2602383 Report a problem | ||
| 11/22/2013 | Listed for sale | $109,900-48.7%$95/sqft |
Source: Charles Rutenberg Realty, Inc. #T2602383 Report a problem | ||
| 6/7/2005 | Sold | $214,300$186/sqft |
Source: Public Record Report a problem | ||
Nearby homes
- $239,0002 bd2 ba1.1k sqft4309 Bayside Village Dr APT 101, Tampa, FL 33615Sold
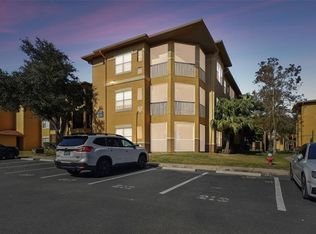
- $210,0002 bd2 ba1.1k sqft4309 Bayside Village Dr APT 105, Tampa, FL 33615Sold

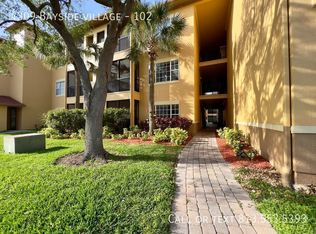
- $147,1001 bd1 ba656 sqft4309 Bayside Village Dr APT 103, Tampa, FL 33615Off Market

- $189,8001 bd1 ba890 sqft4309 Bayside Village Dr APT 102, Tampa, FL 33615Off Market
Get a cash offer in 3 minutes
Find out how much your home could sell for in as little as 3 minutes with a no-obligation cash offer.
Estimated market value
$263,400
