Step into luxury with this stunning first-floor condo, offering 1,140 sq ft of beautifully updated living space in the highly desirable Beachwalk community. Every detail of this home has been thoughtfully refreshed, making it the perfect retreat for modern living. New Waterproof Laminate Flooring: Stylish and durable for years of comfort, Freshly Painted: A modern palette that complements any décor. Fully Remodeled Primary Bathroom: Featuring chic quartz countertops and contemporary finishes. Upgraded Kitchen: Brand-new shaker cabinets, upgraded quartz counters, modern hardware, single bowl sink, and stainless steel appliances elevate this space for cooking and entertaining. Additional Features: Elegant crown molding and a well-designed, split bedroom layout offering both style and functionality. Enjoy access to an array of fantastic amenities that make Beachwalk a true gem. Stroll along the half-mile boardwalk through lush mangroves, launch your kayak or paddle board directly into the canal leading to Tampa Bay, or unwind at the resort-style pool. The community also features: A fully equipped fitness center, Game room and movie theater, Gated entry for added security. Perfectly situated for convenience, this condo is just 10 minutes from Tampa International Airport, under 20 minutes from Downtown Tampa, and a stone's throw from local favorites like Rocky Point Golf Course and waterfront dining. Everyday essentials, shopping, and entertainment are all within easy reach. Don’t miss this opportunity to own a beautifully updated condo in a prime Tampa location. Schedule your private showing today and experience the best of Beachwalk living!
Sold for $239,000
$239,000
4309 BAYSIDE VILLAGE DRIVE #101, TAMPA, FL 33615
2beds
1,153sqft
Condominium
Built in 2000
-- sqft lot
$236,500 Zestimate®
$207/sqft
$1,878 Estimated rent
Home value
$236,500
$225,000 - $248,000
$1,878/mo
Zestimate® history
Owner options
List your home for rent
$1,878/mo
Rent Zestimate®
Find your next renter with Zillow Rental Manager. Plus, with online applications, you can quickly screen prospective tenants – for free.
$1,878/mo
Rent Zestimate®
Refinance and save
$2,445/mo
Est. payment
Refinancing to a lower rate could help reduce your monthly payments and save thousands over the life of the loan.
$2,445/mo
Est. payment
Explore your selling options
Work with a Zillow partner agent
Leverage their expertise and Zillow's premium Showcase listings to get your home seen by more buyers.
Get startedList with your own agent
Get your home in front of millions of buyers by listing it on Zillow.
Learn how to do itSell it yourself
Take full control of how buyers see your home on Zillow by listing For Sale by Owner (FSBO).
List your homeWhat's special
Zillow last checked:
Listing updated:
Listed by:
Gabe Galdos 813-679-7717,
ARK REALTY 813-679-7717
Bought with:
Gabe Galdos, 3207310
ARK REALTY
Source: Stellar MLS,MLS#: TB8314835 Originating MLS: Suncoast Tampa
Originating MLS: Suncoast Tampa
Facts & features
Interior
Bedrooms & bathrooms
- Bedrooms: 2
- Bathrooms: 2
- Full bathrooms: 2
Primary bedroom
- Features: Walk-In Closet(s)
- Level: First
- Area: 156 Square Feet
- Dimensions: 12x13
Bedroom 2
- Features: Walk-In Closet(s)
- Level: First
- Area: 99 Square Feet
- Dimensions: 11x9
Dining room
- Level: First
- Area: 117 Square Feet
- Dimensions: 9x13
Kitchen
- Features: Stone Counters
- Level: First
- Area: 150 Square Feet
- Dimensions: 10x15
Living room
- Level: First
- Area: 221 Square Feet
- Dimensions: 13x17
Heating
- Central
Cooling
- Central Air
Appliances
- Included: Dishwasher, Disposal, Microwave, Range, Refrigerator
- Laundry: Laundry Closet
Features
- Ceiling Fan(s), Crown Molding, Open Floorplan, Primary Bedroom Main Floor, Solid Wood Cabinets, Split Bedroom, Stone Counters, Thermostat, Walk-In Closet(s)
- Flooring: Carpet, Laminate
- Doors: Sliding Doors
- Windows: Blinds, Drapes, Window Treatments
- Has fireplace: No
Interior area
- Total structure area: 1,240
- Total interior livable area: 1,153 sqft
Property
Parking
- Parking features: Assigned, Guest
Features
- Levels: One
- Stories: 1
- Patio & porch: Front Porch, Screened
- Exterior features: Irrigation System, Sidewalk
- Has view: Yes
- View description: Trees/Woods, Canal
- Has water view: Yes
- Water view: Canal
- Waterfront features: Bay/Harbor Front, Canal Front, Bay/Harbor Access, Saltwater Canal Access, Boat Ramp - Private
Lot
- Size: 2 Square Feet
- Features: In County, Sidewalk
- Residential vegetation: Trees/Landscaped
Details
- Parcel number: U11291782W00000609101.0
- Zoning: PD
- Special conditions: None
Construction
Type & style
- Home type: Condo
- Architectural style: Contemporary
- Property subtype: Condominium
Materials
- Stucco, Wood Frame
- Foundation: Block, Slab
- Roof: Shingle
Condition
- New construction: No
- Year built: 2000
Utilities & green energy
- Sewer: Public Sewer
- Water: Public
- Utilities for property: Public
Community & HOA
Community
- Features: Bay/Harbor Front, Canal Front, Dock, Private Boat Ramp, Association Recreation - Owned, Community Mailbox, Deed Restrictions, Fitness Center, Gated Community - Guard, Pool, Sidewalks, Tennis Court(s), Wheelchair Access
- Security: Security System Owned
- Pet fee: $0 monthly
- Subdivision: BEACHWALK CONDO
HOA
- Has HOA: Yes
- Amenities included: Clubhouse, Fitness Center, Gated, Maintenance, Pool, Tennis Court(s), Wheelchair Access
- Services included: 24-Hour Guard, Common Area Taxes, Community Pool, Reserve Fund, Insurance, Maintenance Structure, Maintenance Grounds, Maintenance Repairs, Manager, Pool Maintenance, Private Road, Recreational Facilities, Trash
- HOA fee: $705 monthly
- HOA name: Misty Gordon
- HOA phone: 813-884-7755
Location
- Region: Tampa
Financial & listing details
- Price per square foot: $207/sqft
- Tax assessed value: $212,924
- Annual tax amount: $1,524
- Date on market: 12/12/2024
- Cumulative days on market: 11 days
- Listing terms: Cash,Conventional,FHA,VA Loan
- Ownership: Fee Simple
- Total actual rent: 0
- Road surface type: Paved
Price history
| Date | Event | Price |
|---|---|---|
| 6/4/2026 | Listing removed | $245,000$212/sqft |
Source:  Stellar MLS #TB8457511 Report a problem Stellar MLS #TB8457511 Report a problem | ||
| 5/28/2026 | Listing removed | $1,900$2/sqft |
Source: Stellar MLS #TB8510513 Report a problem | ||
| 5/22/2026 | Listed for rent | $1,900-9.5%$2/sqft |
Source: Stellar MLS #TB8510513 Report a problem | ||
| 4/30/2026 | Price change | $245,000-3.7%$212/sqft |
Source: Stellar MLS #TB8457511 Report a problem | ||
| 4/27/2026 | Price change | $254,500-1.4%$221/sqft |
Source: eXp Realty #TB8457511 Report a problem | ||
| 4/8/2026 | Listing removed | $2,100$2/sqft |
Source: Stellar MLS #TB8480668 Report a problem | ||
| 3/18/2026 | Price change | $258,000-1.9%$224/sqft |
Source: Stellar MLS #TB8457511 Report a problem | ||
| 3/2/2026 | Listed for rent | $2,100-16%$2/sqft |
Source: Stellar MLS #TB8480668 Report a problem | ||
| 12/22/2025 | Listed for sale | $263,000+10%$228/sqft |
Source: Stellar MLS #TB8457511 Report a problem | ||
| 5/12/2025 | Listing removed | $2,500$2/sqft |
Source: Zillow Rentals Report a problem | ||
| 4/21/2025 | Listed for rent | $2,500$2/sqft |
Source: Zillow Rentals Report a problem | ||
| 1/6/2025 | Sold | $239,000-4%$207/sqft |
Source: Stellar MLS #TB8314835 Report a problem | ||
| 12/24/2024 | Pending sale | $249,000$216/sqft |
Source: Stellar MLS #TB8314835 Report a problem | ||
| 12/12/2024 | Listed for sale | $249,000+79.3%$216/sqft |
Source: Stellar MLS #TB8314835 Report a problem | ||
| 7/20/2020 | Sold | $138,900$120/sqft |
Source: Stellar MLS #T3223116 Report a problem | ||
| 6/15/2020 | Pending sale | $138,900$120/sqft |
Source: KELLER WILLIAMS TAMPA PROP. #T3223116 Report a problem | ||
| 4/29/2020 | Price change | $138,900-3.5%$120/sqft |
Source: KELLER WILLIAMS TAMPA PROP. #T3223116 Report a problem | ||
| 1/31/2020 | Listed for sale | $143,900-36.6%$125/sqft |
Source: KELLER WILLIAMS TAMPA PROP. #T3223116 Report a problem | ||
| 8/16/2005 | Sold | $226,900$197/sqft |
Source: Public Record Report a problem | ||
Public tax history
| Year | Property taxes | Tax assessment |
|---|---|---|
| 2025 | $3,915 +146.8% | $212,924 +61.2% |
| 2024 | $1,586 +4.1% | $132,076 +3% |
| 2023 | $1,524 +3.8% | $128,229 +3% |
| 2022 | $1,468 +1.9% | $124,494 +3% |
| 2021 | $1,440 -29.7% | $120,868 +15% |
| 2020 | $2,048 +5.2% | $105,113 +10% |
| 2019 | $1,947 | $95,557 -5.6% |
| 2018 | $1,947 +9% | $101,221 +1% |
| 2017 | $1,786 +4.9% | $100,257 +39.6% |
| 2016 | $1,702 +11.3% | $71,794 +10% |
| 2015 | $1,530 +17.3% | $65,267 +10% |
| 2014 | $1,304 | $59,334 +10% |
| 2013 | $1,304 +23.5% | $53,940 +10% |
| 2012 | $1,056 -4.3% | $49,036 -3.2% |
| 2011 | $1,104 -4.7% | $50,673 -5.6% |
| 2010 | $1,158 -28.3% | $53,664 -29.4% |
| 2009 | $1,615 -59.2% | $76,020 -60.2% |
| 2008 | $3,962 +1.6% | $191,214 +2% |
| 2007 | $3,900 -6.8% | $187,494 -1.1% |
| 2006 | $4,185 +202.2% | $189,648 +213.4% |
| 2005 | $1,385 | $60,510 |
Find assessor info on the county website
Neighborhood: Town 'n' Country
Nearby homes
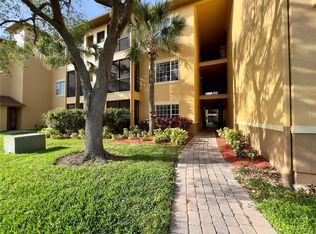
- $200,0001 bd1 ba890 sqft4309 Bayside Village Dr APT 102, Tampa, FL 33615For Sale
- $210,0002 bd2 ba1.1k sqft4309 Bayside Village Dr APT 105, Tampa, FL 33615Sold

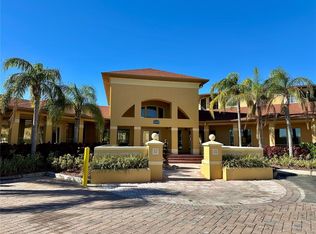
- $269,9902 bd2 ba1.1k sqft4309 Bayside Village Dr APT 205, Tampa, FL 33615Sold
- $147,6001 bd1 ba656 sqft4309 Bayside Village Dr APT 103, Tampa, FL 33615Off Market

- $152,9001 bd1 ba656 sqft4309 Bayside Village Dr APT 303, Tampa, FL 33615Off Market
- $184,500-- bd-- ba-- sqft4309 Bayside Village Dr 302 #302, Tampa, FL 33615Off Market
- $199,2002 bd2 ba1.1k sqft4314 Bayside Village Dr APT 201, Tampa, FL 33615Off Market
- $161,8001 bd1 ba656 sqft4314 Bayside Village Dr APT 202, Tampa, FL 33615Off Market
Nearby schools
GreatSchools rating
- 2/10Bay Crest Elementary SchoolGrades: PK-5Distance: 0.9 mi
- 3/10Webb Middle SchoolGrades: 6-8Distance: 1.9 mi
- 6/10Alonso High SchoolGrades: 9-12Distance: 3.4 mi
Schools provided by the listing agent
- Elementary: Bay Crest-HB
- Middle: Webb-HB
- High: Alonso-HB
Source: Stellar MLS. This data may not be complete. We recommend contacting the local school district to confirm school assignments for this home.
Get a cash offer in 3 minutes
Find out how much your home could sell for in as little as 3 minutes with a no-obligation cash offer.
Estimated market value
$236,500
Get a cash offer in 3 minutes
Find out how much your home could sell for in as little as 3 minutes with a no-obligation cash offer.
Estimated market value
$236,500
- Florida
- Hillsborough County
- Tampa
- 33615
- Town 'n' Country
- 4309 BAYSIDE VILLAGE DRIVE Unit 101
Nearby cities
Nearby neighborhoods
Nearby zip codes
Other Tampa Topics
