Welcome to this spacious and well-maintained 2-bedroom, 2-bath condo featuring a highly desirable split floor plan, offering privacy and comfort for both owners and guests. Whether you are searching for the perfect primary residence, seasonal getaway, or investment opportunity, this move-in-ready home checks all the boxes. Step inside to discover the abundance of natural light that fills the open living and dining areas, creating a bright and inviting atmosphere. The spacious kitchen overlooks the main living space, making it ideal for entertaining family and friends. Relax and unwind on your private screened-in porch, the perfect place to enjoy your morning coffee or peaceful evenings. Additional features include inside laundry, generous closet space, and a new hot water heater installed in 2024 for added peace of mind. Located in the highly sought-after Carrollwood area, residents enjoy convenient access to shopping, dining, entertainment, and major highways. This is an exceptional opportunity to own a versatile property that offers both comfortable living and strong investment potential in one of Tampa’s most desirable locations.
For sale
Price cut: $5K (7/17)
$220,000
5618 PINNACLE HEIGHTS CIRCLE #206, TAMPA, FL 33624
2beds
1,164sqft
:
Get pre-qualified$1,997/mo
Condominium
Built in 1998
-- sqft lot
$215,400 Zestimate®
$189/sqft
$444/mo HOA
What's special
Private screened-in porchAbundance of natural lightBright and inviting atmosphereInside laundryGenerous closet space
- 86 days |
- 177 |
- 3 |
Zillow last checked:
Listing updated:
Listed by:
Betty Rohe 301-366-3208,
LUXURY & BEACH REALTY INC 727-800-5906
Source: Stellar MLS,MLS#: TB8508015 Originating MLS: Suncoast Tampa
Originating MLS: Suncoast Tampa
Facts & features
Interior
Bedrooms & bathrooms
- Bedrooms: 2
- Bathrooms: 2
- Full bathrooms: 2
Rooms
- Room types: Utility Room
Primary bedroom
- Features: Walk-In Closet(s)
- Level: First
Bedroom 2
- Features: Built-in Closet
- Level: First
Primary bathroom
- Level: First
Bathroom 2
- Level: First
Balcony porch lanai
- Level: First
Dinette
- Level: First
Kitchen
- Level: First
Living room
- Level: First
Heating
- Central
Cooling
- Central Air
Appliances
- Included: Dishwasher, Disposal, Dryer, Electric Water Heater, Range, Refrigerator, Washer
- Laundry: Inside
Features
- Open Floorplan
- Flooring: Vinyl
- Has fireplace: No
Interior area
- Total structure area: 1,164
- Total interior livable area: 1,164 sqft
Video & virtual tour
Property
Features
- Levels: One
- Stories: 1
- Patio & porch: Porch, Screened
- Exterior features: Sidewalk
Lot
- Size: 4 Square Feet
Details
- Parcel number: U07281887100000500206.0
- Zoning: PD
- Special conditions: None
Construction
Type & style
- Home type: Condo
- Architectural style: Traditional
- Property subtype: Condominium
Materials
- Stucco, Wood Frame
- Foundation: Slab
- Roof: Shingle
Condition
- Completed
- New construction: No
- Year built: 1998
Utilities & green energy
- Sewer: Public Sewer
- Water: Public
- Utilities for property: Public
Community & HOA
Community
- Features: Clubhouse, Fitness Center, Pool, Sidewalks
- Pet fee: $0 monthly
- Subdivision: THE PINNACLE AT CARROLLWOOD A
HOA
- Has HOA: Yes
- Services included: Cable TV, Community Pool, Maintenance Grounds, Pool Maintenance, Sewer, Trash, Water
- HOA fee: $444 monthly
- HOA name: Brandon Walker
- HOA phone: 813-968-8700
Location
- Region: Tampa
Financial & listing details
- Price per square foot: $189/sqft
- Tax assessed value: $165,819
- Annual tax amount: $2,833
- Date on market: 5/13/2026
- Cumulative days on market: 86 days
- Listing terms: Cash,Conventional
- Ownership: Fee Simple
- Total actual rent: 0
- Road surface type: Paved
Estimated market value
$215,400
$205,000 - $226,000
$1,694/mo
Price history
| Date | Event | Price |
|---|---|---|
| 7/17/2026 | Price change | $220,000-2.2%$189/sqft |
Source:  Stellar MLS #TB8508015 Report a problem Stellar MLS #TB8508015 Report a problem | ||
| 7/15/2026 | Listing removed | $1,600$1/sqft |
Source: Zillow Rentals Report a problem | ||
| 5/13/2026 | Listed for sale | $225,000+108.3%$193/sqft |
Source: Stellar MLS #TB8508015 Report a problem | ||
| 5/8/2026 | Listed for rent | $1,600$1/sqft |
Source: Zillow Rentals Report a problem | ||
| 2/19/2020 | Sold | $108,000-10%$93/sqft |
Source: Public Record Report a problem | ||
| 12/19/2019 | Pending sale | $120,000$103/sqft |
Source: TAM BAY REALTY LLC #T3211530 Report a problem | ||
| 11/20/2019 | Listed for sale | $120,000+64.6%$103/sqft |
Source: TAM BAY REALTY LLC #T3211530 Report a problem | ||
| 5/19/2015 | Sold | $72,900+7.4%$63/sqft |
Source: Stellar MLS #T2742912 Report a problem | ||
| 3/26/2015 | Pending sale | $67,900$58/sqft |
Source: REAL ESTATE ASSET DISPOSITION #T2742912 Report a problem | ||
| 2/27/2015 | Listed for sale | $67,900-42.4%$58/sqft |
Source: Real Estate Asset Disposition Corp #T2742912 Report a problem | ||
| 2/10/2015 | Sold | $117,900-35%$101/sqft |
Source: Agent Provided Report a problem | ||
| 3/24/2006 | Sold | $181,500$156/sqft |
Source: Public Record Report a problem | ||
Public tax history
| Year | Property taxes | Tax assessment |
|---|---|---|
| 2025 | $2,833 +13.4% | $147,152 +10% |
| 2024 | $2,499 +7% | $133,775 +10% |
| 2023 | $2,336 +13.3% | $121,614 +10% |
| 2022 | $2,061 +13% | $110,558 +10% |
| 2021 | $1,825 +2% | $100,507 +8.7% |
| 2020 | $1,789 +10.2% | $92,496 +10% |
| 2019 | $1,624 | $84,087 +11.6% |
| 2018 | $1,624 +9.7% | $75,335 -0.3% |
| 2017 | $1,480 +1.2% | $75,580 +14.4% |
| 2016 | $1,463 +9.5% | $66,086 +6.1% |
| 2015 | $1,336 +30.1% | $62,284 +45.3% |
| 2014 | $1,026 | $42,871 +10% |
| 2013 | $1,026 +31.4% | $38,974 +10% |
| 2012 | $781 +1.2% | $35,431 +3.3% |
| 2011 | $772 -19.5% | $34,305 -21.7% |
| 2010 | $959 -23.5% | $43,787 -24.7% |
| 2009 | $1,254 -61% | $58,170 -62.3% |
| 2008 | $3,212 -5.2% | $154,319 -3.7% |
| 2007 | $3,386 -3.4% | $160,265 +0.9% |
| 2006 | $3,505 | $158,773 |
Find assessor info on the county website
Monthly payment
Est. payment
Payment breakdown
Explore the cost of this home by adjusting the details. Changes won't be saved.Climate risks
Neighborhood: 33624
Nearby schools
GreatSchools rating
- 7/10Essrig Elementary SchoolGrades: PK-5Distance: 0.1 mi
- 6/10Hill Middle SchoolGrades: 6-8Distance: 1.2 mi
- 6/10Gaither High SchoolGrades: 9-12Distance: 3.2 mi
- $235,0003 bd2 ba1.3k sqft5618 Pinnacle Heights Cir APT 101, Tampa, FL 33624Sold
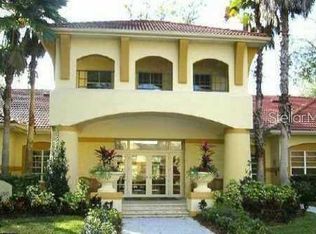
- $230,0002 bd2 ba1.1k sqft5618 Pinnacle Heights Cir APT 104, Tampa, FL 33624Sold

- $238,9002 bd2 ba1.1k sqft5618 Pinnacle Heights Cir APT 108, Tampa, FL 33624Sold
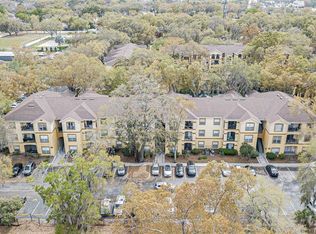
- $225,0003 bd2 ba1.3k sqft5618 Pinnacle Heights Cir APT 201, Tampa, FL 33624Sold

- $1,6002 bd2 ba1.1k sqft5618 Pinnacle Heights Cir APT 211, Tampa, FL 33624For Rent
- $200,0002 bd2 ba1.1k sqft5618 Pinnacle Heights Cir APT 304, Tampa, FL 33624Sold
- $209,0002 bd2 ba1.1k sqft5618 Pinnacle Heights Cir APT 305, Tampa, FL 33624For Sale
- $219,0003 bd2 ba1.3k sqft5618 Pinnacle Heights Cir APT 312, Tampa, FL 33624For Sale
A local agent can set up tours, give advice and negotiate with sellers.
A local lender can help you make sure your offer is ready when you are.
Similar homes
- $219,0003 bd2 ba1.3k sqft5618 PINNACLE HEIGHTS CIRCLE #312, TAMPA, FL 33624For Sale

 MLS ID #TB8501565, Michael Boland, DENNIS REALTY & INV. CORP.. Stellar MLS
 - $245,0002 bd3 ba1k sqft14053 NOTREVILLE WAY, TAMPA, FL 33624For Sale
 MLS ID #TB8491506, Gynafer Hollingsworth, COLDWELL BANKER REALTY. Stellar MLS
 - $219,0002 bd3 ba1k sqft2350 FLETCHERS POINT CIRCLE, TAMPA, FL 33613For Sale
 MLS ID #TB8534287, Alfredo Perez, LPT REALTY, LLC. Stellar MLS
 - $239,0002 bd1 ba1.1k sqft3164 VALLEY OAKS DRIVE #3164, TAMPA, FL 33618For Sale
 MLS ID #TB8515005, Marcus Thompson, CENTURY 21 EXECUTIVE TEAM. Stellar MLS
 - $239,0002 bd2 ba1.1k sqft4333 BAYSIDE VILLAGE DRIVE #322, TAMPA, FL 33615For SaleMLS ID #O6420783, Steven Koleno, BEYCOME OF FLORIDA LLC. Stellar MLS
- $214,9002 bd2 ba984 sqft2400 FEATHER SOUND DRIVE #914, CLEARWATER, FL 33762For SaleMLS ID #TB8530157, Pamela Bass, COASTAL PROPERTIES GROUP INTERNATIONAL. Stellar MLS
- $273,0003 bd3 ba1.1k sqft10106 BELLEVILLE PLACE, TAMPA, FL 33624For SaleMLS ID #TB8528700, Ignacio Torano, AGILE GROUP REALTY. Stellar MLS
- $206,0002 bd3 ba1.2k sqft13856 STONE MILL WAY, TAMPA, FL 33613For SaleMLS ID #TB8527601, Khristian Marcotrigiano, 54 REALTY LLC. Stellar MLS
- $223,0002 bd2 ba1k sqft2400 FEATHER SOUND DRIVE #412, CLEARWATER, FL 33762For SaleMLS ID #TB8488895, Lynda Kelly, BAYSIDE PROPERTY MGMT. & REAL. Stellar MLS
- $227,0002 bd2 ba1.1k sqft22128 LITTLE LAGOON COURT, LUTZ, FL 33549For SaleMLS ID #TB8505944, Skyler Warden, COLDWELL BANKER REALTY. Stellar MLS
- $199,9002 bd2 ba1k sqft3823 N OAK DRIVE #K22, TAMPA, FL 33611For SaleMLS ID #TB8532508, Jeffrey Clarke, CLARKE REALTY LLC. Stellar MLS
- $149,9992 bd2 ba1k sqft8636 MALLARD RESERVE DRIVE #201, TAMPA, FL 33614For SaleMLS ID #TB8515551, Brandon Johnson, FLORIDA REALTY. Stellar MLS
- $198,5003 bd2 ba1.3k sqft17101 CARRINGTON PARK DRIVE #419, TAMPA, FL 33647For SaleMLS ID #TB8509196, Sherry Laursen, RE/MAX PREMIER GROUP. Stellar MLS
- $164,9002 bd2 ba1k sqft18001 RICHMOND PLACE DRIVE #427, TAMPA, FL 33647For SaleMLS ID #W7888156, Maria Aguila, KINSFOLK SIGNATURE REALTY, LLC. Stellar MLS
- $209,0003 bd2 ba1.2k sqft5125 PALM SPRINGS BOULEVARD #7108, TAMPA, FL 33647For SaleMLS ID #TB8514409, Diane Olsavsky, FLORIDA EXECUTIVE REALTY. Stellar MLS
- $235,0002 bd2 ba1k sqft4839 MCELROY #F206, TAMPA, FL 33611For SaleMLS ID #TB8498480, Kristen Thomas, SMITH & ASSOCIATES REAL ESTATE. Stellar MLS
- $240,0002 bd2 ba1.1k sqft1810 E PALM AVENUE #5122, TAMPA, FL 33605For SaleMLS ID #TB8507079, Jessica Wolff, COLDWELL BANKER REALTY. Stellar MLS
- $229,0002 bd2 ba1k sqft10201 COURTNEY PALMS BOULEVARD #204, TAMPA, FL 33619For SaleMLS ID #D6147473, Jayson Burtch, CENTURY 21 SUNBELT REALTY. Stellar MLS
- $245,0002 bd2 ba1.1k sqft704 LYNDHURST STREET #624, DUNEDIN, FL 34698For SaleMLS ID #TB8476462, Katie Ducharme Procissi, KATIE DUCHARME REALTY, LLC. Stellar MLS
- $249,0002 bd2 ba1.1k sqft1810 E PALM AVE #6204, TAMPA, FL 33605For SaleMLS ID #TB8528260, Monique Caldwell, CAPITAL CALDWELL LLC. Stellar MLS
