Welcome to Courtney Palms, where resort-style living meets everyday convenience in this beautifully updated second-floor condo overlooking a tranquil pond. Located at 10201 Courtney Palms Blvd #204, Tampa, FL 33619, this move-in ready residence offers the perfect blend of comfort, style, and location. From the moment you walk in, you’ll notice the luxury vinyl flooring flowing throughout the home, creating a clean and modern feel. The upgraded kitchen is designed to impress with granite countertops, brand-new cabinetry, and stainless-steel appliances that make both cooking and entertaining effortless. The spacious primary suite offers direct access to the screened lanai, providing the perfect place to unwind while enjoying peaceful water views and Florida sunsets. Natural light fills the home, creating a bright and inviting atmosphere throughout. Courtney Palms delivers the lifestyle buyers are searching for with outstanding amenities that rival a private resort, including a sparkling pool with cabanas and grilling areas, a state-of-the-art fitness center, elegant clubhouse, indoor basketball court, and handball/racquetball courts. The gated community is beautifully maintained and ideally positioned for easy access to the Selmon Expressway, I-75, I-4, and Highway 301, making commuting to Downtown Tampa, Brandon, Ybor City, Channelside, Riverview, and MacDill Air Force Base simple and convenient. Everyday essentials are just minutes away with nearby shopping and dining at Brandon Exchange Mall, Costco, Publix, Walmart Supercenter, Aldi, Sprouts Farmers Market, and Target. Nearby healthcare facilities include Brandon Regional Hospital, Tampa General Hospital, and AdventHealth Tampa. Tampa International Airport is within easy reach, while public transportation options and major commuter routes make getting around the Tampa Bay area convenient. For weekend fun, you’re just a short drive from some of Florida’s most popular Gulf Coast beaches, including Clearwater Beach, St. Pete Beach, Apollo Beach, and Anna Maria Island. Whether you’re looking for a primary residence, seasonal getaway, or investment opportunity, this exceptional condo offers the location, upgrades, and lifestyle today’s buyers demand. Schedule your private showing today and experience why Courtney Palms continues to be one of Tampa’s most desirable gated communities.
For sale
$229,000
10201 COURTNEY PALMS BOULEVARD #204, TAMPA, FL 33619
2beds
1,045sqft
Condominium
Built in 2003
-- sqft lot
$222,800 Zestimate®
$219/sqft
$451/mo HOA
What's special
Gated communityScreened lanaiSecond-floor condoGranite countertopsOverlooking a tranquil pondPeaceful water viewsSpacious primary suite
- 94 days |
- 255 |
- 23 |
Zillow last checked:
Listing updated:
Listed by:
Jayson Burtch 941-626-5432,
CENTURY 21 SUNBELT REALTY 941-235-6610,
Thomas Sons 941-889-9509,
CENTURY 21 SUNBELT REALTY
Source: Stellar MLS,MLS#: D6147473 Originating MLS: Englewood
Originating MLS: Englewood
Facts & features
Interior
Bedrooms & bathrooms
- Bedrooms: 2
- Bathrooms: 2
- Full bathrooms: 2
Primary bedroom
- Features: Ceiling Fan(s), Walk-In Closet(s)
- Level: First
- Area: 143 Square Feet
- Dimensions: 11x13
Bedroom 2
- Features: Ceiling Fan(s), Built-in Closet
- Level: First
- Area: 121 Square Feet
- Dimensions: 11x11
Primary bathroom
- Features: Tub With Shower
- Level: First
Bathroom 2
- Features: Tub With Shower
- Level: First
Balcony porch lanai
- Level: First
- Area: 66 Square Feet
- Dimensions: 11x6
Dining room
- Level: First
- Area: 72 Square Feet
- Dimensions: 8x9
Kitchen
- Features: Built-In Shelving
- Level: First
- Area: 81 Square Feet
- Dimensions: 9x9
Living room
- Features: Ceiling Fan(s)
- Level: First
- Area: 208 Square Feet
- Dimensions: 13x16
Heating
- Central
Cooling
- Central Air
Appliances
- Included: Dishwasher, Electric Water Heater, Microwave, Range, Refrigerator, Washer
- Laundry: Inside, Laundry Room
Features
- Ceiling Fan(s), Living Room/Dining Room Combo, Open Floorplan, Stone Counters, Thermostat, Walk-In Closet(s)
- Flooring: Luxury Vinyl, Tile
- Doors: Outdoor Grill
- Has fireplace: No
Interior area
- Total structure area: 1,045
- Total interior livable area: 1,045 sqft
Video & virtual tour
Property
Parking
- Parking features: Driveway, None
- Has uncovered spaces: Yes
Features
- Levels: Two
- Stories: 2
- Exterior features: Balcony, Courtyard, Fire Pit, Outdoor Grill, Sidewalk
- Pool features: Gunite, Heated, In Ground, Lighting, Outside Bath Access
- Has view: Yes
- View description: Pond
- Has water view: Yes
- Water view: Pond
Lot
- Size: 4 Square Feet
Details
- Parcel number: U30292083C00000800224.0
- Zoning: RMC-20
- Special conditions: None
Construction
Type & style
- Home type: Condo
- Property subtype: Condominium
Materials
- Cement Siding, Stone
- Foundation: Block
- Roof: Shingle
Condition
- New construction: No
- Year built: 2003
Utilities & green energy
- Sewer: Public Sewer
- Water: Public
- Utilities for property: BB/HS Internet Available, Cable Available, Electricity Connected, Sewer Connected, Water Connected
Community & HOA
Community
- Features: Clubhouse, Deed Restrictions, Fitness Center, Gated Community - No Guard, Playground, Pool, Racquetball, Sidewalks
- Security: Smoke Detector(s)
- Pet fee: $0 monthly
- Subdivision: COURTNEY PALMS CONDO
HOA
- Has HOA: Yes
- Services included: Community Pool, Maintenance Structure, Maintenance Grounds, Pest Control, Pool Maintenance, Recreational Facilities
- HOA fee: $451 monthly
- HOA name: Lisa Chang
- HOA phone: 813-626-1656
Location
- Region: Tampa
Financial & listing details
- Price per square foot: $219/sqft
- Tax assessed value: $174,192
- Annual tax amount: $3,208
- Date on market: 5/15/2026
- Cumulative days on market: 105 days
- Ownership: Fee Simple
- Total actual rent: 0
- Electric utility on property: Yes
- Road surface type: Asphalt
Estimated market value
$222,800
$212,000 - $234,000
$1,647/mo
Price history
| Date | Event | Price |
|---|---|---|
| 5/15/2026 | Listed for sale | $229,000+4.3%$219/sqft |
Source:  Stellar MLS #D6147473 Report a problem Stellar MLS #D6147473 Report a problem | ||
| 4/13/2026 | Listing removed | $219,500$210/sqft |
Source: Stellar MLS #O6388221 Report a problem | ||
| 3/26/2026 | Price change | $219,500-2.4%$210/sqft |
Source: Stellar MLS #O6388221 Report a problem | ||
| 3/5/2026 | Listed for sale | $224,900+1.1%$215/sqft |
Source: Stellar MLS #O6388221 Report a problem | ||
| 6/16/2025 | Listing removed | $222,500$213/sqft |
Source: Stellar MLS #TB8357488 Report a problem | ||
| 4/28/2025 | Listed for sale | $222,500$213/sqft |
Source: Stellar MLS #TB8357488 Report a problem | ||
| 4/24/2025 | Pending sale | $222,500$213/sqft |
Source: Stellar MLS #TB8357488 Report a problem | ||
| 4/15/2025 | Price change | $222,500-1.1%$213/sqft |
Source: Stellar MLS #TB8357488 Report a problem | ||
| 3/7/2025 | Listed for sale | $225,000-8.9%$215/sqft |
Source: Stellar MLS #TB8357488 Report a problem | ||
| 9/8/2023 | Sold | $247,000-1.2%$236/sqft |
Source: Stellar MLS #T3462443 Report a problem | ||
| 8/18/2023 | Pending sale | $249,900$239/sqft |
Source: Stellar MLS #T3462443 Report a problem | ||
| 7/30/2023 | Listed for sale | $249,900+273%$239/sqft |
Source: Stellar MLS #T3462443 Report a problem | ||
| 7/4/2020 | Listing removed | $1,295$1/sqft |
Source: CONSULT REALTY & MANAGEMENT #T3249813 Report a problem | ||
| 6/24/2020 | Listed for rent | $1,295+30.2%$1/sqft |
Source: CONSULT REALTY & MANAGEMENT #T3249813 Report a problem | ||
| 7/5/2013 | Listing removed | $995$1/sqft |
Source: SI Real Estate Report a problem | ||
| 7/1/2013 | Listed for rent | $995$1/sqft |
Source: SI Real Estate Report a problem | ||
| 2/11/2010 | Sold | $67,000-59.4%$64/sqft |
Source: Stellar MLS #T2363624 Report a problem | ||
| 8/22/2005 | Sold | $164,900$158/sqft |
Source: Public Record Report a problem | ||
Public tax history
| Year | Property taxes | Tax assessment |
|---|---|---|
| 2025 | $3,208 +2.8% | $174,192 -2.3% |
| 2024 | $3,119 +17.5% | $178,265 +25.1% |
| 2023 | $2,655 +8.9% | $142,549 +10% |
| 2022 | $2,438 +13.9% | $129,590 +10% |
| 2021 | $2,140 +5.7% | $117,809 +10% |
| 2020 | $2,024 +4.2% | $107,099 +7.8% |
| 2019 | $1,941 | $99,381 +2% |
| 2018 | $1,941 +7.6% | $97,407 +6.7% |
| 2017 | $1,804 +7.3% | $91,289 +22.3% |
| 2016 | $1,681 +8.2% | $74,666 +10% |
| 2015 | $1,553 +11.8% | $67,878 +10% |
| 2014 | $1,389 | $61,707 +10% |
| 2013 | $1,389 +26.8% | $56,097 +10% |
| 2012 | $1,096 +0.1% | $50,997 +1.6% |
| 2011 | $1,094 -2.6% | $50,205 -3.5% |
| 2010 | $1,124 -29.7% | $52,003 -30.9% |
| 2009 | $1,598 -34.3% | $75,269 -35.2% |
| 2008 | $2,432 -14.7% | $116,125 -13.8% |
| 2007 | $2,852 -2.7% | $134,641 +1.3% |
| 2006 | $2,932 +85.5% | $132,957 +92.1% |
| 2005 | $1,581 | $69,200 |
Find assessor info on the county website
Monthly payment
Est. payment
Payment breakdown
Explore the cost of this home by adjusting the details. Changes won't be saved.Climate risks
Neighborhood: 33619
Nearby schools
GreatSchools rating
- 3/10Frost Elementary SchoolGrades: PK-5Distance: 1.2 mi
- 2/10Giunta Middle SchoolGrades: 6-8Distance: 1.3 mi
- 3/10Spoto High SchoolGrades: 9-12Distance: 2.9 mi
Schools provided by the listing agent
- Elementary: Frost Elementary School
- Middle: Giunta Middle-HB
- High: Spoto High-HB
Source: Stellar MLS. This data may not be complete. We recommend contacting the local school district to confirm school assignments for this home.
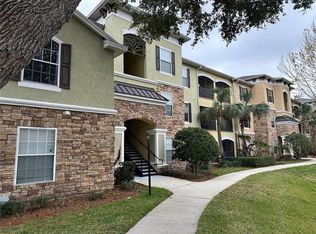
- $215,0002 bd2 ba1.1k sqft10201 Courtney Palms Blvd APT 103, Tampa, FL 33619Sold
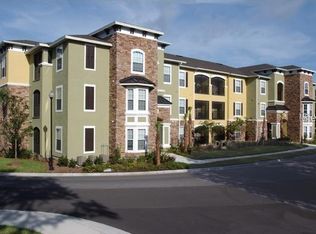
- $218,5002 bd2 ba1k sqft10201 Courtney Palms Blvd APT 202, Tampa, FL 33619Sold
- $198,0002 bd2 ba1k sqft10201 Courtney Palms Blvd APT 302, Tampa, FL 33619Sold

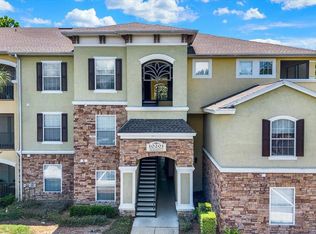
- $1,6002 bd2 ba1k sqft10201 Courtney Palms Blvd APT 304, Tampa, FL 33619For Rent
- $183,4002 bd2 ba1k sqft10201 Courtney Oaks Cres #102, Tampa, FL 33619Off Market
- $204,0002 bd2 ba1.1k sqft10201 Courtney Palms Blvd APT 101, Tampa, FL 33619Off Market
- $234,3002 bd2 ba1.1k sqft10201 Courtney Palms Blvd APT 203, Tampa, FL 33619Off Market
- $---- bd-- ba-- sqft10201 Courtney Palms Blvd APT 102, Tampa, FL 33619Off Market
A local agent can set up tours, give advice and negotiate with sellers.
Similar homes
- $190,0002 bd2 ba1k sqft10203 COURTNEY PALMS BOULEVARD #103, TAMPA, FL 33619For Sale

 MLS ID #TB8514963, Gloria Steele, KELLER WILLIAMS TAMPA PROPERTIES. Stellar MLS
 - $240,0002 bd2 ba1.1k sqft1810 E PALM AVENUE #5122, TAMPA, FL 33605For Sale
 MLS ID #TB8507079, Jessica Wolff, COLDWELL BANKER REALTY. Stellar MLS
 - $239,9002 bd2 ba1.1k sqft1810 E PALM AVE #6204, TAMPA, FL 33605For Sale
 MLS ID #TB8528260, Monique Caldwell, CAPITAL CALDWELL LLC. Stellar MLS
 - $225,0002 bd2 ba1.1k sqft4333 BAYSIDE VILLAGE DRIVE #304, TAMPA, FL 33615For Sale
 MLS ID #TB8516018, Gavin Perry, CAPSTAR REAL ESTATE LLC. Stellar MLS
 - $209,0002 bd2 ba1.1k sqft13747 JUNIPER BLOSSOM DRIVE, TAMPA, FL 33618For SaleMLS ID #TB8538485, Ashley Mason, LPT REALTY, LLC.. Stellar MLS
- $275,0002 bd3 ba1.2k sqft4755 TUSCAN LOON DRIVE, TAMPA, FL 33619For SaleMLS ID #TB8529760, Rose Murtha, CHARLES RUTENBERG REALTY INC. Stellar MLS
- $220,9003 bd2 ba1.2k sqft5125 PALM SPRINGS BOULEVARD #13104, TAMPA, FL 33647For SaleMLS ID #TB8497531, Megan Darragh, FLORIDA EXECUTIVE REALTY. Stellar MLS
- $215,0002 bd3 ba1.3k sqft9335 AMERICAN HICKORY LANE, RIVERVIEW, FL 33578For SaleMLS ID #TB8533858, Keegan Siegfried, LPT REALTY, LLC. Stellar MLS
- $209,9002 bd1 ba996 sqft4221 W SPRUCE STREET #1222, TAMPA, FL 33607For SaleMLS ID #TB8536346, Mike Hydorn, KELLER WILLIAMS TAMPA PROPERTIES. Stellar MLS
- $209,9002 bd3 ba1.1k sqft4423 BARNSTEAD DR, RIVERVIEW, FL 33578For SaleMLS ID #TB8523217, Jeremy Rickard, EXCELLECORE REAL ESTATE INC. Stellar MLS
- $248,0001 bd1 ba1k sqft2010 E PALM AVENUE #14316, TAMPA, FL 33605For SaleMLS ID #O6428505, Steven Koleno, BEYCOME OF FLORIDA LLC. Stellar MLS
- $220,0002 bd3 ba1.2k sqft8833 MOONLIT MEADOWS LOOP, RIVERVIEW, FL 33578For SaleMLS ID #TB8526943, Calvin Ijoma, ELEVATED REALTY. Stellar MLS
- $204,9002 bd3 ba1.1k sqft1328 TWILRIDGE PLACE, BRANDON, FL 33511For SaleMLS ID #TB8519713, Tee Harris, ELEVATED REALTY. Stellar MLS
- $260,0002 bd2 ba968 sqft5000 CULBREATH KEY WAY #1-306, TAMPA, FL 33611For SaleMLS ID #TB8503686, Olivia Davis, KELLER WILLIAMS SUBURBAN TAMPA. Stellar MLS
- $219,0003 bd2 ba1.5k sqft8407 TERRACE MEADOWS COURT #N/A, TAMPA, FL 33637For SaleMLS ID #TB8523492, Mark Koert, KOERT & ASSOCIATES. Stellar MLS
- $250,0002 bd2 ba1.3k sqft9426 STAR GAZER LANE, RIVERVIEW, FL 33578For SaleMLS ID #TB8507272, Micky Flores, BHHS FLORIDA PROPERTIES GROUP. Stellar MLS
- $225,0003 bd3 ba1.4k sqft10924 JOHANNA AVENUE, RIVERVIEW, FL 33578For SaleMLS ID #TB8509390, Cathy McCarthy, RE/MAX REALTEC GROUP INC. Stellar MLS
- $220,0002 bd2 ba1.1k sqft5618 PINNACLE HEIGHTS CIRCLE #206, TAMPA, FL 33624For SaleMLS ID #TB8508015, Betty Rohe, LUXURY & BEACH REALTY INC. Stellar MLS
- $239,9002 bd2 ba1.1k sqft4345 BAYSIDE VILLAGE DRIVE #302, TAMPA, FL 33615For SaleMLS ID #TB8454581, Valentina Moreno, CENTURY 21 CIRCLE. Stellar MLS
- $279,0002 bd2 ba1k sqft2424 W TAMPA BAY BOULEVARD #M404, TAMPA, FL 33607For SaleMLS ID #TB8488162, Eric Littke, KELLER WILLIAMS SOUTH TAMPA. Stellar MLS
