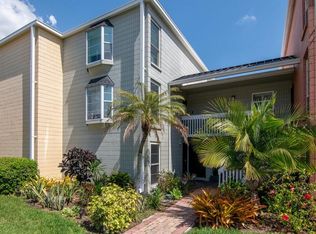
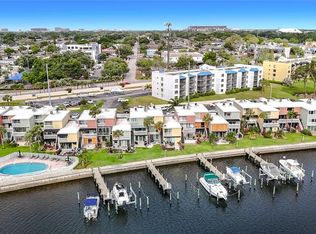
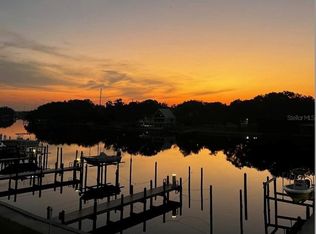
Welcome to waterfront living at Marina Club of Tampa, a beautifully updated 2-bedroom, 2-bathroom condo ideally located along the scenic Hillsborough River. This inviting residence combines comfort, convenience, and a prime location just minutes from the vibrant energy of Downtown Tampa. Step inside to discover a thoughtfully updated interior with a bright, open layout perfect for everyday living or entertaining. UPDATED KITCHEN W/ GRANITE COUNTERS, BATHROOMS AND FLOORING 2023. A/C unit and water heater replaced NEW, 2024. The spacious living and dining areas flow seamlessly to a private patio where you can relax and enjoy peaceful river views. Residents of Marina Club enjoy a boating-friendly lifestyle with direct river access, including a community boat ramp and boat storage, making it easy to spend your days on the water. The community also features resort-style amenities designed for relaxation and recreation. The location is truly unbeatable—just minutes from Tampa International Airport, the vibrant restaurants, nightlife, and waterfront attractions of downtown, and the beautiful campus of University of Tampa. Whether you're commuting, traveling, or enjoying everything in Tampa Bay, this condo places you in the center of it all. Perfect for professionals, snowbirds, or anyone seeking low-maintenance waterfront living with exceptional convenience. Schedule your private showing today and experience the best of Tampa living.
For sale
Price cut: $15K (4/30)
$284,900
2424 W Tampa Bay Blvd APT M404, Tampa, FL 33607
2beds
1,019sqft
:
Get pre-qualified$2,845/mo
Condominium
Built in 1989
-- sqft lot
$272,500 Zestimate®
$280/sqft
$871/mo HOA
What's special
- 128 days |
- 110 |
- 4 |
Zillow last checked:
Listing updated:
Listed by:
Eric Littke 813-816-0028,
KELLER WILLIAMS SOUTH TAMPA 813-875-3700
Source: Stellar MLS,MLS#: TB8488162 Originating MLS: Suncoast Tampa
Originating MLS: Suncoast Tampa
Facts & features
Interior
Bedrooms & bathrooms
- Bedrooms: 2
- Bathrooms: 2
- Full bathrooms: 2
Primary bedroom
- Features: Shower No Tub, Walk-In Closet(s)
- Level: First
- Area: 168 Square Feet
- Dimensions: 14x12
Bedroom 2
- Features: Ceiling Fan(s), Built-in Closet
- Level: First
- Area: 120 Square Feet
- Dimensions: 12x10
Dining room
- Level: First
- Area: 108 Square Feet
- Dimensions: 12x9
Kitchen
- Features: Ceiling Fan(s)
- Level: First
- Area: 112 Square Feet
- Dimensions: 14x8
Living room
- Level: First
- Area: 132 Square Feet
- Dimensions: 12x11
Heating
- Heat Pump
Cooling
- Central Air
Appliances
- Included: Dishwasher, Dryer, Microwave, Range, Refrigerator, Washer
- Laundry: In Kitchen
Features
- Ceiling Fan(s), Stone Counters, Walk-In Closet(s)
- Flooring: Luxury Vinyl
- Has fireplace: Yes
- Fireplace features: Electric, Free Standing
Interior area
- Total structure area: 1,100
- Total interior livable area: 1,019 sqft
Video & virtual tour
Property
Features
- Levels: One
- Stories: 1
- Exterior features: Other
- Waterfront features: River Access
Lot
- Size: 2 Square Feet
Details
- Parcel number: A1129184P50000000M404.0
- Zoning: PD
- Special conditions: None
Construction
Type & style
- Home type: Condo
- Property subtype: Condominium
Materials
- Stucco
- Foundation: Block
- Roof: Built-Up
Condition
- New construction: No
- Year built: 1989
Utilities & green energy
- Sewer: Public Sewer
- Water: Public
- Utilities for property: BB/HS Internet Available, Cable Connected, Electricity Connected, Sewer Connected, Water Connected
Community & HOA
Community
- Features: Community Boat Ramp, Clubhouse, Gated Community - No Guard, Pool, Tennis Court(s)
- Pet fee: $0 monthly
- Subdivision: THE MARINA CLUB OF TAMPA BUILD
HOA
- Has HOA: Yes
- Services included: Cable TV, Community Pool, Internet, Other, Sewer, Trash, Water
- HOA fee: $871 monthly
- HOA name: Kimberly Vetzel
- Second HOA name: The Marina Club of Tampa
- Second HOA phone: 813-876-6791
Location
- Region: Tampa
Financial & listing details
- Price per square foot: $280/sqft
- Tax assessed value: $206,546
- Annual tax amount: $4,172
- Date on market: 3/19/2026
- Cumulative days on market: 129 days
- Listing terms: Cash,Conventional
- Ownership: Fee Simple
- Total actual rent: 0
- Electric utility on property: Yes
- Road surface type: Asphalt
Estimated market value
$272,500
$259,000 - $286,000
$2,187/mo
Price history
| Date | Event | Price |
|---|---|---|
| 6/24/2026 | Listed for rent | $2,400$2/sqft |
Source: Stellar MLS #TB8522657 Report a problem | ||
| 4/30/2026 | Price change | $284,900-5%$280/sqft |
Source:  Stellar MLS #TB8488162 Report a problem Stellar MLS #TB8488162 Report a problem | ||
| 3/19/2026 | Listed for sale | $299,900+13.6%$294/sqft |
Source: Stellar MLS #TB8488162 Report a problem | ||
| 3/29/2023 | Sold | $264,000-2.2%$259/sqft |
Source: Public Record Report a problem | ||
| 3/8/2023 | Pending sale | $269,900$265/sqft |
Source: Stellar MLS #T3432122 Report a problem | ||
| 3/4/2023 | Listed for sale | $269,900+315.2%$265/sqft |
Source: Stellar MLS #T3432122 Report a problem | ||
| 5/24/2001 | Sold | $65,000$64/sqft |
Source: Public Record Report a problem | ||
Public tax history
| Year | Property taxes | Tax assessment |
|---|---|---|
| 2025 | $4,172 +8.4% | $206,546 +4.2% |
| 2024 | $3,848 +261.4% | $198,183 +109.5% |
| 2023 | $1,065 +4.5% | $94,588 +3% |
| 2022 | $1,019 +2.7% | $91,833 +3% |
| 2021 | $992 -59.9% | $89,158 -26.2% |
| 2020 | $2,471 +9% | $120,854 +10% |
| 2019 | $2,268 | $109,867 +7.7% |
| 2018 | $2,268 +8.7% | $102,008 +20.1% |
| 2017 | $2,086 +437.6% | $84,950 +97.8% |
| 2016 | $388 +5.8% | $42,956 +0.7% |
| 2015 | $367 +3.3% | $42,657 +0.8% |
| 2014 | $355 | $42,318 +1.5% |
| 2013 | $355 +5.4% | $41,693 +1.7% |
| 2012 | $337 +8.1% | $40,996 +3.2% |
| 2011 | $312 -44.6% | $39,715 -26.7% |
| 2010 | $562 +78.3% | $54,209 -6.9% |
| 2009 | $315 -0.8% | $58,215 +0.1% |
| 2008 | $318 -16.5% | $58,157 +3% |
| 2007 | $381 +1.6% | $56,463 +2.5% |
| 2006 | $375 +9.1% | $55,086 +3% |
| 2005 | $344 | $53,482 +3% |
| 2004 | -- | $51,924 +1.9% |
| 2003 | -- | $50,956 +2.4% |
| 2002 | -- | $49,762 +19.4% |
| 2001 | -- | $41,688 -15% |
| 2000 | $395 | $49,060 |
Find assessor info on the county website
Monthly payment
Est. payment
Payment breakdown
Explore the cost of this home by adjusting the details. Changes won't be saved.Climate risks
Neighborhood: Old West Tampa
Nearby schools
GreatSchools rating
- 2/10Tampa Bay Boulevard Elementary SchoolGrades: PK-5Distance: 0.7 mi
- 5/10Madison Middle SchoolGrades: 6-8Distance: 5.2 mi
- 3/10Jefferson High SchoolGrades: 9-12Distance: 2.6 mi
Schools provided by the listing agent
- Elementary: Tampa Bay Boluevard-HB
- Middle: Madison-HB
- High: Jefferson
Source: Stellar MLS. This data may not be complete. We recommend contacting the local school district to confirm school assignments for this home.
- $399,9502 bd2 ba1.4k sqft2424 W Tampa Bay Blvd APT C105, Tampa, FL 33607For Sale
- $220,0001 bd1 ba846 sqft2424 W Tampa Bay Blvd APT C106, Tampa, FL 33607Sold
- $210,0001 bd1 ba846 sqft2424 W Tampa Bay Blvd APT C107, Tampa, FL 33607Sold
- $250,0002 bd2 ba1.4k sqft2424 W Tampa Bay Blvd APT D205, Tampa, FL 33607Sold

- $345,0002 bd2 ba1.3k sqft2424 W Tampa Bay Blvd APT D206, Tampa, FL 33607Sold
- $189,5001 bd1 ba846 sqft2424 W Tampa Bay Blvd APT F103, Tampa, FL 33607Sold
- $180,0001 bd1 ba846 sqft2424 W Tampa Bay Blvd APT H106, Tampa, FL 33607Sold
- $1,9501 bd1 ba846 sqft2424 W Tampa Bay Blvd APT G104, Tampa, FL 33607For Rent
- $1,6501 bd1 ba846 sqft2424 W Tampa Bay Blvd APT I103, Tampa, FL 33607For Rent
A local agent can set up tours, give advice and negotiate with sellers.
A local lender can help you make sure your offer is ready when you are.
Similar homes
- $314,9002 bd2 ba995 sqft3002 W Cleveland St Unit B6, Tampa, FL 33609For Sale
 MLS ID #TB8527836, Rebecca Follmer, MCBRIDE KELLY & ASSOCIATES. Stellar MLS
 - $265,0001 bd1 ba789 sqft2331 W Horatio St Unit 625, Tampa, FL 33609For Sale
 MLS ID #TB8519567, Emily Perry, KELLER WILLIAMS SOUTH TAMPA. Stellar MLS
 - $269,0002 bd2 ba1.1k sqft13507 Palmwood Ln #13507, Tampa, FL 33618For Sale
 MLS ID #TB8505532, Bethany Mis, NOBLE STAR REALTY. Stellar MLS
 - $292,0002 bd2 ba1k sqft2400 Feather Sound Dr APT 1428, Clearwater, FL 33762For Sale
 MLS ID #TB8523417, Jane Shishkov, KELLER WILLIAMS ST PETE REALTY. Stellar MLS
 - $215,0001 bd1 ba800 sqft4221 W Spruce St APT 2309, Tampa, FL 33607For SaleMLS ID #TB8508732, Danielle Kaniewski, PINPOINT REALTY GROUP LLC. Stellar MLS
- $185,0002 bd2 ba990 sqft4115 Chatham Oak Ct APT 201, Tampa, FL 33624For SaleMLS ID #TB8529874, Christine Sullo, SMITH & ASSOCIATES REAL ESTATE. Stellar MLS
- $265,0003 bd2 ba1.1k sqft2400 Feather Sound Dr APT 1136, Clearwater, FL 33762For SaleMLS ID #O6406536, Irina Paul, LLC, FUTURE HOME REALTY INC. Stellar MLS
- $259,0002 bd2 ba1.4k sqft2612 Pearce Dr Unit 301, Clearwater, FL 33764For SaleMLS ID #TB8490700, Helen Spanos, KELLER WILLIAMS REALTY PORTFOLIO COLLECTION. Stellar MLS
- $245,0002 bd2 ba1.1k sqft2765 Countryside Blvd APT 104, Clearwater, FL 33761For SaleMLS ID #TB8499979, Taylor Topolski, CONCI, REALTORS. Stellar MLS
- $245,0002 bd2 ba1k sqft4910 Bay St NE APT 311, Saint Petersburg, FL 33703For SaleMLS ID #TB8484453, Melinda Hopper, HOFACKER & ASSOCIATES INC. Stellar MLS
- $235,0002 bd2 ba1k sqft4839 W McElroy Ave #F206, Tampa, FL 33611For SaleMLS ID #TB8498480, Kristen Thomas, SMITH & ASSOCIATES REAL ESTATE. Stellar MLS
- $250,0002 bd2 ba1k sqft19029 Us Highway 19 N APT 7-12, Clearwater, FL 33764For SaleMLS ID #TB8518209, Anne Januario, BHHS FLORIDA PROPERTIES GROUP. Stellar MLS
- $238,0002 bd2 ba1k sqft2333 Feather Sound Dr Unit A101, Clearwater, FL 33762For SaleMLS ID #TB8476472, Aaron Gross, PINEYWOODS REALTY LLC. Stellar MLS
- $255,0002 bd2 ba1.3k sqft9064 Lake Chase Island Way, Tampa, FL 33626For SaleMLS ID #TB8518902, Ross Suddath, Jr, EXP REALTY LLC. Stellar MLS
- $280,0002 bd2 ba1.1k sqft1008 Apollo Beach Blvd APT 206, Apollo Beach, FL 33572For SaleMLS ID #TB8508110, Lissette Fuentes-Skarshaug, FLORIDA EXECUTIVE REALTY. Stellar MLS
- $238,0002 bd2 ba1.1k sqft6204 92nd Pl #3705, Pinellas Park, FL 33782For SaleMLS ID #TB8516337, Caitlin Gordon, SIGNATURE REALTY ASSOCIATES. Stellar MLS
- $247,0002 bd2 ba1.1k sqft10412 White Lake Ct #10412, Tampa, FL 33626For SaleMLS ID #O6416998, Cassady Caven, EXP REALTY LLC. Stellar MLS
- $230,0002 bd2 ba1.1k sqft2455 Finlandia Ln APT 3, Clearwater, FL 33763For SaleMLS ID #TB8463947, Jason Johantgen, ON TOP OF THE WORLD RE. Stellar MLS
- $230,0002 bd1 ba1k sqft4813 W McElroy Ave #D108, Tampa, FL 33611For SaleMLS ID #TB8507785, Kristen Thomas, SMITH & ASSOCIATES REAL ESTATE. Stellar MLS
- $209,9902 bd2 ba1.1k sqft4837 Puritan Cir #2505, Tampa, FL 33617For SaleMLS ID #L4959228, David Small, KELLER WILLIAMS REALTY SMART 1. Stellar MLS
