Under contract-accepting backup offers. Welcome to maintenance-free living in the highly desirable gated community of The Landings of Carrollwood! This beautifully updated 2-bedroom, 2-bath FIRST-FLOOR condominium offers the perfect combination of comfort, convenience, and affordability in one of Tampa's most central locations. Step inside to discover luxury vinyl plank flooring throughout, creating a modern, cohesive look that's both stylish and easy to maintain. The updated kitchen features granite countertops, ample cabinetry, and generous prep space, making it ideal for everyday living and entertaining. The open and functional floor plan includes a full-size washer and dryer closet conveniently located inside the unit, along with abundant storage and spacious bedrooms. Enjoy Florida's year-round sunshine from the expansive screened-in patio, the perfect place to relax with your morning coffee, unwind after work, or enjoy outdoor dining while overlooking the community's lush landscaping. Residents of The Landings of Carrollwood enjoy an array of resort-style amenities, including a sparkling swimming pool, fitness center, clubhouse, tennis courts, and beautifully maintained grounds. Open parking provides added convenience for residents and guests alike. Ideally located just minutes from premier shopping, dining, parks, major highways, Tampa International Airport, and downtown Tampa, this move-in-ready condo offers the perfect opportunity to enjoy a low-maintenance lifestyle in the heart of Carrollwood.
Accepting backups
$185,000
4115 CHATHAM OAK COURT #201, TAMPA, FL 33624
2beds
990sqft
:
Get pre-qualified$1,869/mo
Condominium
Built in 1990
-- sqft lot
$180,300 Zestimate®
$187/sqft
$525/mo HOA
What's special
Tennis courtsGenerous prep spaceSpacious bedroomsGranite countertopsOpen parkingAbundant storageUpdated kitchen
- 20 days |
- 576 |
- 41 |
Zillow last checked:
Listing updated:
Listed by:
Christine Sullo 303-710-1029,
SMITH & ASSOCIATES REAL ESTATE 813-839-3800,
Marco Musumeci 315-317-6280,
SMITH & ASSOCIATES REAL ESTATE
Source: Stellar MLS,MLS#: TB8529874 Originating MLS: Suncoast Tampa
Originating MLS: Suncoast Tampa
Facts & features
Interior
Bedrooms & bathrooms
- Bedrooms: 2
- Bathrooms: 2
- Full bathrooms: 2
Primary bedroom
- Features: Walk-In Closet(s)
- Level: First
- Area: 154 Square Feet
- Dimensions: 11x14
Bedroom 2
- Features: Walk-In Closet(s)
- Level: First
- Area: 144 Square Feet
- Dimensions: 12x12
Dinette
- Level: First
- Area: 72 Square Feet
- Dimensions: 9x8
Kitchen
- Level: First
- Area: 90 Square Feet
- Dimensions: 9x10
Living room
- Level: First
- Area: 225 Square Feet
- Dimensions: 15x15
Heating
- Central
Cooling
- Central Air
Appliances
- Included: Dishwasher, Disposal, Dryer, Electric Water Heater, Range, Refrigerator, Washer
- Laundry: Inside, Laundry Closet
Features
- Ceiling Fan(s), Kitchen/Family Room Combo, Open Floorplan, Primary Bedroom Main Floor, Solid Surface Counters, Split Bedroom, Stone Counters, Walk-In Closet(s)
- Flooring: Tile, Vinyl
- Doors: Sliding Doors
- Has fireplace: No
Interior area
- Total structure area: 1,130
- Total interior livable area: 990 sqft
Video & virtual tour
Property
Parking
- Parking features: Guest
Features
- Levels: One
- Stories: 1
- Exterior features: Sidewalk
- Has view: Yes
- View description: Pond
- Has water view: Yes
- Water view: Pond
Lot
- Size: 435 Square Feet
- Features: City Lot, Near Public Transit, Private, Sidewalk
- Residential vegetation: Mature Landscaping
Details
- Parcel number: U04281781800003100002.0
- Zoning: PD
- Special conditions: None
Construction
Type & style
- Home type: Condo
- Architectural style: Traditional
- Property subtype: Condominium
- Attached to another structure: Yes
Materials
- Block, Stucco
- Foundation: Slab
- Roof: Shingle
Condition
- Completed
- New construction: No
- Year built: 1990
Utilities & green energy
- Sewer: Public Sewer
- Water: Public
- Utilities for property: Cable Connected, Electricity Connected, Sprinkler Recycled, Water Connected
Community & HOA
Community
- Features: Buyer Approval Required, Clubhouse, Deed Restrictions, Dog Park, Fitness Center, Gated Community - No Guard, Playground, Pool, Sidewalks, Tennis Court(s)
- Pet fee: $0 monthly
- Subdivision: THE LANDINGS OF TAMPA A CONDOMINIUM
HOA
- Has HOA: Yes
- Services included: Community Pool, Maintenance Structure, Maintenance Grounds, Pool Maintenance, Private Road, Sewer, Trash, Water
- HOA fee: $525 monthly
- HOA name: Anthony Adduci
- HOA phone: 813-304-2794
Location
- Region: Tampa
Financial & listing details
- Price per square foot: $187/sqft
- Tax assessed value: $155,443
- Annual tax amount: $2,865
- Date on market: 7/22/2026
- Cumulative days on market: 16 days
- Listing terms: Cash,Conventional,VA Loan
- Ownership: Fee Simple
- Total actual rent: 0
- Electric utility on property: Yes
- Road surface type: Paved
Estimated market value
$180,300
$171,000 - $189,000
$1,662/mo
Price history
| Date | Event | Price |
|---|---|---|
| 8/11/2026 | Listed for sale | $185,000$187/sqft |
Source:  Stellar MLS #TB8529874 Report a problem Stellar MLS #TB8529874 Report a problem | ||
| 8/7/2026 | Contingent | $185,000$187/sqft |
Source: Stellar MLS #TB8529874 Report a problem | ||
| 7/22/2026 | Listed for sale | $185,000-7.5%$187/sqft |
Source: Stellar MLS #TB8529874 Report a problem | ||
| 5/17/2024 | Sold | $200,000$202/sqft |
Source: Stellar MLS #T3518329 Report a problem | ||
| 4/17/2024 | Pending sale | $200,000$202/sqft |
Source: Stellar MLS #T3518329 Report a problem | ||
| 4/11/2024 | Listed for sale | $200,000+22.7%$202/sqft |
Source: Stellar MLS #T3518329 Report a problem | ||
| 12/7/2005 | Sold | $163,000$165/sqft |
Source: Public Record Report a problem | ||
Public tax history
| Year | Property taxes | Tax assessment |
|---|---|---|
| 2025 | $2,866 +26.5% | $155,443 -1.4% |
| 2024 | $2,266 +8% | $157,635 +49.3% |
| 2023 | $2,097 +8.9% | $105,597 +10% |
| 2022 | $1,925 +16.8% | $95,997 +10% |
| 2021 | $1,649 +3.2% | $87,270 +10% |
| 2020 | $1,597 +4.9% | $79,336 +10% |
| 2019 | $1,523 | $72,124 -2.1% |
| 2018 | $1,523 +12.7% | $73,670 -3.5% |
| 2017 | $1,351 +3.2% | $76,312 +40.8% |
| 2016 | $1,309 +15.6% | $54,187 +10% |
| 2015 | $1,132 +9.7% | $49,261 +10% |
| 2014 | $1,032 | $44,783 +10% |
| 2013 | $1,032 +27% | $40,712 +10% |
| 2012 | $813 -8.3% | $37,011 -6.9% |
| 2011 | $886 +10.1% | $39,764 +10% |
| 2010 | $805 -55.1% | $36,149 -57.4% |
| 2009 | $1,792 -31.5% | $84,765 -32.2% |
| 2008 | $2,616 -2.1% | $125,022 +0.3% |
| 2007 | $2,671 -4.5% | $124,647 -1.6% |
| 2006 | $2,797 | $126,675 |
Find assessor info on the county website
Monthly payment
Est. payment
Payment breakdown
Explore the cost of this home by adjusting the details. Changes won't be saved.Climate risks
Neighborhood: 33624
Nearby schools
GreatSchools rating
- 7/10Cannella Elementary SchoolGrades: PK-5Distance: 0.9 mi
- 3/10Pierce Middle SchoolGrades: 6-8Distance: 2.9 mi
- 4/10Leto High SchoolGrades: 9-12Distance: 2 mi
Schools provided by the listing agent
- Elementary: Cannella-HB
- Middle: Pierce-HB
- High: Leto-HB
Source: Stellar MLS. This data may not be complete. We recommend contacting the local school district to confirm school assignments for this home.
- $155,0001 bd1 ba593 sqft4115 Chatham Oak Ct APT 206, Tampa, FL 33624Sold
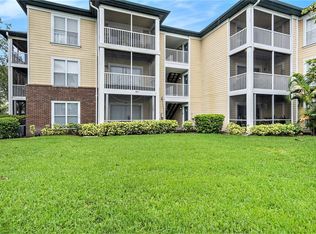
- $157,5002 bd2 ba990 sqft4115 Chatham Oak Ct APT 218, Tampa, FL 33624Sold
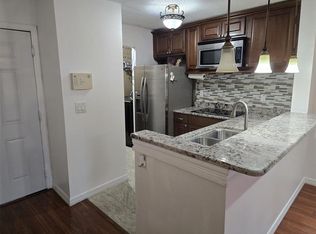
- $140,0001 bd1 ba738 sqft4115 Chatham Oak Ct APT 212, Tampa, FL 33624Sold

- $195,0002 bd1 ba838 sqft4115 Chatham Oak Ct APT 213, Tampa, FL 33624Sold

- $195,9992 bd2 ba990 sqft4115 Chatham Oak Ct APT 219, Tampa, FL 33624Sold
- $132,6001 bd1 ba738 sqft4115 Chatham Oak Ct APT 220, Tampa, FL 33624Pending
- $175,0002 bd2 ba990 sqft4115 Chatham Oak Ct APT 222, Tampa, FL 33624Sold
- $157,8002 bd2 ba990 sqft4115 Chatham Oak Ct APT 214, Tampa, FL 33624Off Market
A local agent can set up tours, give advice and negotiate with sellers.
A local lender can help you make sure your offer is ready when you are.
Similar homes
- $194,9002 bd2 ba1.1k sqft12237 ARMENIA GABLES CIR, TAMPA, FL 33612For Sale

 MLS ID #TB8532470, Sonja Haltiwanger, LLC, OFFERPAD BROKERAGE FL, LLC. Stellar MLS
 - $179,9002 bd1 ba1.1k sqft13762 ORANGE SUNSET DRIVE #102, TAMPA, FL 33618For Sale
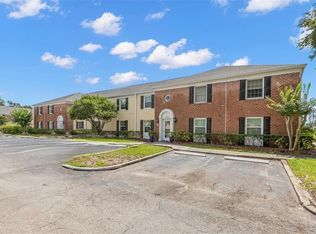 MLS ID #TB8510826, Jordan Tremel, THE SOMERDAY GROUP PL. Stellar MLS
 - $209,9002 bd3 ba1.2k sqft1760 MILL RUN CIRCLE, TAMPA, FL 33613For Sale
 MLS ID #TB8536303, Erica Shireman, KELLER WILLIAMS RLTY NEW TAMPA. Stellar MLS
 - $185,0002 bd2 ba1.1k sqft8003 JASMINE DRIVE #8003, TAMPA, FL 33637For Sale
 MLS ID #TB8526643, Malissa Crawford, COMPASS FLORIDA LLC. Stellar MLS
 - $209,9002 bd2 ba1k sqft2650 COUNTRYSIDE BOULEVARD #C309, CLEARWATER, FL 33761For SaleMLS ID #TB8537832, Nancy Leslie, RE/MAX REALTEC GROUP INC. Stellar MLS
- $219,9994 bd2 ba1.4k sqft4036 CORTEZ DRIVE #A, TAMPA, FL 33614For SaleMLS ID #TB8430761, Lori West, RE/MAX MARKETING SPECIALISTS. Stellar MLS
- $188,0002 bd2 ba1.1k sqft2292 COSTA RICAN DRIVE #30, CLEARWATER, FL 33763For SaleMLS ID #TB8430619, Janice Kolata, BONOMO REALTY LLC. Stellar MLS
- $219,9002 bd1 ba1k sqft13765 JUNIPER BLOSSOM DRIVE #101, TAMPA, FL 33618For SaleMLS ID #TB8498119, Brian Miller, PREMIER SOTHEBYS INTL REALTY. Stellar MLS
- $215,0002 bd2 ba896 sqft2209 FLETCHERS POINT CIRCLE, TAMPA, FL 33613For SaleMLS ID #TB8518954, Joana Lopez, AVENUE HOMES LLC. Stellar MLS
- $189,9002 bd2 ba1k sqft126 CYPRESS COURT #26, OLDSMAR, FL 34677For SaleMLS ID #TB8524688, Brittany Hasemeier, ARC REALTY GROUP. Stellar MLS
- $250,0002 bd2 ba1.1k sqft10314 CARROLLWOOD COURT #56, TAMPA, FL 33618For SaleMLS ID #TB8498881, Ross Suddath, Jr, EXP REALTY LLC. Stellar MLS
- $177,9992 bd2 ba1k sqft1400 PINE GLEN LANE #D2, TARPON SPRINGS, FL 34688For SaleMLS ID #TB8486648, Brenda Rubio, LLC, BHHS FLORIDA PROPERTIES GROUP. Stellar MLS
- $185,0002 bd2 ba1.2k sqft2291 AMERICUS BOULEVARD W #25, CLEARWATER, FL 33763For SaleMLS ID #TB8527083, Kerryn Ellson, COASTAL PROPERTIES GROUP INTERNATIONAL. Stellar MLS
- $199,9002 bd2 ba1.1k sqft1241 S MARTIN LUTHER KING JR AVENUE #104, CLEARWATER, FL 33756For SaleMLS ID #A4702049, Debra Briscoe, FINE PROPERTIES. Stellar MLS
- $165,8002 bd2 ba1k sqft17104 Carrington Park Dr APT 514, Tampa, FL 33647Off Market
- $259,0002 bd2 ba1.1k sqft3402 LATANIA DRIVE #321, TAMPA, FL 33618For SaleMLS ID #TB8496744, Anne Hart, FLORIDA EXECUTIVE REALTY. Stellar MLS
- $210,0002 bd2 ba1.2k sqft1200 TARPON WOODS BOULEVARD #N2, PALM HARBOR, FL 34685For SaleMLS ID #TB8469318, Jeffrey Borham, PA, EXP REALTY LLC. Stellar MLS
- $198,0002 bd2 ba1.1k sqft2490 HERON TERRACE #F203, CLEARWATER, FL 33762For SaleMLS ID #TB8532011, Becky McConnell, SMITH & ASSOCIATES REAL ESTATE. Stellar MLS
- $185,0001 bd1 ba780 sqft5000 CULBREATH KEY WAY #1-107, TAMPA, FL 33611For SaleMLS ID #TB8503801, Rachelle Smith, DALTON WADE INC. Stellar MLS
- $225,0002 bd2 ba900 sqft2981 BONAVENTURE CIRCLE #202, PALM HARBOR, FL 34684For SaleMLS ID #TB8536390, Darlene Davenport, COMPASS FLORIDA LLC. Stellar MLS
