Under contract-accepting backup offers. Virtually Staged. Beautiful listing in the highly sought-after community of The Grand at Olde Carrollwood. This upstairs 2 bed, 2 bath condo is freshly painted with laminate flooring throughout. Enjoy the bright, spacious open layout with natural light and peaceful views from your large private balcony. This well-maintained Condo offers a 3-YEAR-OLD AC, 3 YR MICROWAVE, 2 YR DISHWASHWER, The kitchen features granite countertops, solid wood cabinetry, stainless-steel appliances, and a convenient laundry area with a full-size 1 Year old washer and older dryer. The open floor plan includes built-in shelving, wainscoting, and large living and dining spaces that make entertaining easy. Step through the sliding glass doors to your covered, oversized screened lanai. The primary suite features a walk-in closet and an updated private en-suite bath. The second bedroom has a walk in closet and full guest bath provide excellent flexibility for visitors, a home office, or a hobby room. You'll find ample storage throughout the unit, including indoor storage, a lanai storage closet, and an additional exterior storage space by the entrance. Enjoy resort-style amenities, including two pools, tennis courts, a clubhouse, fitness center, and walking paths. Valet trash service is provided right at your door, and mail is delivered directly to each building. The community is exceptionally well cared for, supported by an on-site manager, two full-time maintenance staff, and fully funded reserves for long-term financial stability. Located in the heart of Old Carrollwood, you’re just a short walk from Publix, Starbucks, restaurants, banks, and shops. This fantastic location and low-maintenance lifestyle make this condo must-see.
Accepting backups
Price cut: $6K (8/7)
$259,000
3402 LATANIA DRIVE #321, TAMPA, FL 33618
2beds
1,178sqft
Condominium
Built in 1969
-- sqft lot
$244,800 Zestimate®
$220/sqft
$465/mo HOA
What's special
Freshly paintedUpdated private en-suite bathGranite countertopsFull guest bathCovered oversized screened lanaiOpen floor planBright spacious open layout
- 114 days |
- 328 |
- 6 |
Zillow last checked:
Listing updated:
Listed by:
Anne Hart 813-215-0734,
FLORIDA EXECUTIVE REALTY 813-324-2440
Source: Stellar MLS,MLS#: TB8496744 Originating MLS: Suncoast Tampa
Originating MLS: Suncoast Tampa
Facts & features
Interior
Bedrooms & bathrooms
- Bedrooms: 2
- Bathrooms: 2
- Full bathrooms: 2
Rooms
- Room types: Storage Rooms
Primary bedroom
- Features: En Suite Bathroom, Shower No Tub, Walk-In Closet(s)
- Level: First
- Area: 180 Square Feet
- Dimensions: 15x12
Bedroom 2
- Features: Walk-In Closet(s)
- Level: First
- Area: 132 Square Feet
- Dimensions: 12x11
Balcony porch lanai
- Level: First
- Area: 300 Square Feet
- Dimensions: 20x15
Great room
- Level: First
- Area: 273 Square Feet
- Dimensions: 21x13
Kitchen
- Features: Breakfast Bar, Pantry, Granite Counters
- Level: First
- Area: 108 Square Feet
- Dimensions: 12x9
Heating
- Central
Cooling
- Central Air
Appliances
- Included: Dishwasher, Disposal, Dryer, Electric Water Heater, Microwave, Range, Refrigerator, Washer
- Laundry: Laundry Closet
Features
- Ceiling Fan(s), Crown Molding, Eating Space In Kitchen, Living Room/Dining Room Combo, Open Floorplan, Solid Surface Counters, Solid Wood Cabinets, Thermostat, Walk-In Closet(s)
- Flooring: Laminate
- Doors: Sliding Doors
- Has fireplace: No
- Common walls with other units/homes: Corner Unit
Interior area
- Total structure area: 1,449
- Total interior livable area: 1,178 sqft
Video & virtual tour
Property
Parking
- Total spaces: 1
- Parking features: Carport
- Carport spaces: 1
Features
- Levels: One
- Stories: 1
- Patio & porch: Covered, Patio, Rear Porch, Screened
- Exterior features: Basketball Court, Irrigation System, Lighting, Private Mailbox, Tennis Court(s)
Lot
- Size: 2 Square Feet
- Features: Corner Lot, In County, Level
Details
- Parcel number: U15281888M00003200001.0
- Zoning: PD
- Special conditions: None
Construction
Type & style
- Home type: Condo
- Property subtype: Condominium
Materials
- Block, Stucco
- Foundation: Slab
- Roof: Shingle
Condition
- New construction: No
- Year built: 1969
Utilities & green energy
- Sewer: Public Sewer
- Water: Public
- Utilities for property: Electricity Connected, Public, Sewer Connected, Underground Utilities, Water Connected
Green energy
- Water conservation: Irrigation-Reclaimed Water
Community & HOA
Community
- Features: Clubhouse, Deed Restrictions, Fitness Center, Irrigation-Reclaimed Water, Pool, Tennis Court(s)
- Pet fee: $0 monthly
- Subdivision: THE GRAND AT OLDE CARROLLWOOD
HOA
- Has HOA: Yes
- Amenities included: Fence Restrictions, Pickleball Court(s), Playground
- Services included: Community Pool, Maintenance Structure, Maintenance Grounds, Manager, Pool Maintenance, Recreational Facilities
- HOA fee: $465 monthly
- HOA name: Dan Richardson
- HOA phone: 813-962-2042
Location
- Region: Tampa
Financial & listing details
- Price per square foot: $220/sqft
- Tax assessed value: $200,228
- Annual tax amount: $3,682
- Date on market: 4/28/2026
- Cumulative days on market: 113 days
- Listing terms: Cash,Conventional,FHA
- Ownership: Condominium
- Total actual rent: 0
- Electric utility on property: Yes
- Road surface type: Paved, Asphalt
Estimated market value
$244,800
$233,000 - $257,000
$2,130/mo
Price history
| Date | Event | Price |
|---|---|---|
| 8/7/2026 | Price change | $259,000-2.3%$220/sqft |
Source:  Stellar MLS #TB8496744 Report a problem Stellar MLS #TB8496744 Report a problem | ||
| 4/28/2026 | Listed for sale | $265,000+20284.6%$225/sqft |
Source: Stellar MLS #TB8496744 Report a problem | ||
| 3/6/2024 | Listing removed | -- |
Source: Stellar MLS #T3500382 Report a problem | ||
| 2/1/2024 | Listed for rent | $1,900+46.2%$2/sqft |
Source: Stellar MLS #T3500382 Report a problem | ||
| 11/23/2017 | Sold | $1,300-99.1%$1/sqft |
Source: Stellar MLS #T2904420 Report a problem | ||
| 11/19/2017 | Listing removed | $1,300$1/sqft |
Source: Weichert Realtors Report a problem | ||
| 11/9/2017 | Price change | $1,300-7.1%$1/sqft |
Source: Weichert Realtors Report a problem | ||
| 9/22/2017 | Listed for rent | $1,400$1/sqft |
Source: WEICHERT REALTORS YATES&ASSOC #T2904420 Report a problem | ||
| 7/29/2017 | Sold | $145,000-3%$123/sqft |
Source: Public Record Report a problem | ||
| 5/16/2017 | Price change | $149,500-0.3%$127/sqft |
Source: PEOPLE'S CHOICE REALTY SVC LLC #T2870668 Report a problem | ||
| 4/1/2017 | Listed for sale | $149,900$127/sqft |
Source: PEOPLE'S CHOICE REALTY SVC LLC #T2870668 Report a problem | ||
| 4/1/2017 | Pending sale | $149,900$127/sqft |
Source: PEOPLE'S CHOICE REALTY SVC LLC #T2870668 Report a problem | ||
| 3/18/2017 | Listed for sale | $149,900+0.3%$127/sqft |
Source: PEOPLE'S CHOICE REALTY SVC LLC #T2870668 Report a problem | ||
| 9/15/2016 | Listing removed | $149,500$127/sqft |
Source: MURRAY BELL REAL ESTATE LLC #H2202721 Report a problem | ||
| 9/12/2016 | Listed for sale | $149,500+187.8%$127/sqft |
Source: MURRAY BELL REAL ESTATE LLC #H2202721 Report a problem | ||
| 1/5/2011 | Sold | $51,950-35.1%$44/sqft |
Source: Public Record Report a problem | ||
| 7/19/2009 | Listing removed | $80,000$68/sqft |
Source: Shine Real Estate #7387462 Report a problem | ||
| 4/25/2009 | Price change | $80,000-11%$68/sqft |
Source: Shine Real Estate #7387462 Report a problem | ||
| 2/18/2009 | Price change | $89,900-10%$76/sqft |
Source: Shine Real Estate #7387462 Report a problem | ||
| 2/1/2009 | Price change | $99,900-5.3%$85/sqft |
Source: Shine Real Estate #7387462 Report a problem | ||
| 12/18/2008 | Price change | $105,500-11.7%$90/sqft |
Source: Shine Real Estate #7387462 Report a problem | ||
| 12/7/2008 | Listed for sale | $119,500-39.6%$101/sqft |
Source: Shine Real Estate #7387462 Report a problem | ||
| 2/21/2006 | Sold | $197,900$168/sqft |
Source: Public Record Report a problem | ||
Public tax history
| Year | Property taxes | Tax assessment |
|---|---|---|
| 2025 | $3,683 +3.6% | $200,228 +0.7% |
| 2024 | $3,557 +8.8% | $198,865 +10% |
| 2023 | $3,268 +7.9% | $180,786 +10% |
| 2022 | $3,028 +11.6% | $164,351 +10% |
| 2021 | $2,714 +6.8% | $149,410 +10% |
| 2020 | $2,542 -0.4% | $135,827 +0.6% |
| 2019 | $2,553 | $135,080 -2.4% |
| 2018 | $2,553 -3.6% | $138,340 +28% |
| 2017 | $2,648 +389.9% | $108,111 +120.5% |
| 2016 | $541 +3.4% | $49,021 +0.7% |
| 2015 | $523 +2.2% | $48,680 +0.8% |
| 2014 | $512 | $48,294 +1.5% |
| 2013 | $512 +688.9% | $47,580 +1.7% |
| 2012 | $65 -16% | $46,785 -10.8% |
| 2011 | $77 -93.9% | $52,426 -11.6% |
| 2010 | $1,271 -36.7% | $59,318 -37.8% |
| 2009 | $2,008 -37.6% | $95,434 -38.3% |
| 2008 | $3,219 +1.2% | $154,683 -0.1% |
| 2007 | $3,180 -14.6% | $154,810 -5% |
| 2006 | $3,723 | $162,879 |
Find assessor info on the county website
Monthly payment
Est. payment
Payment breakdown
Explore the cost of this home by adjusting the details. Changes won't be saved.Climate risks
Neighborhood: 33618
Nearby schools
GreatSchools rating
- 6/10Carrollwood Elementary SchoolGrades: PK-8Distance: 0.6 mi
- 2/10Chamberlain High SchoolGrades: 9-12Distance: 2.1 mi
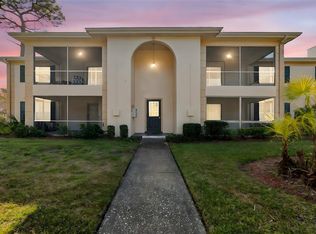
- $260,0002 bd2 ba1.1k sqft3402 Latania Dr APT 322, Tampa, FL 33618Sold
- $232,7002 bd2 ba1.2k sqft3402 Latania Dr APT 315, Tampa, FL 33618Off Market
- $227,1002 bd2 ba1.2k sqft3402 Latania Dr APT 316, Tampa, FL 33618Off Market
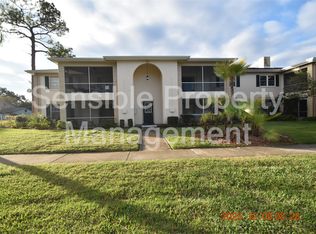
- $--2 bd2 ba1.2k sqft3402 Latania Dr, Tampa, FL 33618Off Market

- $240,2002 bd2 ba1.2k sqft3404 Latania Dr APT 313, Tampa, FL 33618Off Market
- $237,8002 bd2 ba1.2k sqft3404 Latania Dr APT 314, Tampa, FL 33618Off Market
- $230,9002 bd2 ba1.1k sqft3404 Latania Dr APT 323, Tampa, FL 33618Off Market
- $220,0002 bd2 ba1.1k sqft3404 Latania Dr APT 324, Tampa, FL 33618Off Market
A local agent can set up tours, give advice and negotiate with sellers.
A local lender can help you make sure your offer is ready when you are.
Similar homes
- $279,0002 bd2 ba1.1k sqft10387 CARROLLWOOD LANE #303, TAMPA, FL 33618For Sale

 MLS ID #TB8534663, Ross Suddath, Jr, EXP REALTY LLC. Stellar MLS
 - $250,0002 bd2 ba1.1k sqft10314 CARROLLWOOD COURT #56, TAMPA, FL 33618For Sale
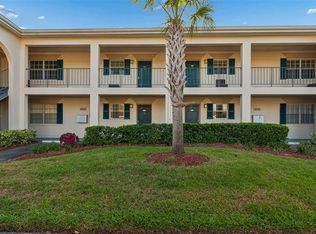 MLS ID #TB8498881, Ross Suddath, Jr, EXP REALTY LLC. Stellar MLS
 - $225,0002 bd1 ba1.1k sqft3164 VALLEY OAKS DRIVE #3164, TAMPA, FL 33618For Sale
 MLS ID #TB8515005, Marcus Thompson, CENTURY 21 EXECUTIVE TEAM. Stellar MLS
 - $258,0002 bd2 ba1k sqft3810 OAK DRIVE #N11, TAMPA, FL 33611For Sale
 MLS ID #TB8537987, Julie Atkinson, SMITH & ASSOCIATES REAL ESTATE. Stellar MLS
 - $275,0003 bd3 ba1.7k sqft13007 LORNA PLACE, TAMPA, FL 33618For SaleMLS ID #TB8534053, Evan Rocha, LPT REALTY, LLC. Stellar MLS
- $275,0002 bd3 ba1.4k sqft14902 PAR CLUB CIRCLE, TAMPA, FL 33618For SaleMLS ID #TB8489769, John Doyle, DOYLE & MCGRATH REAL ESTATE LL. Stellar MLS
- $179,9002 bd1 ba1.1k sqft13762 ORANGE SUNSET DRIVE #102, TAMPA, FL 33618For SaleMLS ID #TB8510826, Jordan Tremel, THE SOMERDAY GROUP PL. Stellar MLS
- $279,9002 bd2 ba1.2k sqft215 CLAYS TRAIL, OLDSMAR, FL 34677For SaleMLS ID #TB8525574, Nancy Leslie, RE/MAX REALTEC GROUP INC. Stellar MLS
- $245,0002 bd3 ba1.2k sqft14804 WINDING CREEK COURT, TAMPA, FL 33613For SaleMLS ID #TB8479639, Leiry Orue, HOME PRIME REALTY LLC. Stellar MLS
- $269,9993 bd2 ba1k sqft5100 BURCHETTE ROAD #2505, TAMPA, FL 33647For SaleMLS ID #TB8505325, Mara McCutchen, AGILE GROUP REALTY. Stellar MLS
- $269,5002 bd2 ba1k sqft2407 CYPRESS POND ROAD #2407, PALM HARBOR, FL 34683For SaleMLS ID #TB8424189, Lisa Shasteen, THE SHASTEEN-SIZEMORE CO.. Stellar MLS
- $255,0003 bd2 ba1.1k sqft2400 FEATHER SOUND DRIVE #1136, CLEARWATER, FL 33762For SaleMLS ID #O6406536, Irina Paul, LLC, FUTURE HOME REALTY INC. Stellar MLS
- $235,0002 bd2 ba1k sqft4839 MCELROY #F206, TAMPA, FL 33611For SaleMLS ID #TB8498480, Kristen Thomas, SMITH & ASSOCIATES REAL ESTATE. Stellar MLS
- $209,9002 bd3 ba1.2k sqft1760 MILL RUN CIRCLE, TAMPA, FL 33613For SaleMLS ID #TB8536303, Erica Shireman, KELLER WILLIAMS RLTY NEW TAMPA. Stellar MLS
- $238,9972 bd1 ba996 sqft4221 W SPRUCE STREET #2328, TAMPA, FL 33607For SaleMLS ID #TB8448419, Miriam Hurtado, MIRIAM HURTADO REAL ESTATE GROUP. Stellar MLS
- $195,0002 bd2 ba1.1k sqft8350 SAVANNAH TRACE CIRCLE #305, TAMPA, FL 33615For SaleMLS ID #TB8534000, Pablo Aviles, COMPASS FLORIDA LLC. Stellar MLS
- $165,0002 bd3 ba1.2k sqft6325 NEWTOWN CIRCLE #25B2, TAMPA, FL 33615For SaleMLS ID #TB8538473, Leesa Moore, REALTY OF AMERICA. Stellar MLS
- $245,0002 bd2 ba1k sqft4910 BAY STREET NE #311, ST PETERSBURG, FL 33703For SaleMLS ID #TB8484453, Melinda Hopper, HOFACKER & ASSOCIATES INC. Stellar MLS
- $238,0002 bd2 ba1k sqft2333 FEATHER SOUND DRIVE #A101, CLEARWATER, FL 33762For SaleMLS ID #TB8476472, Aaron Gross, PINEYWOODS REALTY LLC. Stellar MLS
- $252,5002 bd3 ba1.1k sqft16143 RAMBLING VINE DRIVE E, TAMPA, FL 33624For SaleMLS ID #TB8487418, Ashley Mason, LPT REALTY, LLC.. Stellar MLS
