This end-unit townhouse in the established Fletchers Mill community pairs a fully renovated kitchen and bathrooms with newer luxury vinyl plank flooring in the downstairs living room. The kitchen features new shaker cabinets, granite countertops, a stainless steel range hood, tile backsplash, and tile flooring, opening to a bright dining area with a built-in butcher block desk nook. The open-concept living space flows to a fenced backyard through sliding glass doors, ideal for pets or entertaining. Upstairs, you'll find two spacious bedrooms with private en-suite baths, each recently updated. As an end unit, this home benefits from extra natural light and a larger, more private side yard shaded by a mature oak. Residents of Fletchers Mill enjoy access to a community pool and tennis courts, adding resort-style amenities to everyday life. Tucked in the Lake Magdalene area, this location offers the best of both worlds: quiet, established surroundings with quick access to everything Tampa has to offer. Downtown Tampa is about 10 miles away, USF is roughly a 10-minute drive, and I-275 and Dale Mabry Highway put commuters and shoppers within easy reach. Families will appreciate nearby Zoo Tampa at Lowry Park, Busch Gardens, and Adventure Island, plus several golf courses just blocks away. Grocery stores, restaurants, and shopping plazas surround the neighborhood, making day-to-day errands effortless.
For sale
$209,900
1760 MILL RUN CIRCLE, TAMPA, FL 33613
2beds
1,261sqft
Townhouse
Built in 1982
1,510 Square Feet Lot
$200,100 Zestimate®
$166/sqft
$416/mo HOA
What's special
Fully renovated kitchenTwo spacious bedroomsGranite countertopsStainless steel range hoodOpen-concept living spaceFenced backyardExtra natural light
- 63 days
- 372
- 26
Zillow last checked:
Listing updated:
Listed by:
Erica Shireman 813-713-1980,
KELLER WILLIAMS RLTY NEW TAMPA 813-994-4422
Source: Stellar MLS,MLS#: TB8536303 Originating MLS: Suncoast Tampa
Originating MLS: Suncoast Tampa
Facts & features
Interior
Bedrooms & bathrooms
- Bedrooms: 2
- Bathrooms: 3
- Full bathrooms: 2
- 1/2 bathrooms: 1
Primary bedroom
- Features: Built-in Closet
- Level: Second
- Area: 195 Square Feet
- Dimensions: 15x13
Bedroom 2
- Features: Built-in Closet
- Level: Second
- Area: 168 Square Feet
- Dimensions: 14x12
Dining room
- Level: First
- Area: 112 Square Feet
- Dimensions: 14x8
Kitchen
- Features: Built-in Closet
- Level: First
- Area: 132 Square Feet
- Dimensions: 11x12
Living room
- Level: First
- Area: 198 Square Feet
- Dimensions: 18x11
Heating
- Central
Cooling
- Central Air
Appliances
- Included: Dryer, Electric Water Heater, Range, Range Hood, Refrigerator, Washer
- Laundry: Laundry Closet
Features
- Living Room/Dining Room Combo
- Flooring: Carpet, Ceramic Tile
- Has fireplace: No
Interior area
- Total structure area: 1,293
- Total interior livable area: 1,261 sqft
Video & virtual tour
Property
Features
- Levels: Two
- Stories: 2
- Exterior features: Private Yard
- Fencing: Wood
Lot
- Size: 1,510 Square Feet
Details
- Parcel number: U0228180TU00000400001.0
- Zoning: PD
- Special conditions: None
Construction
Type & style
- Home type: Townhouse
- Architectural style: Traditional
- Property subtype: Townhouse
- Attached to another structure: Yes
Materials
- Wood Frame
- Foundation: Slab
- Roof: Shingle
Condition
- New construction: No
- Year built: 1982
Utilities & green energy
- Sewer: Public Sewer
- Water: Public
- Utilities for property: Sewer Connected
Community & HOA
Community
- Features: Clubhouse, Pool, Tennis Court(s)
- Pet fee: $0 monthly
- Subdivision: FLETCHERS MILL
HOA
- Has HOA: Yes
- Amenities included: Maintenance, Pool, Tennis Court(s)
- Services included: Community Pool, Reserve Fund, Maintenance Structure, Maintenance Grounds, Sewer, Trash, Water
- HOA fee: $416 monthly
- HOA name: Victoria Digangi/Wise Property Management
- HOA phone: 813-968-5665
Location
- Region: Tampa
Financial & listing details
- Price per square foot: $166/sqft
- Tax assessed value: $175,451
- Annual tax amount: $514
- Date on market: 8/6/2026
- Cumulative days on market: 59 days
- Listing terms: Cash,Conventional,FHA,VA Loan
- Ownership: Fee Simple
- Total actual rent: 0
- Road surface type: Paved
Estimated market value
$200,100
$190,000 - $210,000
$1,964/mo
Price history
| Date | Event | Price |
|---|---|---|
| 8/6/2026 | Listed for sale | $209,900+233.7%$166/sqft |
Source:  Stellar MLS #TB8536303 Report a problem Stellar MLS #TB8536303 Report a problem | ||
| 5/27/2009 | Sold | $62,900-36.4%$50/sqft |
Source: Public Record Report a problem | ||
| 7/6/2004 | Sold | $98,900+41.5%$78/sqft |
Source: Public Record Report a problem | ||
| 3/24/2000 | Sold | $69,900$55/sqft |
Source: Public Record Report a problem | ||
Public tax history
| Year | Property taxes | Tax assessment |
|---|---|---|
| 2025 | $514 +7.4% | $54,644 +2.9% |
| 2024 | $479 +1.5% | $53,104 +3% |
| 2023 | $472 +1.5% | $51,557 +3% |
| 2022 | $465 +3.8% | $50,055 +3% |
| 2021 | $448 -17.4% | $48,597 +1.4% |
| 2020 | $542 +2.9% | $47,926 +2.3% |
| 2019 | $526 | $46,848 +1.9% |
| 2018 | $526 +3.7% | $45,974 -34.1% |
| 2017 | $507 +3.3% | $69,792 +58.3% |
| 2016 | $491 +4.2% | $44,102 +0.7% |
| 2015 | $471 -0.2% | $43,795 +0.8% |
| 2014 | $472 +2.9% | $43,447 +1.5% |
| 2013 | $459 +5.7% | $42,805 +1.7% |
| 2012 | $434 -28.5% | $42,089 -15.8% |
| 2011 | $607 -9.1% | $49,981 -14.1% |
| 2010 | $667 -30.5% | $58,214 -29.9% |
| 2009 | $960 -35.1% | $83,027 -23.4% |
| 2008 | $1,479 -23% | $108,412 -6.3% |
| 2007 | $1,920 -5.5% | $115,650 +2.5% |
| 2006 | $2,033 +2.8% | $112,829 +36.7% |
| 2005 | $1,978 | $82,527 +11.2% |
| 2004 | -- | $74,238 +29% |
| 2003 | -- | $57,557 +2.4% |
| 2002 | -- | $56,208 |
| 2001 | -- | $56,208 +8% |
| 2000 | $1,350 | $52,053 |
Find assessor info on the county website
Monthly payment
Est. payment
Payment breakdown
Explore the cost of this home by adjusting the details. Changes won't be saved.Climate risks
Neighborhood: 33613


Similar homes
- $219,0002 bd3 ba1k sqft2350 FLETCHERS POINT CIRCLE, TAMPA, FL 33613For Sale

 MLS ID #TB8534287, Alfredo Perez, LPT REALTY LLC. Stellar MLS
 - $229,9002 bd3 ba1.1k sqft5512 CARROLLWOOD KEY DRIVE, TAMPA, FL 33624For Sale
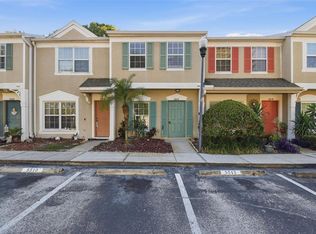 MLS ID #O6445297, Summer Brady, MAINSTAY BROKERAGE LLC. Stellar MLS
 - $199,9002 bd2 ba1.1k sqft13747 JUNIPER BLOSSOM DRIVE, TAMPA, FL 33618For Sale
 MLS ID #TB8538485, Ashley Mason, LPT REALTY, LLC.. Stellar MLS
 - $219,0002 bd3 ba1.1k sqft5416 CARROLLWOOD KEY DRIVE #8, TAMPA, FL 33624For Sale
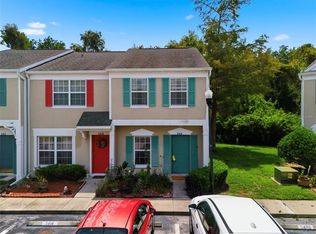 MLS ID #TB8541260, Melissa Hileman, CENTURY 21 BILL NYE REALTY. Stellar MLS
 - $220,0003 bd3 ba1.3k sqft5156 SUNRIDGE PALMS DRIVE, TAMPA, FL 33617For SaleMLS ID #TB8500526, Nicholas Cuccia, MAVREALTY. Stellar MLS
- $228,9003 bd3 ba1.3k sqft5314 ABINGER COURT, TAMPA, FL 33624For SaleMLS ID #TB8507756, Travis Bell, BELL HENDERSON REAL ESTATE. Stellar MLS
- $174,9002 bd1 ba1.1k sqft13762 ORANGE SUNSET DRIVE #102, TAMPA, FL 33618For SaleMLS ID #TB8510826, Jordan Tremel, THE SOMERDAY GROUP PL. Stellar MLS
- $244,5002 bd3 ba1k sqft14053 NOTREVILLE WAY, TAMPA, FL 33624For SaleMLS ID #TB8491506, Gynafer Hollingsworth, COLDWELL BANKER REALTY. Stellar MLS
- $199,9003 bd3 ba1.3k sqft7402 E BANK DRIVE, TAMPA, FL 33617For SaleMLS ID #TB8479000, John LaRocca, FUTURE HOME REALTY INC. Stellar MLS
- $199,9002 bd3 ba1.2k sqft7803 AMBERLEA COURT, TEMPLE TERRACE, FL 33637For SaleMLS ID #TB8531928, Melissa Selner, CHARLES RUTENBERG REALTY INC. Stellar MLS
- $229,9004 bd2 ba1.4k sqft7321 JACKSON SPRINGS ROAD, TAMPA, FL 33634For SaleMLS ID #TB8546771, Nancy Betancur, CHARLES RUTENBERG REALTY INC. Stellar MLS
- $234,0002 bd3 ba1.1k sqft17403 FLATWOODS KEY DRIVE, TAMPA, FL 33647For SaleMLS ID #TB8529901, Ray Perez, AGILE GROUP REALTY. Stellar MLS
- $205,0002 bd2 ba1k sqft127 NANCY DRIVE #127, OLDSMAR, FL 34677For SaleMLS ID #TB8552761, Charlie Bodine, REAL ESTATE FIRM OF FLORIDA, LLC. Stellar MLS
- $235,0003 bd1 ba1k sqft1412 E ANNIE STREET, TAMPA, FL 33612For SaleMLS ID #O6439972, Teresa Homan, MAINSTAY BROKERAGE LLC. Stellar MLS
- $214,0002 bd3 ba1.3k sqft601 BAINBRIDGE DRIVE, BRANDON, FL 33511For SaleMLS ID #TB8546442, Kristi Drablos, KELLER WILLIAMS TAMPA PROPERTIES. Stellar MLS
- $219,0002 bd2 ba1.2k sqft3380 CRYSTAL COURT E #P, PALM HARBOR, FL 34685For SaleMLS ID #TB8549157, Kathy Lorenti, COLDWELL BANKER REALTY. Stellar MLS
- $299,0003 bd3 ba1.6k sqft3401 CYPRESS HEAD COURT, TAMPA, FL 33618For SaleMLS ID #TB8479684, Ellie Lambert, REAL BROKER, LLC. Stellar MLS
- $250,0002 bd2 ba1.1k sqft10314 CARROLLWOOD COURT #56, TAMPA, FL 33618For SaleMLS ID #TB8498881, Ross Suddath, Jr, EXP REALTY LLC. Stellar MLS
- $233,0002 bd3 ba1.3k sqft3144 ROYAL TUSCAN LANE, VALRICO, FL 33594For SaleMLS ID #L4965370, Cyleste Goodson, FLORIDA REAL ESTATE COMPANY. Stellar MLS
- $269,0002 bd2 ba1.1k sqft10387 CARROLLWOOD LANE #303, TAMPA, FL 33618For SaleMLS ID #TB8534663, Ross Suddath, Jr, EXP REALTY LLC. Stellar MLS
