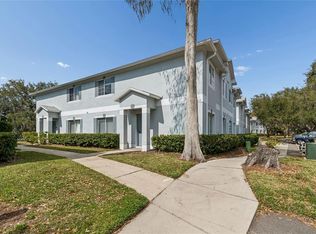
Virtually Staged. Welcome to this beautifully updated 2 bedroom, 2 1/2 bath townhome-style condo in popular Meadowood community! This move-in-ready home features substantial upgrades and peace of mind to the new owners with a newer HVAC system that comes with a 10-year transferrable warranty, new carpet, premium plank vinyl flooring, fresh paint, new GE washer and dryer with a one-year warranty, and a newer stainless steel refrigerator. Both spacious bedrooms are upstairs and have private en-suite baths and generous closet space, including an IKEA closet system in one bedroom. One full bath has been completely renovated, and the downstairs half bath has also been updated. Enjoy a large private fenced courtyard with additional storage, one assigned covered parking space, and convenient guest parking. This condo is ideally positioned near a large green area and steps from one of Meadowood's community pools. Residents can also enjoy multiple pools, tennis courts and community center. It is conveniently located near USF, major hospitals, shopping, dining, downtown Tampa and more. The monthly condo fee includes the roof, exterior maintenance, water, sewer and trash. Also, investors note: NO waiting period to buy and start leasing!
For sale
Price cut: $12.1K (9/17)
$199,900
7803 AMBERLEA COURT, TEMPLE TERRACE, FL 33637
2beds
1,250sqft
Townhouse
Built in 1982
671 Square Feet Lot
$-- Zestimate®
$160/sqft
$547/mo HOA
What's special
Fresh paintNew carpetConvenient guest parkingPremium plank vinyl flooringNewer stainless steel refrigeratorPrivate en-suite bathsGenerous closet space
- 80 days
- 146
- 5
Zillow last checked:
Listing updated:
Listed by:
Melissa Selner 937-416-5081,
CHARLES RUTENBERG REALTY INC 727-538-9200
Source: Stellar MLS,MLS#: TB8531928 Originating MLS: Suncoast Tampa
Originating MLS: Suncoast Tampa
Facts & features
Interior
Bedrooms & bathrooms
- Bedrooms: 2
- Bathrooms: 3
- Full bathrooms: 2
- 1/2 bathrooms: 1
Rooms
- Room types: Attic, Family Room, Utility Room
Primary bedroom
- Features: Built-in Closet
- Level: Second
- Area: 148.03 Square Feet
- Dimensions: 13.1x11.3
Bedroom 2
- Features: Built-in Closet
- Level: Second
- Area: 141.1 Square Feet
- Dimensions: 14.11x10
Primary bathroom
- Level: Second
- Area: 50.5 Square Feet
- Dimensions: 10.1x5
Bathroom 1
- Level: First
- Area: 16.04 Square Feet
- Dimensions: 2.11x7.6
Bathroom 3
- Level: Second
- Area: 52.52 Square Feet
- Dimensions: 10.1x5.2
Balcony porch lanai
- Level: First
- Area: 263.13 Square Feet
- Dimensions: 17.9x14.7
Kitchen
- Level: First
- Area: 105.55 Square Feet
- Dimensions: 9.5x11.11
Living room
- Level: First
- Area: 353.97 Square Feet
- Dimensions: 17.1x20.7
Heating
- Electric
Cooling
- Central Air
Appliances
- Included: Dishwasher, Disposal, Dryer, Electric Water Heater, Exhaust Fan, Freezer, Ice Maker, Range, Range Hood, Refrigerator, Washer
- Laundry: Electric Dryer Hookup, Laundry Closet, Washer Hookup
Features
- Living Room/Dining Room Combo, PrimaryBedroom Upstairs, Thermostat
- Flooring: Carpet, Luxury Vinyl
- Windows: Window Treatments
- Has fireplace: No
Interior area
- Total structure area: 1,299
- Total interior livable area: 1,250 sqft
Video & virtual tour
Property
Parking
- Total spaces: 1
- Parking features: Assigned, Covered
- Carport spaces: 1
Features
- Levels: Two
- Stories: 2
- Patio & porch: Enclosed, Patio, Rear Porch
- Exterior features: Courtyard
- Fencing: Fenced
Lot
- Size: 671 Square Feet
- Residential vegetation: Mature Landscaping, Trees/Landscaped
Details
- Additional structures: Storage
- Parcel number: T2428191JC00000000241.0
- Zoning: PD
- Special conditions: None
Construction
Type & style
- Home type: Townhouse
- Property subtype: Townhouse
- Attached to another structure: Yes
Materials
- Block
- Foundation: Slab
- Roof: Shingle
Condition
- Completed
- New construction: No
- Year built: 1982
Utilities & green energy
- Sewer: Public Sewer
- Water: Public
- Utilities for property: Cable Available, Electricity Available, Electricity Connected, Phone Available, Street Lights, Water Available, Water Connected
Community & HOA
Community
- Features: Buyer Approval Required, Clubhouse, Community Mailbox, Deed Restrictions, Pool, Sidewalks
- Security: Fire Alarm, Security Lights, Smoke Detector(s)
- Pet fee: $0 monthly
- Subdivision: MEADOWOOD CONDO VILLAGE
HOA
- Has HOA: Yes
- Amenities included: Clubhouse, Pool
- Services included: Community Pool, Reserve Fund, Insurance, Maintenance Structure, Maintenance Grounds, Pool Maintenance, Recreational Facilities, Sewer, Trash, Water
- HOA fee: $547 monthly
- HOA name: Linda Darwish
- HOA phone: 813-988-3233
Location
- Region: Temple Terrace
Financial & listing details
- Price per square foot: $160/sqft
- Tax assessed value: $146,138
- Annual tax amount: $2,618
- Date on market: 7/24/2026
- Cumulative days on market: 81 days
- Ownership: Condominium
- Total actual rent: 0
- Electric utility on property: Yes
- Road surface type: Asphalt
Estimated market value
Not available
Estimated sales range
Not available
Not available
Price history
| Date | Event | Price |
|---|---|---|
| 9/17/2026 | Price change | $199,900-5.7%$160/sqft |
Source:  Stellar MLS #TB8531928 Report a problem Stellar MLS #TB8531928 Report a problem | ||
| 7/25/2026 | Listed for sale | $212,000+102.7%$170/sqft |
Source: Stellar MLS #TB8531928 Report a problem | ||
| 9/17/2019 | Sold | $104,600+0.1%$84/sqft |
Source: Public Record Report a problem | ||
| 8/23/2019 | Listed for sale | $104,500+36.1%$84/sqft |
Source: LOMBARDO TEAM REAL ESTATE LLC #T3194603 Report a problem | ||
| 10/10/2003 | Sold | $76,800$61/sqft |
Source: Public Record Report a problem | ||
Public tax history
| Year | Property taxes | Tax assessment |
|---|---|---|
| 2025 | $2,618 +10.3% | $128,225 +10% |
| 2024 | $2,373 +10.9% | $116,568 +10% |
| 2023 | $2,139 +9% | $105,971 +10% |
| 2022 | $1,962 +14.9% | $96,337 +10% |
| 2021 | $1,708 +3.5% | $87,579 +4.3% |
| 2020 | $1,650 +408.3% | $83,998 +103% |
| 2019 | $325 | $41,373 +1.9% |
| 2018 | $325 +3.3% | $40,602 -30% |
| 2017 | $314 +2.5% | $58,026 +49% |
| 2016 | $306 +2.9% | $38,949 +0.7% |
| 2015 | $298 +6.3% | $38,678 +0.8% |
| 2014 | $280 | $38,371 +1.5% |
| 2013 | $280 +6.1% | $37,804 +1.7% |
| 2012 | $264 -8.5% | $37,172 -3.3% |
| 2011 | $288 -77.5% | $38,447 -36.6% |
| 2010 | $1,281 +74% | $60,667 -20.6% |
| 2009 | $736 +2.2% | $76,432 +0.1% |
| 2008 | $720 -25.4% | $76,356 +3% |
| 2007 | $965 -4% | $74,132 +2.5% |
| 2006 | $1,005 +1.9% | $72,324 +3% |
| 2005 | $987 | $70,217 +3% |
| 2004 | -- | $68,172 +69.6% |
| 2003 | -- | $40,204 +2.4% |
| 2002 | -- | $39,262 +1.6% |
| 2001 | -- | $38,644 -16.9% |
| 2000 | $291 | $46,490 |
Find assessor info on the county website
Monthly payment
Est. payment
Payment breakdown
Explore the cost of this home by adjusting the details. Changes won't be saved.Climate risks
Neighborhood: 33637
Nearby schools
Schools provided by the listing agent
- Elementary: Folsom-HB
- Middle: Greco-HB
- High: King-HB
Source: Stellar MLS. This data may not be complete. We recommend contacting the local school district to confirm school assignments for this home.


Similar homes
- $173,0002 bd2 ba1.1k sqft8003 JASMINE DRIVE #8003, TAMPA, FL 33637For Sale

 MLS ID #TB8526643, Malissa Crawford, COMPASS FLORIDA LLC. Stellar MLS
 - $175,0002 bd2 ba1.1k sqft7912 CEDAR DRIVE #7912, TEMPLE TERRACE, FL 33637For Sale
 MLS ID #TB8487929, Montana Wynant, ARC REALTY GROUP. Stellar MLS
 - $199,9003 bd3 ba1.3k sqft7402 E BANK DRIVE, TAMPA, FL 33617For Sale
 MLS ID #TB8479000, John LaRocca, FUTURE HOME REALTY INC. Stellar MLS
 - $210,0002 bd3 ba1.1k sqft8635 HUNTERS KEY CIRCLE, TAMPA, FL 33647For Sale
 MLS ID #TB8507195, Sarah DiMonaco, REMARKABLE RENTALS. Stellar MLS
 - $220,0003 bd3 ba1.3k sqft5156 SUNRIDGE PALMS DRIVE, TAMPA, FL 33617For SaleMLS ID #TB8500526, Nicholas Cuccia, MAVREALTY. Stellar MLS
- $209,9002 bd3 ba1.2k sqft1760 MILL RUN CIRCLE, TAMPA, FL 33613For SaleMLS ID #TB8536303, Erica Shireman, KELLER WILLIAMS RLTY NEW TAMPA. Stellar MLS
- $189,9992 bd3 ba1k sqft4005 OAK LIMB COURT, TAMPA, FL 33614For SaleMLS ID #TB8507175, Leeroy Thompson, DENNIS REALTY & INV. CORP.. Stellar MLS
- $199,0002 bd2 ba896 sqft2209 FLETCHERS POINT CIRCLE, TAMPA, FL 33613For SaleMLS ID #TB8518954, Joana Lopez, AVENUE HOMES LLC. Stellar MLS
- $200,0002 bd3 ba1.2k sqft745 OAK PARK PLACE, BRANDON, FL 33511For SaleMLS ID #TB8498466, Brian Allen, FLORIDA EXECUTIVE REALTY. Stellar MLS
- $219,0002 bd3 ba1k sqft2350 FLETCHERS POINT CIRCLE, TAMPA, FL 33613For SaleMLS ID #TB8534287, Alfredo Perez, LPT REALTY LLC. Stellar MLS
- $229,9002 bd3 ba1.1k sqft5512 CARROLLWOOD KEY DRIVE, TAMPA, FL 33624For SaleMLS ID #O6445297, Summer Brady, MAINSTAY BROKERAGE LLC. Stellar MLS
- $219,0002 bd3 ba1.1k sqft5416 CARROLLWOOD KEY DRIVE #8, TAMPA, FL 33624For SaleMLS ID #TB8541260, Melissa Hileman, CENTURY 21 BILL NYE REALTY. Stellar MLS
- $214,0002 bd3 ba1.3k sqft601 BAINBRIDGE DRIVE, BRANDON, FL 33511For SaleMLS ID #TB8546442, Kristi Drablos, KELLER WILLIAMS TAMPA PROPERTIES. Stellar MLS
- $235,9003 bd3 ba1.7k sqft9912 ASHBURN LAKE DRIVE, TAMPA, FL 33610For SaleMLS ID #A4704875, Viktoriia Popova, CORE REALTY ASSOCIATES, INC. Stellar MLS
- $185,0002 bd2 ba1k sqft609 SAINT HENRY DRIVE, BRANDON, FL 33511For SaleMLS ID #TB8542516, David Ramos, REAL BROKER, LLC. Stellar MLS
- $204,9002 bd3 ba1.1k sqft1236 BLENHEIM COURT, WESLEY CHAPEL, FL 33543For SaleMLS ID #TB8534637, Renee Miller, CENTURY 21 BILL NYE REALTY. Stellar MLS
- $196,9902 bd3 ba1.4k sqft1907 FLUORSHIRE DRIVE, BRANDON, FL 33511For SaleMLS ID #W7886649, James Boardman Jr., PA, LPT REALTY, LLC. Stellar MLS
- $199,0003 bd2 ba1.2k sqft9481 HIGHLAND OAK DRIVE #1615, TAMPA, FL 33647For SaleMLS ID #TB8553142, Sheila Sorensen, CHARLES RUTENBERG REALTY INC. Stellar MLS
- $199,9002 bd2 ba1.1k sqft13747 JUNIPER BLOSSOM DRIVE, TAMPA, FL 33618For SaleMLS ID #TB8538485, Ashley Mason, LPT REALTY, LLC.. Stellar MLS
- $204,9002 bd3 ba1.1k sqft30029 GRANDA HILLS COURT, WESLEY CHAPEL, FL 33543For SaleMLS ID #TB8520369, Jose Robles, P.A., LPT REALTY, LLC. Stellar MLS
