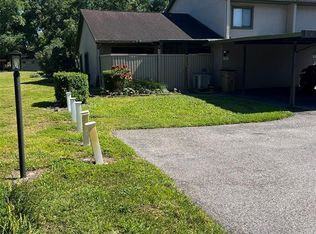
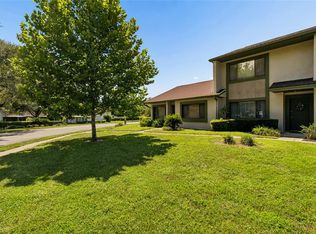
***EXCELLENT OPPORTUNITY***Looking for a 2-bedroom, 2 full bathroom condo to live in or for an investment property? This is for you! This single-story unit offers 2 bedrooms, 2 full bathrooms, luxury vinyl plank and tile flooring throughout. Enjoy your separate fenced courtyard and screened in patio. You will LOVE walking among the mature landscaping and large oak trees. Residents have access to three community pools, and tennis courts. The HOA includes exterior maintenance, roof, sewer, trash and water for a maintenance free living. Conveniently located just minutes from USF, Florida College, Lettuce Lake Park, Moffitt Cancer Center, Busch Gardens, shopping, I-75, I-4, and Downtown Tampa.
For sale
$175,000
7807 AMBERLEA COURT #7807, TAMPA, FL 33637
2beds
1,036sqft
:
Get pre-qualified$1,809/mo
Condominium
Built in 1982
-- sqft lot
$-- Zestimate®
$169/sqft
$550/mo HOA
What's special
Separate fenced courtyardLarge oak treesSingle-story unitScreened in patioMature landscaping
- 17 days |
- 161 |
- 8 |
Zillow last checked:
Listing updated:
Listed by:
Kim Barth 813-477-5335,
HOMEPROP 813-853-0363,
David Towe 813-426-4844,
HOMEPROP
Source: Stellar MLS,MLS#: TB8530862 Originating MLS: Suncoast Tampa
Originating MLS: Suncoast Tampa
Facts & features
Interior
Bedrooms & bathrooms
- Bedrooms: 2
- Bathrooms: 2
- Full bathrooms: 2
Primary bedroom
- Features: Walk-In Closet(s)
- Level: First
Bedroom 2
- Features: Built-in Closet
- Level: First
- Area: 120 Square Feet
- Dimensions: 12x10
Kitchen
- Level: First
- Area: 96 Square Feet
- Dimensions: 12x8
Living room
- Level: First
- Area: 228 Square Feet
- Dimensions: 19x12
Heating
- Central, Electric
Cooling
- Central Air
Appliances
- Included: Dishwasher, Disposal, Dryer, Range, Range Hood, Refrigerator, Washer
- Laundry: Laundry Closet
Features
- Cathedral Ceiling(s), Ceiling Fan(s)
- Flooring: Luxury Vinyl, Tile
- Doors: Sliding Doors
- Has fireplace: No
- Common walls with other units/homes: End Unit
Interior area
- Total structure area: 1,115
- Total interior livable area: 1,036 sqft
Video & virtual tour
Property
Parking
- Total spaces: 1
- Parking features: Carport
- Carport spaces: 1
Features
- Levels: One
- Stories: 1
- Exterior features: Courtyard, Private Entrance
Lot
- Size: 952 Square Feet
Details
- Parcel number: T2428191JC00000000239.0
- Zoning: PD
- Special conditions: None
Construction
Type & style
- Home type: Condo
- Property subtype: Condominium
- Attached to another structure: Yes
Materials
- Block
- Foundation: Slab
- Roof: Shingle
Condition
- Completed
- New construction: No
- Year built: 1982
Utilities & green energy
- Sewer: Public Sewer
- Water: Public
- Utilities for property: Cable Connected, Electricity Connected, Sewer Connected, Water Connected
Community & HOA
Community
- Features: Clubhouse, Pool, Tennis Court(s)
- Pet fee: $0 monthly
- Subdivision: MEADOWOOD CONDO VILLAGE
HOA
- Has HOA: Yes
- Services included: Trash, Water
- HOA fee: $550 monthly
- HOA name: Premier Assn Mgmt & Consulting W5660/Linda Darwish
- HOA phone: 813-988-3233
Location
- Region: Tampa
Financial & listing details
- Price per square foot: $169/sqft
- Annual tax amount: $2,496
- Date on market: 7/20/2026
- Cumulative days on market: 18 days
- Listing terms: Cash,Conventional
- Ownership: Condominium
- Total actual rent: 0
- Electric utility on property: Yes
- Road surface type: Asphalt
Estimated market value
Not available
Estimated sales range
Not available
Not available
Price history
| Date | Event | Price |
|---|---|---|
| 7/20/2026 | Listed for sale | $175,000$169/sqft |
Source:  Stellar MLS #TB8530862 Report a problem Stellar MLS #TB8530862 Report a problem | ||
Public tax history
Tax history is unavailable.
Monthly payment
Est. payment
Payment breakdown
Explore the cost of this home by adjusting the details. Changes won't be saved.Climate risks
Neighborhood: 33637
Nearby schools
GreatSchools rating
- 3/10Folsom Elementary SchoolGrades: PK-5Distance: 2.9 mi
- 2/10Greco Middle SchoolGrades: 6-8Distance: 1.8 mi
- 3/10King High SchoolGrades: 9-12Distance: 1.9 mi
- $175,0002 bd2 ba1k sqft7807 Amberlea Ct, Temple Terrace, FL 33637Sold
- $169,9002 bd3 ba1.2k sqft7805 Amberlea Ct, Temple Terrace, FL 33637For Sale

- $212,0002 bd3 ba1.2k sqft7803 Amberlea Ct, Temple Terrace, FL 33637For Sale
- $134,1002 bd2 ba1k sqft7801 Amberlea Ct, Temple Terrace, FL 33637Off Market
- $169,9002 bd2 ba1k sqft7901 Sugarcane Ct, Temple Terrace, FL 33637Sold
- $220,0003 bd3 ba1.5k sqft7903 Sugarcane Ct, Temple Terrace, FL 33637Sold
- $185,6002 bd2 ba1.2k sqft7905 Sugarcane Ct #291, Temple Terrace, FL 33637Off Market
- $167,0002 bd3 ba1.2k sqft7906 Sugarcane Ct, Temple Terrace, FL 33637Off Market
A local agent can set up tours, give advice and negotiate with sellers.
Similar homes
- $169,9002 bd3 ba1.2k sqft7805 AMBERLEA COURT, TEMPLE TERRACE, FL 33637For Sale
 MLS ID #A4701854, Dorothy Murrell, CHARLES RUTENBERG REALTY INC. Stellar MLS
 - $169,9002 bd2 ba1.1k sqft7906 TANGERINE DRIVE, TAMPA, FL 33637For Sale
 MLS ID #TB8529245, Catherine Nolan, HOUSEWELL.COM REALTY OF FLORIDA LLC. Stellar MLS
 - $185,0002 bd2 ba1.1k sqft8003 JASMINE DRIVE #8003, TAMPA, FL 33637For Sale
 MLS ID #TB8526643, Malissa Crawford, COMPASS FLORIDA LLC. Stellar MLS
 - $175,0002 bd2 ba1.1k sqft7912 CEDAR DRIVE #7912, TEMPLE TERRACE, FL 33637For Sale
 MLS ID #TB8487929, Montana Wynant, ARC REALTY GROUP. Stellar MLS
 - $175,0002 bd2 ba1.1k sqft7925 PINE DRIVE #33, TEMPLE TERRACE, FL 33637For SaleMLS ID #TB8441219, Rick Gomez, BEST OF THE BAY REALTY,INC.. Stellar MLS
- $185,0002 bd2 ba1.1k sqft13210 ARBOR ISLE DR #102, TEMPLE TERRACE, FL 33637For SaleMLS ID #TB8534901, Imelda Dutton, FIRESIDE REAL ESTATE. Stellar MLS
- $190,0003 bd2 ba1.5k sqft7321 Ponderosa Dr, Tampa, FL 33637Active
 MLS ID #10815362, Jamie L Boone, Federa. GAMLS
 - $125,0002 bd2 ba1.1k sqft8014 PEACH DRIVE #99, TAMPA, FL 33637For SaleMLS ID #TB8532317, Sal DeGaetano, ACROPOLIS REALTY GROUP LLC. Stellar MLS
- $212,0002 bd3 ba1.2k sqft7803 AMBERLEA COURT, TEMPLE TERRACE, FL 33637For SaleMLS ID #TB8531928, Melissa Selner, CHARLES RUTENBERG REALTY INC. Stellar MLS
- $135,0002 bd3 ba1.2k sqft7907 TANGERINE DRIVE, TAMPA, FL 33637For SaleMLS ID #TB8529307, Parker Clonts, ACE REALTY & AUCTION LLC. Stellar MLS
- $158,0002 bd2 ba1.2k sqft7840 Niagara Ave #325, Tampa, FL 33617For Sale By Owner
- $147,5002 bd2 ba1.1k sqft8419 LAURELON PLACE, TEMPLE TERRACE, FL 33637For SaleMLS ID #TB8482048, Leesa Moore, REALTY OF AMERICA. Stellar MLS
- $230,0003 bd2 ba1.5k sqft8407 TERRACE MEADOWS COURT #N/A, TAMPA, FL 33637For SaleMLS ID #TB8523492, Mark Koert, KOERT & ASSOCIATES. Stellar MLS
- $185,0003 bd2 ba1.1k sqft11805 SKYLAKE PLACE #C, TAMPA, FL 33617For SaleMLS ID #TB8530220, Rich Gant, LPT REALTY, LLC. Stellar MLS
- $160,0003 bd2 ba1.2k sqft6214 Dewdrop Way, Temple Terrace, FL 33617For SaleMLS ID #2260295, Ross A Hardy, REMAX Marketing Specialists. HCMLS
- $255,0002 bd2 ba1.1k sqft7508 OKEECHOBEE COURT, TAMPA, FL 33637For SaleMLS ID #TB8532856, Michelle Clayton, KELLER WILLIAMS RLTY NEW TAMPA. Stellar MLS
- $169,9002 bd2 ba1.1k sqft6226 GOLDENMOSS WAY #6226, TAMPA, FL 33617For SaleMLS ID #TB8526680, Michael Howe, FLIP SIDE REALTY BY DESIGN. Stellar MLS
- $159,8002 bd2 ba1.1k sqft11721 RAINTREE DRIVE, TAMPA, FL 33617For SaleMLS ID #TB8407185, Michelle Balderas, DALTON WADE INC. Stellar MLS
- $139,9002 bd2 ba1.1k sqft6206 DEWDROP WAY, TEMPLE TERRACE, FL 33617For SaleMLS ID #TB8534101, Lynn Werner, CENTURY 21 ELITE LOCATIONS, INC. Stellar MLS
- $153,0002 bd2 ba1k sqft11940 SKYLAKE PLACE #11940-A, TEMPLE TERRACE, FL 33617For SaleMLS ID #TB8521714, Tammy Criollo, WANDA SEXTON REALTY. Stellar MLS
