Welcome to 8014 Peach Drive - a charming 2-bedroom, 1.5-bath condo nestled in the tranquil, tree-lined community of Meadowood Oaks in Temple Terrace. With 1,102 square feet of thoughtfully laid-out living space AND a PRIVATE BACKYARD space, this home offers a perfect blend of comfort and convenience. The masonry and stucco construction, composition roof, and COVERED CARPORT add to the home's LOW-MAINTENANCE appeal. Ideal for FIRST-TIME HOMEBUYERS or INVESTORS. Residents enjoy resort-style amenities including a swimming pool, tennis courts, and a welcoming clubhouse — all shaded by mature oaks that give the neighborhood its signature serene feel. BOAT PARKING is an added bonus for those who love spending weekends on the water. HOA dues include water, sewer and trash as well.
For sale
$125,000
8014 PEACH DRIVE #99, TAMPA, FL 33637
2beds
1,102sqft
:
Get pre-qualified$1,460/mo
Condominium
Built in 1975
-- sqft lot
$119,100 Zestimate®
$113/sqft
$560/mo HOA
What's special
Boat parkingMasonry and stucco constructionComposition roofShaded by mature oaksPrivate backyard spaceCovered carport
- 14 days |
- 205 |
- 10 |
Likely to sell faster than
Zillow last checked:
Listing updated:
Listed by:
Sal DeGaetano 315-396-0493,
ACROPOLIS REALTY GROUP LLC 315-396-0493
Source: Stellar MLS,MLS#: TB8532317 Originating MLS: Suncoast Tampa
Originating MLS: Suncoast Tampa
Facts & features
Interior
Bedrooms & bathrooms
- Bedrooms: 2
- Bathrooms: 2
- Full bathrooms: 1
- 1/2 bathrooms: 1
Primary bedroom
- Features: Coat Closet
- Level: Second
Kitchen
- Level: First
Living room
- Level: First
Heating
- Central
Cooling
- Central Air
Appliances
- Included: Range, Refrigerator, Washer, Dishwasher, Dryer
- Laundry: Inside
Features
- Eating Space In Kitchen, Living Room/Dining Room Combo
- Flooring: Laminate
- Has fireplace: No
Interior area
- Total structure area: 1,102
- Total interior livable area: 1,102 sqft
Video & virtual tour
Property
Parking
- Total spaces: 1
- Parking features: Carport
- Carport spaces: 1
Features
- Levels: Two
- Stories: 2
- Exterior features: None
Lot
- Size: 1,102 Square Feet
Details
- Parcel number: T2428191J900000000099.0
- Zoning: PD
- Special conditions: None
Construction
Type & style
- Home type: Condo
- Property subtype: Condominium
Materials
- Stucco
- Foundation: Concrete Perimeter, Slab
- Roof: Shingle
Condition
- Fixer
- New construction: No
- Year built: 1975
Utilities & green energy
- Sewer: Public Sewer
- Water: Public
- Utilities for property: Phone Available, Cable Available, Electricity Available
Community & HOA
Community
- Features: Clubhouse, Pool, Tennis Court(s)
- Pet fee: $0 monthly
- Subdivision: MEADOWOOD CONDOMINIUM VILLAGE THREE
HOA
- Has HOA: Yes
- Services included: Sewer, Trash, Water
- HOA fee: $560 monthly
- HOA name: Premier Association Management & Consulting
- HOA phone: 813-988-3233
Location
- Region: Tampa
Financial & listing details
- Price per square foot: $113/sqft
- Annual tax amount: $150
- Date on market: 7/23/2026
- Cumulative days on market: 501 days
- Listing terms: Cash,Conventional
- Ownership: Condominium
- Total actual rent: 0
- Electric utility on property: Yes
- Road surface type: Asphalt
Estimated market value
$119,100
$113,000 - $125,000
$1,662/mo
Price history
| Date | Event | Price |
|---|---|---|
| 7/23/2026 | Listed for sale | $125,000$113/sqft |
Source:  Stellar MLS #TB8532317 Report a problem Stellar MLS #TB8532317 Report a problem | ||
Public tax history
Tax history is unavailable.
Monthly payment
Est. payment
Payment breakdown
Explore the cost of this home by adjusting the details. Changes won't be saved.Climate risks
Neighborhood: 33637
Nearby schools
GreatSchools rating
- 3/10Folsom Elementary SchoolGrades: PK-5Distance: 2.7 mi
- 2/10Greco Middle SchoolGrades: 6-8Distance: 1.7 mi
- 3/10King High SchoolGrades: 9-12Distance: 2.1 mi
- $139,1002 bd2 ba1.1k sqft8012 Peach Dr, Temple Terrace, FL 33637Off Market
- $197,0003 bd2 ba1.2k sqft8016 Peach Dr, Temple Terrace, FL 33637Off Market
- $182,5003 bd2 ba1.2k sqft8016 Peach Dr #100, Tampa, FL 33637Off Market

- $138,8083 bd2 ba1.2k sqft8712 Plum Ln, Temple Terrace, FL 33637Sold
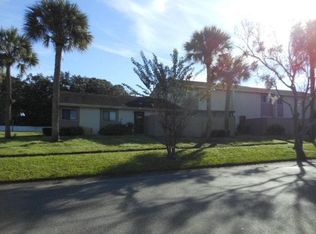
- $137,4002 bd2 ba1k sqft8712 Plum Ln #8712, Tampa, FL 33637Off Market
- $162,2003 bd2 ba1.2k sqft8709 Plum Ln, Temple Terrace, FL 33637Off Market
- $121,4002 bd1 ba1.1k sqft8014 Peach Dr, Temple Terrace, FL 33637Off Market
- $135,0002 bd1 ba1k sqft8015 Peach Dr, Temple Terrace, FL 33637Off Market
A local agent can set up tours, give advice and negotiate with sellers.
Similar homes
- $135,0002 bd3 ba1.2k sqft7907 TANGERINE DRIVE, TAMPA, FL 33637For Sale

 MLS ID #TB8529307, Parker Clonts, ACE REALTY & AUCTION LLC. Stellar MLS
 - $133,0002 bd2 ba879 sqft5038 TERRACE PALMS CIRCLE #202, TAMPA, FL 33617For Sale
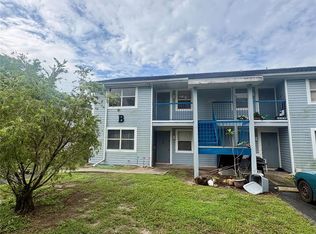 MLS ID #TB8535376, Richard Miller, GOLD REAL ESTATE SOLUTIONS. Stellar MLS
 - $175,0002 bd2 ba1.1k sqft7925 PINE DRIVE #33, TEMPLE TERRACE, FL 33637For Sale
 MLS ID #TB8441219, Rick Gomez, BEST OF THE BAY REALTY,INC.. Stellar MLS
 - $99,0002 bd1 ba832 sqft2800 E 113TH AVENUE #B2113, TAMPA, FL 33612For Sale
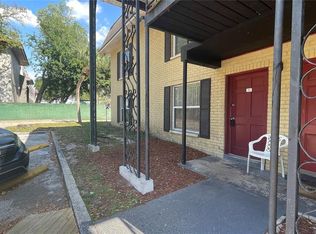 MLS ID #O6403823, Dirimo Chourio, VESTA REALTY LLC. Stellar MLS
 - $139,9992 bd2 ba1.1k sqft13405 ARBOR POINTE CIRCLE #104, TAMPA, FL 33617For SaleMLS ID #TB8531153, Minh Ho, RE/MAX ALLIANCE GROUP. Stellar MLS
- $129,9002 bd2 ba918 sqft233 THORN TREE PLACE, BRANDON, FL 33510For SaleMLS ID #TB8533537, Angela Mason, PHILLIP SCOTT MANAGEMENT & INV. Stellar MLS
- $129,9002 bd2 ba918 sqft237 RED MAPLE PLACE, BRANDON, FL 33510For SaleMLS ID #TB8533559, Angela Mason, PHILLIP SCOTT MANAGEMENT & INV. Stellar MLS
- $124,9992 bd3 ba1.2k sqft7148 E BANK DRIVE, TAMPA, FL 33617For SaleMLS ID #TB8401803, Rafael Corrada, RENAISSANCE REALTY NETWORK, IN. Stellar MLS
- $140,0002 bd2 ba912 sqft14308 HANGING MOSS CIRCLE #102, TAMPA, FL 33613For SaleMLS ID #TB8530233, Vauixrose Lewis, LPT REALTY, LLC. Stellar MLS
- $153,0002 bd2 ba1k sqft11940 SKYLAKE PLACE #11940-A, TEMPLE TERRACE, FL 33617For SaleMLS ID #TB8521714, Tammy Criollo, WANDA SEXTON REALTY. Stellar MLS
- $142,0002 bd2 ba918 sqft202 RED MAPLE PLACE #202, BRANDON, FL 33510For SaleMLS ID #TB8535774, Ruth Santana, SANTANA AND COMPANY REAL ESTATE. Stellar MLS
- $159,8002 bd2 ba1.1k sqft11721 RAINTREE DRIVE, TAMPA, FL 33617For SaleMLS ID #TB8407185, Michelle Balderas, DALTON WADE INC. Stellar MLS
- $139,9002 bd2 ba968 sqft8512 OLEANDER FLOWER LANE #101C, TAMPA, FL 33614For SaleMLS ID #TB8534570, Javier Pagan, J & S BAY REALTY, LLC. Stellar MLS
- $159,0003 bd2 ba912 sqft14308 HANGING MOSS CIRCLE #101, TAMPA, FL 33613For SaleMLS ID #TB8535892, Thomas Kelleher, LIVE REAL ESTATE SERVICES LLC. Stellar MLS
- $164,9002 bd1 ba901 sqft918 OTTO VILLA PLACE #9, TAMPA, FL 33612For SaleMLS ID #TB8534411, Gabriel Molinet, REALTY BLU. Stellar MLS
- $130,0002 bd2 ba1k sqft7309 JACKSON SPRINGS ROAD, TAMPA, FL 33634For SaleMLS ID #TB8524574, Megan Jordan, BAY TO BAY BROKERAGE. Stellar MLS
- $99,0002 bd1 ba899 sqft203 POINSETTIA PINE COURT #102, TAMPA, FL 33612For SaleMLS ID #TB8534137, Kelly Huang, BRIGHT REALTY GROUP LLC. Stellar MLS
- $139,0002 bd2 ba1k sqft14402 REUTER STRASSE CIRCLE #223, TAMPA, FL 33613For SaleMLS ID #TB8512111, Yuhong Wang, BRIGHT REALTY GROUP LLC. Stellar MLS
- $115,0002 bd1 ba760 sqft125 PICARDY VILLA CIRCLE #101, BRANDON, FL 33510For SaleMLS ID #TB8533028, Angel Purcell, DALTON WADE INC. Stellar MLS
- $139,9002 bd2 ba1k sqft3850 N LAKE DRIVE #140, TAMPA, FL 33614For SaleMLS ID #TB8525799, Peter Ladis, CHARLES RUTENBERG REALTY INC. Stellar MLS
