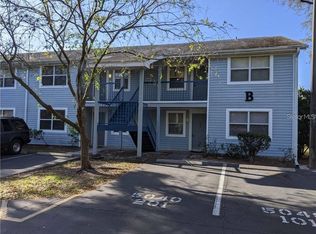
Bring your vision and unlock the possibilities in this well-located 2-bedroom, 2-bathroom second-floor condo at Terrace Palms Condominium. Whether you’re a first-time homeowner, an investor searching for a rental near USF, or looking to downsize into a manageable home, this property offers an exciting opportunity at an attractive price point. The unit features updated tile flooring throughout most of the living areas, a kitchen with a one-year-old refrigerator, and generously sized walk-in closets that provide impressive storage for the square footage. The primary bedroom offers a private retreat with an attached en-suite bathroom. Step outside onto the private balcony and enjoy peaceful views overlooking the community courtyard. Residents of Terrace Palms also have access to desirable amenities, including a community pool and club room, creating additional space to relax, gather, and entertain. For buyers ready to add their personal touch, the layout offers exciting renovation potential. Imagine opening the kitchen into the living room to create a spacious, open-concept great room—perfect for modern living, entertaining, and adding value over time. Conveniently located just minutes from Busch Gardens and the University of South Florida, with downtown Tampa approximately 20 minutes away, this condo places shopping, dining, entertainment, education, and employment centers within easy reach. Affordable, versatile, and full of potential, this Terrace Palms condo is ready for its next chapter. Come see how you can transform it into the home or investment you’ve been looking for!
For sale
$133,000
5038 TERRACE PALMS CIRCLE #202, TAMPA, FL 33617
2beds
879sqft
:
Get pre-qualified$1,372/mo
Condominium
Built in 1983
-- sqft lot
$140,700 Zestimate®
$151/sqft
$415/mo HOA
What's special
Private balconyGenerously sized walk-in closets
- 4 days |
- 210 |
- 7 |
Likely to sell faster than
Zillow last checked:
Listing updated:
Listed by:
Richard Miller 813-921-7699,
GOLD REAL ESTATE SOLUTIONS 813-420-3394
Source: Stellar MLS,MLS#: TB8535376 Originating MLS: Suncoast Tampa
Originating MLS: Suncoast Tampa
Facts & features
Interior
Bedrooms & bathrooms
- Bedrooms: 2
- Bathrooms: 2
- Full bathrooms: 2
Primary bedroom
- Features: Walk-In Closet(s)
- Level: First
- Area: 144 Square Feet
- Dimensions: 12x12
Bedroom 1
- Features: Walk-In Closet(s)
- Level: First
- Area: 144 Square Feet
- Dimensions: 12x12
Primary bathroom
- Features: No Closet
- Level: First
- Area: 40 Square Feet
- Dimensions: 8x5
Bathroom 1
- Features: No Closet
- Level: First
- Area: 48 Square Feet
- Dimensions: 8x6
Balcony porch lanai
- Features: No Closet
- Level: First
- Area: 48 Square Feet
- Dimensions: 8x6
Dining room
- Features: No Closet
- Level: First
- Area: 96 Square Feet
- Dimensions: 12x8
Kitchen
- Features: No Closet
- Level: First
- Area: 100 Square Feet
- Dimensions: 10x10
Living room
- Features: No Closet
- Level: First
- Area: 144 Square Feet
- Dimensions: 12x12
Heating
- Electric
Cooling
- Central Air
Appliances
- Included: Dishwasher, Dryer, Range, Range Hood, Refrigerator, Washer
- Laundry: Laundry Closet
Features
- Ceiling Fan(s), Kitchen/Family Room Combo
- Flooring: Linoleum, Tile
- Doors: Sliding Doors
- Has fireplace: No
Interior area
- Total structure area: 975
- Total interior livable area: 879 sqft
Video & virtual tour
Property
Features
- Levels: One
- Stories: 1
Lot
- Size: 2 Square Feet
Details
- Parcel number: U1028191HB00000000B21.0
- Zoning: SPI-UC-3
- Special conditions: None
Construction
Type & style
- Home type: Condo
- Property subtype: Condominium
Materials
- Wood Frame
- Foundation: Slab
- Roof: Shingle
Condition
- New construction: No
- Year built: 1983
Utilities & green energy
- Sewer: Public Sewer
- Water: Public
- Utilities for property: Cable Connected, Electricity Connected, Sewer Connected, Water Connected
Community & HOA
Community
- Features: Clubhouse, Community Mailbox, Pool, Sidewalks
- Pet fee: $0 monthly
- Subdivision: TERRACE PALMS CONDO
HOA
- Has HOA: Yes
- Services included: Maintenance Grounds, Pool Maintenance, Sewer, Trash, Water
- HOA fee: $415 monthly
- HOA name: Matthew O'Neil
- HOA phone: 813-908-0766
- Second HOA name: Westcoast Management and Realty Inc
Location
- Region: Tampa
Financial & listing details
- Price per square foot: $151/sqft
- Tax assessed value: $113,990
- Annual tax amount: $2,024
- Date on market: 8/3/2026
- Cumulative days on market: 5 days
- Ownership: Fee Simple
- Total actual rent: 0
- Electric utility on property: Yes
- Road surface type: Asphalt
Estimated market value
$140,700
$124,000 - $158,000
$1,591/mo
Price history
| Date | Event | Price |
|---|---|---|
| 8/4/2026 | Listed for sale | $133,000+56.8%$151/sqft |
Source:  Stellar MLS #TB8535376 Report a problem Stellar MLS #TB8535376 Report a problem | ||
| 7/22/2020 | Sold | $84,800-5.3%$96/sqft |
Source: Stellar MLS #U8089622 Report a problem | ||
| 7/5/2020 | Pending sale | $89,500$102/sqft |
Source: KELLER WILLIAMS REALTY #U8089622 Report a problem | ||
| 7/2/2020 | Listed for sale | $89,500+123.8%$102/sqft |
Source: KELLER WILLIAMS REALTY #U8089622 Report a problem | ||
| 7/1/2013 | Sold | $40,000-57.4%$46/sqft |
Source: Stellar MLS #T2573665 Report a problem | ||
| 9/28/2005 | Sold | $94,000+109.4%$107/sqft |
Source: Public Record Report a problem | ||
| 2/4/2003 | Sold | $44,900$51/sqft |
Source: Public Record Report a problem | ||
Public tax history
| Year | Property taxes | Tax assessment |
|---|---|---|
| 2025 | $2,025 +11.6% | $106,899 +10% |
| 2024 | $1,814 +7.9% | $97,181 +10% |
| 2023 | $1,681 +9.8% | $88,346 +10% |
| 2022 | $1,531 +14.9% | $80,315 +10% |
| 2021 | $1,333 +120.4% | $73,014 +20.9% |
| 2020 | $605 -43.6% | $60,406 +18.6% |
| 2019 | $1,072 | $50,914 -15.7% |
| 2018 | $1,072 +3.9% | $60,385 +28.3% |
| 2017 | $1,032 +14.3% | $47,067 +23% |
| 2016 | $903 +11.9% | $38,252 +10% |
| 2015 | $807 +10.9% | $34,775 +2.9% |
| 2014 | $727 | $33,788 +7.1% |
| 2013 | $727 +17.5% | $31,534 +15.1% |
| 2012 | $619 -14.2% | $27,394 -13.8% |
| 2011 | $721 -8.9% | $31,774 -10.3% |
| 2010 | $791 -37.4% | $35,432 -39.6% |
| 2009 | $1,263 -23.3% | $58,625 -24.2% |
| 2008 | $1,647 +7.5% | $77,304 +6.4% |
| 2007 | $1,531 -13.8% | $72,638 -6.1% |
| 2006 | $1,776 +77.1% | $77,362 +89.1% |
| 2005 | $1,003 | $40,907 +3.2% |
| 2004 | -- | $39,649 +11.1% |
| 2003 | -- | $35,700 +12% |
| 2002 | -- | $31,885 |
| 2001 | -- | $31,885 +16.2% |
| 2000 | $731 | $27,430 |
Find assessor info on the county website
Monthly payment
Est. payment
Payment breakdown
Explore the cost of this home by adjusting the details. Changes won't be saved.Climate risks
Neighborhood: 33617
Nearby schools
GreatSchools rating
- 5/10Pizzo K-8 SchoolGrades: PK-8Distance: 0.3 mi
- 3/10King High SchoolGrades: 9-12Distance: 3.4 mi
- 2/10Greco Middle SchoolGrades: 6-8Distance: 1.6 mi
- $137,5002 bd2 ba879 sqft5038 Terrace Palms Cir UNIT 102, Temple Terrace, FL 33617Off Market

- $130,2002 bd2 ba879 sqft5038 Terrace Palms Cir UNIT 101, Tampa, FL 33617Off Market
- $126,3002 bd2 ba879 sqft5038 Terrace Palms Cir UNIT 201, Tampa, FL 33617Off Market
- $--2 bd2 ba879 sqft5038 Terrace Palms Cir UNIT 102, Tampa, FL 33617Off Market
- $138,5002 bd2 ba879 sqft5040 Terrace Palms Cir UNIT 202, Tampa, FL 33617Sold
- $152,0002 bd2 ba879 sqft5040 Terrace Palms Cir UNIT 102, Tampa, FL 33617Off Market
- $126,9002 bd2 ba900 sqft5040 Terrace Palms Cir UNIT 101, Tampa, FL 33617Off Market
- $1,5502 bd2 ba879 sqft5040 Terrace Palms Cir UNIT 201, Tampa, FL 33617For Rent
A local agent can set up tours, give advice and negotiate with sellers.
A local lender can help you make sure your offer is ready when you are.
Similar homes
- $159,0002 bd2 ba912 sqft14308 HANGING MOSS CIRCLE #101, TAMPA, FL 33613For Sale
 MLS ID #TB8535892, Thomas Kelleher, LIVE REAL ESTATE SERVICES LLC. Stellar MLS
 - $140,0002 bd2 ba912 sqft14308 HANGING MOSS CIRCLE #102, TAMPA, FL 33613For Sale
 MLS ID #TB8530233, Vauixrose Lewis, LPT REALTY, LLC. Stellar MLS
 - $153,0002 bd2 ba1k sqft11940 SKYLAKE PLACE #11940-A, TEMPLE TERRACE, FL 33617For Sale
 MLS ID #TB8521714, Tammy Criollo, WANDA SEXTON REALTY. Stellar MLS
 - $139,0002 bd2 ba1k sqft14402 REUTER STRASSE CIRCLE #223, TAMPA, FL 33613For Sale
 MLS ID #TB8512111, Yuhong Wang, BRIGHT REALTY GROUP LLC. Stellar MLS
 - $99,0002 bd1 ba832 sqft2800 E 113TH AVENUE #B2113, TAMPA, FL 33612For SaleMLS ID #O6403823, Dirimo Chourio, VESTA REALTY LLC. Stellar MLS
- $164,9002 bd1 ba901 sqft918 OTTO VILLA PLACE #9, TAMPA, FL 33612For SaleMLS ID #TB8534411, Gabriel Molinet, REALTY BLU. Stellar MLS
- $159,8002 bd2 ba1.1k sqft11721 RAINTREE DRIVE, TAMPA, FL 33617For SaleMLS ID #TB8407185, Michelle Balderas, DALTON WADE INC. Stellar MLS
- $150,0002 bd2 ba990 sqft10024 STRAFFORD OAK COURT #813, TAMPA, FL 33624For SaleMLS ID #W7888158, Brande Greenlee, GREENLEE REALTY GROUP. Stellar MLS
- $141,9002 bd2 ba912 sqft4031 TUMBLE WOOD TRAIL #203, TAMPA, FL 33613For SaleMLS ID #TB8337607, Noah Bressack, FEEL GREAT REAL ESTATE. Stellar MLS
- $139,9002 bd2 ba968 sqft8512 OLEANDER FLOWER LANE #101C, TAMPA, FL 33614For SaleMLS ID #TB8534570, Javier Pagan, J & S BAY REALTY, LLC. Stellar MLS
- $153,0002 bd2 ba912 sqft4034 DREAM OAK PLACE #104, TAMPA, FL 33613For SaleMLS ID #O6411690, Dirimo Chourio, VESTA REALTY LLC. Stellar MLS
- $142,0002 bd2 ba918 sqft202 RED MAPLE PLACE #202, BRANDON, FL 33510For SaleMLS ID #TB8535774, Ruth Santana, SANTANA AND COMPANY REAL ESTATE. Stellar MLS
- $125,0002 bd2 ba1.1k sqft8014 PEACH DRIVE #99, TAMPA, FL 33637For SaleMLS ID #TB8532317, Sal DeGaetano, ACROPOLIS REALTY GROUP LLC. Stellar MLS
- $165,0002 bd2 ba1.2k sqft7838 NIAGARA AVENUE #305, TAMPA, FL 33617For SaleMLS ID #TB8499432, Wei Xue, THE SURE WAY REALTY GROUP. Stellar MLS
- $99,0002 bd1 ba899 sqft203 POINSETTIA PINE COURT #102, TAMPA, FL 33612For SaleMLS ID #TB8534137, Kelly Huang, BRIGHT REALTY GROUP LLC. Stellar MLS
- $110,0001 bd1 ba707 sqft7502 NEEDLE LEAF PLACE #66, TAMPA, FL 33617For SaleMLS ID #O6412106, Dirimo Chourio, VESTA REALTY LLC. Stellar MLS
- $154,0002 bd2 ba912 sqft4025 ANGEL OAK COURT #103, TAMPA, FL 33613For SaleMLS ID #TB8444896, Eileen Borci, WRIGHT DAVIS REAL ESTATE. Stellar MLS
- $139,9002 bd2 ba1k sqft3850 N LAKE DRIVE #140, TAMPA, FL 33614For SaleMLS ID #TB8525799, Peter Ladis, CHARLES RUTENBERG REALTY INC. Stellar MLS
- $120,0001 bd1 ba504 sqft7113 E BANK DRIVE #7113, TAMPA, FL 33617For SaleMLS ID #O6389838, Dirimo Chourio, VESTA REALTY LLC. Stellar MLS
- $129,9002 bd2 ba918 sqft237 RED MAPLE PLACE, BRANDON, FL 33510For SaleMLS ID #TB8533559, Angela Mason, PHILLIP SCOTT MANAGEMENT & INV. Stellar MLS
