Stunning fully remodeled villa in the heart of Tampa! This rare move-in-ready home features an updated kitchen with elegant quartz countertops, solid-wood cabinetry, and brand-new stainless-steel appliances. The spacious living area is highlighted by a cozy fireplace, creating the perfect space to relax and entertain. Fresh interior paint throughout adds a modern and inviting feel. Enjoy the privacy of a fully fenced backyard, ideal for pets, gatherings, or simply unwinding outdoors. With low HOA fees and a prime location near USF, Tampa International Airport, shopping, dining, major highways, and entertainment, this property offers exceptional convenience and value. Whether you're a first-time homebuyer, downsizing, or looking for a great investment opportunity, this beautiful villa checks all the boxes. Don't miss out on this rare Tampa gem!
For sale
$164,900
918 OTTO VILLA PLACE #9, TAMPA, FL 33612
2beds
901sqft
:
Get pre-qualified$1,492/mo
Condominium
Built in 1983
-- sqft lot
$158,700 Zestimate®
$183/sqft
$305/mo HOA
What's special
Cozy fireplaceFresh interior paint throughoutElegant quartz countertopsUpdated kitchenBrand-new stainless-steel appliancesFully fenced backyardSolid-wood cabinetry
- 3 days |
- 106 |
- 3 |
Likely to sell faster than
Zillow last checked:
Listing updated:
Listed by:
Gabriel Molinet 813-260-0587,
REALTY BLU 813-221-4890
Source: Stellar MLS,MLS#: TB8534411 Originating MLS: Suncoast Tampa
Originating MLS: Suncoast Tampa
Facts & features
Interior
Bedrooms & bathrooms
- Bedrooms: 2
- Bathrooms: 1
- Full bathrooms: 1
Rooms
- Room types: Family Room, Great Room, Utility Room
Primary bedroom
- Features: Walk-In Closet(s)
- Level: First
Kitchen
- Level: First
Living room
- Level: First
- Area: 143 Square Feet
- Dimensions: 11x13
Heating
- Central
Cooling
- Central Air
Appliances
- Included: Dishwasher, Microwave, Range, Refrigerator
- Laundry: Electric Dryer Hookup, Washer Hookup
Features
- Built-in Features, Cathedral Ceiling(s), Ceiling Fan(s), None, Open Floorplan, Primary Bedroom Main Floor, Solid Surface Counters, Solid Wood Cabinets, Stone Counters, Thermostat, Walk-In Closet(s)
- Flooring: Ceramic Tile
- Has fireplace: No
- Fireplace features: Family Room
Interior area
- Total structure area: 901
- Total interior livable area: 901 sqft
Video & virtual tour
Property
Parking
- Parking features: Reserved
Accessibility
- Accessibility features: Accessible Approach with Ramp, Accessible Bedroom, Accessible Closets
Features
- Levels: One
- Stories: 1
- Patio & porch: Front Porch, Patio, Rear Porch
- Exterior features: Private Mailbox, Sidewalk
- Fencing: Wood
Lot
- Size: 934 Square Feet
- Features: Cleared
Details
- Parcel number: U0728191GX00000000009.0
- Zoning: CG
- Special conditions: None
Construction
Type & style
- Home type: Condo
- Property subtype: Condominium
Materials
- Block
- Foundation: Slab
- Roof: Shingle
Condition
- Completed
- New construction: No
- Year built: 1983
Utilities & green energy
- Sewer: Public Sewer
- Water: Public
- Utilities for property: Electricity Available, Other, Sewer Available, Water Available
Community & HOA
Community
- Features: None
- Pet fee: $0 monthly
- Subdivision: 9TH STREET VILLAS A CONDOMINIU
HOA
- Has HOA: Yes
- Services included: Maintenance Structure, Maintenance Grounds
- HOA fee: $305 monthly
- HOA name: Contact Listing Agent
Location
- Region: Tampa
Financial & listing details
- Price per square foot: $183/sqft
- Tax assessed value: $119,192
- Annual tax amount: $2,208
- Date on market: 8/6/2026
- Cumulative days on market: 4 days
- Ownership: Condominium
- Total actual rent: 10800
- Electric utility on property: Yes
- Road surface type: Asphalt
Estimated market value
$158,700
$151,000 - $167,000
$1,512/mo
Price history
| Date | Event | Price |
|---|---|---|
| 8/6/2026 | Listed for sale | $164,900+83.2%$183/sqft |
Source:  Stellar MLS #TB8534411 Report a problem Stellar MLS #TB8534411 Report a problem | ||
| 9/3/2024 | Listing removed | $90,000-24.3%$100/sqft |
Source: Stellar MLS #T3319740 Report a problem | ||
| 9/3/2023 | Listing removed | -- |
Source: Stellar MLS #T3319740 Report a problem | ||
| 4/18/2022 | Sold | $118,900-0.9%$132/sqft |
Source: Public Record Report a problem | ||
| 3/14/2022 | Pending sale | $120,000$133/sqft |
Source: Stellar MLS #O6003618 Report a problem | ||
| 3/1/2022 | Listed for sale | $120,000$133/sqft |
Source: Stellar MLS #O6003618 Report a problem | ||
| 2/22/2022 | Pending sale | $120,000$133/sqft |
Source: Stellar MLS #O6003618 Report a problem | ||
| 2/12/2022 | Listed for sale | $120,000+33.3%$133/sqft |
Source: Stellar MLS #O6003618 Report a problem | ||
| 9/17/2021 | Sold | $90,000$100/sqft |
Source: Public Record Report a problem | ||
| 8/3/2021 | Pending sale | $90,000$100/sqft |
Source: Stellar MLS #T3319740 Report a problem | ||
| 7/30/2021 | Listed for sale | $90,000$100/sqft |
Source: Stellar MLS #T3319740 Report a problem | ||
| 7/26/2021 | Pending sale | $90,000$100/sqft |
Source: Stellar MLS #T3319740 Report a problem | ||
| 7/22/2021 | Listed for sale | $90,000+164.7%$100/sqft |
Source: Stellar MLS #T3319740 Report a problem | ||
| 10/16/2015 | Sold | $34,000-2.6%$38/sqft |
Source: Stellar MLS #T2758551 Report a problem | ||
| 5/20/2015 | Listed for sale | $34,900+68.6%$39/sqft |
Source: WEICHERT REALTORS YATES&ASSOC #T2758551 Report a problem | ||
| 1/25/2006 | Sold | $20,700-35.3%$23/sqft |
Source: Public Record Report a problem | ||
| 10/1/2002 | Sold | $32,000-2.7%$36/sqft |
Source: Public Record Report a problem | ||
| 3/15/1996 | Sold | $32,900$37/sqft |
Source: Public Record Report a problem | ||
Public tax history
| Year | Property taxes | Tax assessment |
|---|---|---|
| 2025 | $2,209 +5.8% | $119,192 +0.5% |
| 2024 | $2,087 -1.3% | $118,549 -1% |
| 2023 | $2,115 +44.2% | $119,802 +45.9% |
| 2022 | $1,467 +59.9% | $82,126 +76.1% |
| 2021 | $918 -10.9% | $46,633 +10% |
| 2020 | $1,031 +6.4% | $42,394 +10% |
| 2019 | $968 | $38,540 -5.7% |
| 2018 | $968 +25.3% | $40,852 +28.3% |
| 2017 | $773 +13.6% | $31,851 +9.1% |
| 2016 | $680 +7.4% | $29,194 -12.2% |
| 2015 | $633 -6.4% | $33,252 +10% |
| 2014 | $676 | $30,229 +10% |
| 2013 | $676 +18.3% | $27,481 +10% |
| 2012 | $572 -17.6% | $24,983 -17.6% |
| 2011 | $693 -5% | $30,332 -6.1% |
| 2010 | $730 -25.1% | $32,303 -27.1% |
| 2009 | $975 -23.5% | $44,313 -24.8% |
| 2008 | $1,275 +8.8% | $58,928 +7.8% |
| 2007 | $1,172 +3.5% | $54,660 +13.7% |
| 2006 | $1,132 +39.9% | $48,060 +48.7% |
| 2005 | $809 | $32,316 +4.9% |
| 2004 | -- | $30,817 +10.2% |
| 2003 | -- | $27,977 -5.7% |
| 2002 | -- | $29,665 +22.2% |
| 2001 | -- | $24,266 |
| 2000 | $72 | $24,266 |
Find assessor info on the county website
Monthly payment
Est. payment
Payment breakdown
Explore the cost of this home by adjusting the details. Changes won't be saved.Climate risks
Neighborhood: 33612
Nearby schools
GreatSchools rating
- 4/10Miles Elementary SchoolGrades: PK-5Distance: 0.6 mi
- 3/10Buchanan Middle SchoolGrades: 6-8Distance: 2.6 mi
- 3/10Freedom High SchoolGrades: 9-12Distance: 6.7 mi
Schools provided by the listing agent
- Elementary: Miles-HB
- Middle: Buchanan-HB
- High: Freedom-HB
Source: Stellar MLS. This data may not be complete. We recommend contacting the local school district to confirm school assignments for this home.
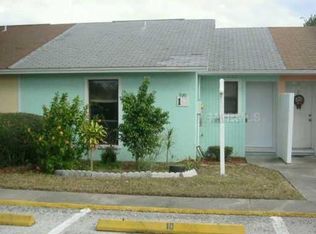
- $---- bd-- ba-- sqft918 Otto Villa Pl, Tampa, FL 33612Off Market
- $115,3002 bd1 ba901 sqft920 Otto Villa Pl, Tampa, FL 33612Off Market
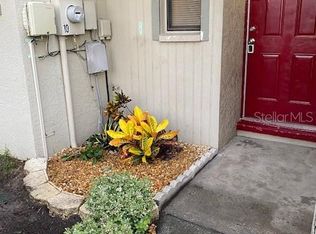
- $107,6002 bd1 ba901 sqft920 Otto Villa Pl #10, Tampa, FL 33612Off Market
- $119,9002 bd1 ba901 sqft916 Otto Villa Pl, Tampa, FL 33612Off Market
- $125,9002 bd2 ba978 sqft914 Otto Villa Pl #7, Tampa, FL 33612Off Market
- $134,6002 bd1 ba901 sqft922 Otto Villa Pl #11, Tampa, FL 33612Off Market
- $126,5002 bd2 ba978 sqft912 Otto Villa Pl #6, Tampa, FL 33612Off Market
- $120,0002 bd1 ba901 sqft924 Otto Villa Pl #12, Tampa, FL 33612For Sale
A local agent can set up tours, give advice and negotiate with sellers.
Similar homes
- $159,0002 bd2 ba912 sqft14308 HANGING MOSS CIRCLE #101, TAMPA, FL 33613For Sale
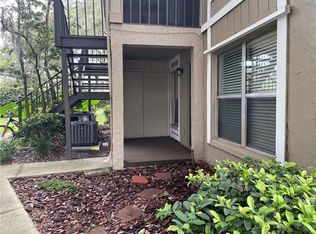
 MLS ID #TB8535892, Thomas Kelleher, LIVE REAL ESTATE SERVICES LLC. Stellar MLS
 - $99,0002 bd1 ba832 sqft2800 E 113TH AVENUE #B2113, TAMPA, FL 33612For Sale
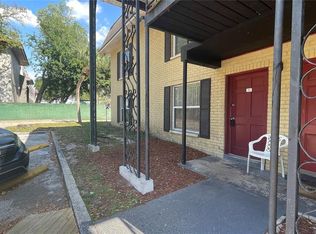 MLS ID #O6403823, Dirimo Chourio, VESTA REALTY LLC. Stellar MLS
 - $140,0002 bd2 ba912 sqft14308 HANGING MOSS CIRCLE #102, TAMPA, FL 33613For Sale
 MLS ID #TB8530233, Vauixrose Lewis, LPT REALTY, LLC. Stellar MLS
 - $165,0002 bd2 ba1k sqft2864 SOMERSET PARK DRIVE #2864, TAMPA, FL 33613For Sale
 MLS ID #L4961716, Inna Adler, LIVE FLORIDA REALTY. Stellar MLS
 - $99,0002 bd1 ba899 sqft203 POINSETTIA PINE COURT #102, TAMPA, FL 33612For SaleMLS ID #TB8534137, Kelly Huang, BRIGHT REALTY GROUP LLC. Stellar MLS
- $167,0002 bd2 ba912 sqft4033 DREAM OAK PLACE #101, TAMPA, FL 33613For SaleMLS ID #TB8508970, Rosaura M Mora, CHARLES RUTENBERG REALTY INC. Stellar MLS
- $153,0002 bd2 ba912 sqft4034 DREAM OAK PLACE #104, TAMPA, FL 33613For SaleMLS ID #O6411690, Dirimo Chourio, VESTA REALTY LLC. Stellar MLS
- $129,5001 bd1 ba817 sqft4873 PURITAN CIRCLE #2401, TAMPA, FL 33617For SaleMLS ID #TB8537279, Nolan Cornu, FLORIDA TOP TEAM LLC. Stellar MLS
- $174,5002 bd2 ba928 sqft13709 JUNIPER BLOSSOM DRIVE #0, TAMPA, FL 33618For SaleMLS ID #TB8391883, Leann Collins Pacitto, KELLER WILLIAMS SOUTH TAMPA. Stellar MLS
- $165,0002 bd2 ba1.2k sqft7838 NIAGARA AVENUE #305, TAMPA, FL 33617For SaleMLS ID #TB8499432, Wei Xue, THE SURE WAY REALTY GROUP. Stellar MLS
- $153,0002 bd2 ba1k sqft11940 SKYLAKE PLACE #11940-A, TEMPLE TERRACE, FL 33617For SaleMLS ID #TB8521714, Tammy Criollo, WANDA SEXTON REALTY. Stellar MLS
- $154,0002 bd2 ba912 sqft4025 ANGEL OAK COURT #103, TAMPA, FL 33613For SaleMLS ID #TB8444896, Eileen Borci, WRIGHT DAVIS REAL ESTATE. Stellar MLS
- $139,0002 bd2 ba1k sqft14402 REUTER STRASSE CIRCLE #223, TAMPA, FL 33613For SaleMLS ID #TB8512111, Yuhong Wang, BRIGHT REALTY GROUP LLC. Stellar MLS
- $141,9002 bd2 ba912 sqft4031 TUMBLE WOOD TRAIL #203, TAMPA, FL 33613For SaleMLS ID #TB8337607, Noah Bressack, FEEL GREAT REAL ESTATE. Stellar MLS
- $139,9002 bd2 ba1k sqft3850 N LAKE DRIVE #140, TAMPA, FL 33614For SaleMLS ID #TB8525799, Peter Ladis, CHARLES RUTENBERG REALTY INC. Stellar MLS
- $179,0002 bd1 ba868 sqft5612 PINNACLE HEIGHTS CIRCLE #302, TAMPA, FL 33624For SaleMLS ID #TB8526781, Clarisa Gloger, Mrs, CHARLES RUTENBERG REALTY INC. Stellar MLS
- $99,0002 bd1 ba832 sqft2800 E 113TH AVENUE #B1204, TAMPA, FL 33612For SaleMLS ID #O6403833, Dirimo Chourio, VESTA REALTY LLC. Stellar MLS
- $142,0002 bd2 ba918 sqft202 RED MAPLE PLACE #202, BRANDON, FL 33510For SaleMLS ID #TB8535774, Ruth Santana, SANTANA AND COMPANY REAL ESTATE. Stellar MLS
- $165,0002 bd2 ba1.1k sqft12315 TOUCHTON DRIVE #90, TAMPA, FL 33617For SaleMLS ID #TB8508901, Susan Cook, MIHARA & ASSOCIATES INC.. Stellar MLS
- $157,5002 bd1 ba794 sqft9605 EASTFIELD ROAD #9605, THONOTOSASSA, FL 33592For SaleMLS ID #O6421243, Tom Langmann, RE/MAX 200 REALTY. Stellar MLS
