Located in one of Carrollwood’s most sought-after Condo neighborhoods, The Pinnacle, this beautifully updated one-bedroom, one-bath condominium with a versatile den is move-in ready and waiting for you. This third-floor unit features brand-new luxury vinyl plank flooring throughout, a completely renovated kitchen with solid wood cabinetry and new stainless steel appliances, and an updated bathroom with a stylish new vanity and an elegant lighted mirror. The spacious primary bedroom offers a generous walk-in closet, while the inviting living room has an abundant amount of natural light and the den opens to a private balcony—perfect for enjoying your morning coffee or unwinding at the end of the day. Enjoy the comfort of modern updates in a wonderful gated community with a fabulous pool and clubhouse and all the charm and convenience this location has to offer. Don’t miss this exceptional opportunity to own a beautifully renovated Condo in a prime location!
For sale
$179,000
5612 PINNACLE HEIGHTS CIRCLE #302, TAMPA, FL 33624
2beds
868sqft
:
Get pre-qualified$1,643/mo
Condominium
Built in 1998
-- sqft lot
$173,400 Zestimate®
$206/sqft
$354/mo HOA
What's special
Completely renovated kitchenVersatile denNew stainless steel appliancesFabulous pool and clubhouseSolid wood cabinetryGenerous walk-in closetElegant lighted mirror
- 32 days |
- 244 |
- 15 |
Zillow last checked:
Listing updated:
Listed by:
Clarisa Gloger, Mrs 813-695-3256,
CHARLES RUTENBERG REALTY INC 727-538-9200,
Ariana Patrick 813-727-2468,
CHARLES RUTENBERG REALTY INC
Source: Stellar MLS,MLS#: TB8526781 Originating MLS: Suncoast Tampa
Originating MLS: Suncoast Tampa
Facts & features
Interior
Bedrooms & bathrooms
- Bedrooms: 2
- Bathrooms: 1
- Full bathrooms: 1
Rooms
- Room types: Den/Library/Office, Family Room, Dining Room, Utility Room
Primary bedroom
- Features: No Closet
- Level: First
- Area: 62.5 Square Feet
- Dimensions: 12.5x5
Bedroom 1
- Features: Walk-In Closet(s)
- Level: First
- Area: 132.25 Square Feet
- Dimensions: 11.5x11.5
Den
- Features: No Closet
- Level: First
- Area: 90.25 Square Feet
- Dimensions: 9.5x9.5
Dining room
- Features: No Closet
- Level: First
- Area: 81 Square Feet
- Dimensions: 9x9
Kitchen
- Features: Storage Closet
- Level: First
- Area: 80 Square Feet
- Dimensions: 10x8
Living room
- Features: No Closet
- Level: First
- Area: 180 Square Feet
- Dimensions: 12x15
Heating
- Central
Cooling
- Central Air
Appliances
- Included: Dishwasher, Disposal, Dryer, Electric Water Heater, Microwave, Range, Refrigerator, Washer
- Laundry: Laundry Room
Features
- Ceiling Fan(s), Open Floorplan, Solid Surface Counters, Solid Wood Cabinets, Thermostat
- Flooring: Luxury Vinyl, Porcelain Tile
- Has fireplace: No
Interior area
- Total structure area: 908
- Total interior livable area: 868 sqft
Video & virtual tour
Property
Features
- Levels: One
- Stories: 1
- Patio & porch: Patio
- Exterior features: Balcony, Lighting
Lot
- Size: 2 Square Feet
- Features: Landscaped
Details
- Parcel number: U07281887100001100302.0
- Zoning: PD
- Special conditions: None
Construction
Type & style
- Home type: Condo
- Property subtype: Condominium
Materials
- Stucco
- Foundation: Slab
- Roof: Shingle
Condition
- New construction: No
- Year built: 1998
Utilities & green energy
- Sewer: Public Sewer
- Water: None
- Utilities for property: BB/HS Internet Available, Cable Available, Electricity Connected, Sewer Connected, Water Connected
Community & HOA
Community
- Features: Clubhouse, Fitness Center, Gated Community - No Guard, Pool, Sidewalks
- Pet fee: $0 monthly
- Subdivision: THE PINNACLE AT CARROLLWOOD A
HOA
- Has HOA: Yes
- Amenities included: Maintenance, Pool
- Services included: Community Pool, Sewer, Trash, Water
- HOA fee: $354 monthly
- HOA name: Brandon Walker
- HOA phone: 813-968-8700
Location
- Region: Tampa
Financial & listing details
- Price per square foot: $206/sqft
- Tax assessed value: $129,471
- Annual tax amount: $1,919
- Date on market: 7/7/2026
- Cumulative days on market: 33 days
- Listing terms: Cash,Conventional
- Ownership: Fee Simple
- Total actual rent: 0
- Electric utility on property: Yes
- Road surface type: Paved, Asphalt
Estimated market value
$173,400
$165,000 - $182,000
$1,483/mo
Price history
| Date | Event | Price |
|---|---|---|
| 7/7/2026 | Listed for sale | $179,000+655.3%$206/sqft |
Source:  Stellar MLS #TB8526781 Report a problem Stellar MLS #TB8526781 Report a problem | ||
| 3/27/2009 | Sold | $23,700$27/sqft |
Source: Public Record Report a problem | ||
Public tax history
| Year | Property taxes | Tax assessment |
|---|---|---|
| 2025 | $1,919 +14.1% | $89,820 +10% |
| 2024 | $1,683 +6.8% | $81,655 +10% |
| 2023 | $1,576 +14.2% | $74,232 +10% |
| 2022 | $1,380 +14.2% | $67,484 +10% |
| 2021 | $1,209 +0.7% | $61,349 +10% |
| 2020 | $1,200 +10.1% | $55,772 +10% |
| 2019 | $1,090 +8.9% | $50,702 -9.2% |
| 2018 | $1,001 +4.3% | $55,860 -0.3% |
| 2017 | $959 +9.5% | $56,007 +47% |
| 2016 | $876 +14% | $38,094 +10% |
| 2015 | $768 | $34,631 +10% |
| 2014 | $768 +15.7% | $31,483 +10% |
| 2013 | $664 +12.5% | $28,621 +10% |
| 2012 | $591 +1.3% | $26,019 +4.2% |
| 2011 | $583 -15.5% | $24,971 -17.9% |
| 2010 | $690 -35.8% | $30,404 -38.3% |
| 2009 | $1,074 -58.2% | $49,290 -59.9% |
| 2008 | $2,571 -4.3% | $122,836 -2.1% |
| 2007 | $2,687 -5% | $125,430 -2.1% |
| 2006 | $2,829 | $128,106 |
Find assessor info on the county website
Monthly payment
Est. payment
Payment breakdown
Explore the cost of this home by adjusting the details. Changes won't be saved.Climate risks
Neighborhood: 33624
Nearby schools
GreatSchools rating
- 7/10Essrig Elementary SchoolGrades: PK-5Distance: 0.2 mi
- 6/10Hill Middle SchoolGrades: 6-8Distance: 1.1 mi
- 6/10Gaither High SchoolGrades: 9-12Distance: 3.1 mi
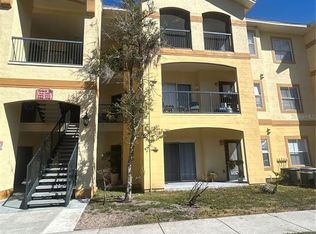
- $189,9001 bd1 ba734 sqft5612 Pinnacle Heights Cir APT 108, Tampa, FL 33624Sold
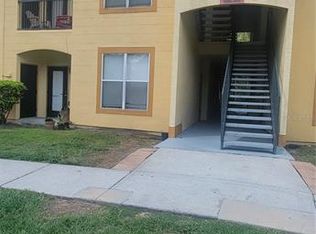
- $175,0001 bd1 ba868 sqft5612 Pinnacle Heights Cir APT 111, Tampa, FL 33624Sold
- $160,0002 bd1 ba868 sqft5612 Pinnacle Heights Cir APT 304, Tampa, FL 33624Sold

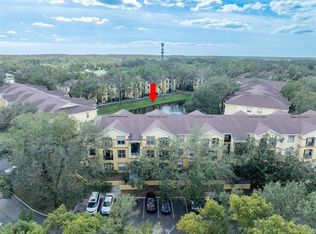
- $180,0002 bd1 ba868 sqft5612 Pinnacle Heights Cir APT 310, Tampa, FL 33624Sold
- $195,0002 bd1 ba868 sqft5612 Pinnacle Heights Cir APT 311, Tampa, FL 33624Sold
- $158,5002 bd1 ba868 sqft5612 Pinnacle Heights Cir APT 101, Tampa, FL 33624Off Market
- $155,3002 bd1 ba868 sqft5612 Pinnacle Heights Cir APT 102, Tampa, FL 33624Off Market
- $143,1002 bd1 ba868 sqft5612 Pinnacle Heights Cir APT 103, Tampa, FL 33624Off Market
A local agent can set up tours, give advice and negotiate with sellers.
A local lender can help you make sure your offer is ready when you are.
Similar homes
- $209,0002 bd2 ba1.1k sqft5618 PINNACLE HEIGHTS CIRCLE #305, TAMPA, FL 33624For Sale

 MLS ID #TB8519115, Martin Ralston, BRIGHT REALTY GROUP LLC. Stellar MLS
 - $164,9002 bd1 ba901 sqft918 OTTO VILLA PLACE #9, TAMPA, FL 33612For Sale
 MLS ID #TB8534411, Gabriel Molinet, REALTY BLU. Stellar MLS
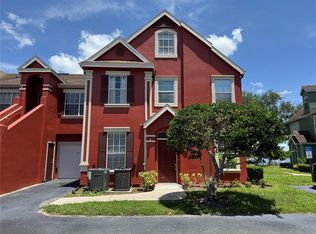
 - $195,0001 bd1 ba904 sqft9288 LAKE CHASE ISLAND WAY, TAMPA, FL 33626For Sale
 MLS ID #TB8536402, Nadine Ryndes, SUNSET LAKES REALTY GROUP. Stellar MLS
 - $220,0002 bd2 ba1.1k sqft9818 LAKE CHASE ISLAND WAY #9818, TAMPA, FL 33626For Sale
 MLS ID #TB8536948, Gabriel Chisari, ACROPOLIS REALTY GROUP LLC. Stellar MLS
 - $179,0002 bd2 ba1.1k sqft(Undisclosed Address), TAMPA, FL 33626For SaleMLS ID #A4689238, Yuhong Wan, U-HOME REALTY LLC. Stellar MLS
- $174,5002 bd2 ba928 sqft13709 JUNIPER BLOSSOM DRIVE #0, TAMPA, FL 33618For SaleMLS ID #TB8391883, Leann Collins Pacitto, KELLER WILLIAMS SOUTH TAMPA. Stellar MLS
- $142,0002 bd2 ba1k sqft13608 S VILLAGE DRIVE #6204, TAMPA, FL 33618For SaleMLS ID #TB8477786, Thad Gourley, DALTON WADE INC. Stellar MLS
- $185,0002 bd2 ba1.1k sqft13210 ARBOR ISLE DR #102, TEMPLE TERRACE, FL 33637For SaleMLS ID #TB8534901, Imelda Dutton, FIRESIDE REAL ESTATE. Stellar MLS
- $195,0002 bd2 ba943 sqft4015 ASHFORD GREEN PLACE #D202, TAMPA, FL 33613For SaleMLS ID #TB8528565, Vicki Strickler PA, PREMIER REALTY. Stellar MLS
- $179,9002 bd2 ba1.1k sqft2456 ECUADORIAN WAY #42, CLEARWATER, FL 33763For SaleMLS ID #TB8523993, Christine Schmidt, NINETY-10 LLC. Stellar MLS
- $184,0002 bd2 ba880 sqft9860 GOLDEN LOOP, NEW PORT RICHEY, FL 34654For SaleMLS ID #W7888216, Deborah Centella, DALTON WADE INC. Stellar MLS
- $165,0002 bd2 ba1k sqft2864 SOMERSET PARK DRIVE #2864, TAMPA, FL 33613For SaleMLS ID #L4961716, Inna Adler, LIVE FLORIDA REALTY. Stellar MLS
- $139,9002 bd2 ba1k sqft3850 N LAKE DRIVE #140, TAMPA, FL 33614For SaleMLS ID #TB8525799, Peter Ladis, CHARLES RUTENBERG REALTY INC. Stellar MLS
- $220,0002 bd1 ba923 sqft10335 CARROLLWOOD LANE #116, TAMPA, FL 33618For SaleMLS ID #TB8502635, Rick Gomez, BEST OF THE BAY REALTY,INC.. Stellar MLS
- $154,0002 bd2 ba912 sqft4025 ANGEL OAK COURT #103, TAMPA, FL 33613For SaleMLS ID #TB8444896, Eileen Borci, WRIGHT DAVIS REAL ESTATE. Stellar MLS
- $153,0002 bd2 ba912 sqft4034 DREAM OAK PLACE #104, TAMPA, FL 33613For SaleMLS ID #O6411690, Dirimo Chourio, VESTA REALTY LLC. Stellar MLS
- $184,9002 bd2 ba900 sqft3004 BONAVENTURE CIRCLE #102, PALM HARBOR, FL 34684For SaleMLS ID #TB8525348, Mark Dicken, KRKJ PARADISE REAL ESTATE, LLC. Stellar MLS
- $169,9002 bd1 ba1k sqft387 S MCMULLEN BOOTH ROAD #13, CLEARWATER, FL 33759For SaleMLS ID #TB8478717, Eric Szemple, KELLER WILLIAMS REALTY- PALM HARBOR. Stellar MLS
- $199,0002 bd3 ba1k sqft8713 LIBERTY PLACE, TAMPA, FL 33615For SaleMLS ID #TB8519670, Paul Jayabalan Vincent, AVENUE HOMES LLC. Stellar MLS
- $199,9002 bd1 ba867 sqft1810 E PALM AVENUE #5114, TAMPA, FL 33605For SaleMLS ID #TB8510216, Matt Generose, THE SOMERDAY GROUP PL. Stellar MLS
