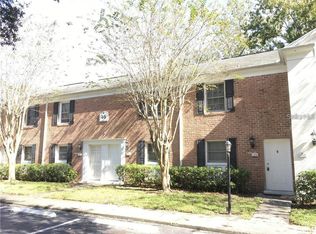
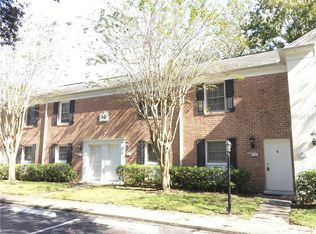
New Lower Price! $174,500 plus 1-year home warranty. The seller will also help with downpayment or closing costs. Live the lakefront lifestyle you’ve always wanted—at a price you didn’t think was possible. 1yr home warranty and seller can help with down payment or closing costs. Located in an affordable, gated community on beautiful Lake Magdalene, this two-story townhome offers true waterfront living. Keep your pontoon or ski boat right behind your home, ready for spontaneous sunset cruises and fun-filled weekends on the water. The townhome features 2 bedrooms and a full bath upstairs, plus a convenient half bath downstairs for guests. The kitchen includes updated stainless-steel appliances, the AC was replaced in 2020, and the building roof has been recently replaced, providing added peace of mind. Fenced back porch with waterfront views and secure for your pets. Enjoy a resort-style community with a lakefront pool, private boat ramp, 24-hour fitness center, car wash station, and recreation center hosting seasonal and holiday events. The fenced backyard overlooks the lake, creating a serene space to relax, entertain, or unwind after a long day. Best of all, the property experienced no flooding during either hurricane. This is a rare opportunity to own true waterfront living in a vibrant, amenity-rich community—without the luxury price tag.
For sale
Price cut: $9.5K (7/29)
$174,500
13709 JUNIPER BLOSSOM DRIVE #0, TAMPA, FL 33618
2beds
928sqft
Condominium
Built in 1976
-- sqft lot
$-- Zestimate®
$188/sqft
$503/mo HOA
What's special
Gated communityTrue waterfront livingSecure for your petsLakefront poolPrivate boat rampUpdated stainless-steel appliances
- 457 days
- 422
- 11
Zillow last checked:
Listing updated:
Listed by:
Leann Collins Pacitto 813-494-0742,
KELLER WILLIAMS SOUTH TAMPA 813-875-3700
Source: Stellar MLS,MLS#: TB8391883 Originating MLS: Suncoast Tampa
Originating MLS: Suncoast Tampa
Facts & features
Interior
Bedrooms & bathrooms
- Bedrooms: 2
- Bathrooms: 2
- Full bathrooms: 1
- 1/2 bathrooms: 1
Primary bedroom
- Features: Walk-In Closet(s)
- Level: Second
- Area: 144 Square Feet
- Dimensions: 12x12
Kitchen
- Features: No Closet
- Level: First
- Area: 100 Square Feet
- Dimensions: 10x10
Living room
- Features: No Closet
- Level: First
- Area: 120 Square Feet
- Dimensions: 10x12
Heating
- Central
Cooling
- Central Air
Appliances
- Included: Oven, Dishwasher, Dryer, Electric Water Heater, Microwave, Range, Refrigerator, Washer
- Laundry: Inside, Laundry Closet, Washer Hookup
Features
- Ceiling Fan(s), Crown Molding, High Ceilings, Living Room/Dining Room Combo, Open Floorplan, PrimaryBedroom Upstairs, Walk-In Closet(s)
- Flooring: Carpet, Ceramic Tile, Laminate, Tile
- Doors: Sliding Doors
- Has fireplace: No
Interior area
- Total structure area: 928
- Total interior livable area: 928 sqft
Video & virtual tour
Property
Parking
- Parking features: Assigned, Boat, Guest
Features
- Levels: Two
- Stories: 2
- Patio & porch: Rear Porch
- Exterior features: Private Entrance, Private Yard
- Fencing: Vinyl
- Has view: Yes
- View description: Water, Lake
- Has water view: Yes
- Water view: Water,Lake
- Waterfront features: Canal Front, Lake, Waterfront, Lake Front, Lake Privileges, Boat Ramp - Private, Skiing Allowed
- Body of water: LAKE MAGDALENE
Lot
- Size: 463 Square Feet
- Features: Conservation Area
Details
- Parcel number: U03281889D0000460000H.0
- Zoning: PD
- Special conditions: None
Construction
Type & style
- Home type: Condo
- Architectural style: Contemporary
- Property subtype: Condominium
Materials
- Block, Brick
- Foundation: Slab
- Roof: Shingle
Condition
- Completed
- New construction: No
- Year built: 1976
Details
- Warranty included: Yes
Utilities & green energy
- Sewer: Public Sewer
- Water: Public
- Utilities for property: Cable Available, Public, Sewer Connected, Water Connected
Community & HOA
Community
- Features: Canal Front, Community Boat Ramp, Fishing, Lake, Private Boat Ramp, Water Access, Waterfront, Association Recreation - Lease, Association Recreation - Owned, Buyer Approval Required, Clubhouse, Community Mailbox, Dog Park, Fitness Center, Gated Community - No Guard, Park, Playground, Pool, Tennis Court(s)
- Security: Gated Community, Key Card Entry, Security Gate
- Pet fee: $0 monthly
- Subdivision: WHISPERING OAKS
HOA
- Has HOA: Yes
- Amenities included: Clubhouse, Fitness Center, Gated, Lobby Key Required, Maintenance, Park, Playground, Pool, Recreation Facilities, Spa/Hot Tub, Tennis Court(s)
- Services included: Community Pool, Reserve Fund, Maintenance Structure, Maintenance Grounds, Manager, Pool Maintenance, Recreational Facilities, Sewer, Trash, Water
- HOA fee: $503 monthly
- HOA name: Elizabeth Morin
- HOA phone: 813-960-3251
Location
- Region: Tampa
Financial & listing details
- Price per square foot: $188/sqft
- Annual tax amount: $2,072
- Date on market: 6/1/2025
- Cumulative days on market: 453 days
- Listing terms: Cash,Conventional
- Ownership: Fee Simple
- Total actual rent: 0
- Road surface type: Paved
Estimated market value
Not available
Estimated sales range
Not available
Not available
Price history
| Date | Event | Price |
|---|---|---|
| 7/29/2026 | Price change | $174,500-5.2%$188/sqft |
Source:  Stellar MLS #TB8391883 Report a problem Stellar MLS #TB8391883 Report a problem | ||
| 6/30/2026 | Price change | $184,000-0.3%$198/sqft |
Source: Stellar MLS #TB8391883 Report a problem | ||
| 4/25/2026 | Price change | $184,500-7.3%$199/sqft |
Source: Stellar MLS #TB8391883 Report a problem | ||
| 3/25/2026 | Price change | $199,000-2.5%$214/sqft |
Source: Stellar MLS #TB8391883 Report a problem | ||
| 2/9/2026 | Price change | $204,000-2.9%$220/sqft |
Source: Stellar MLS #TB8391883 Report a problem | ||
| 1/6/2026 | Price change | $210,000-4.5%$226/sqft |
Source: Stellar MLS #TB8391883 Report a problem | ||
| 11/13/2025 | Price change | $220,000-2.2%$237/sqft |
Source: Stellar MLS #TB8391883 Report a problem | ||
| 10/28/2025 | Price change | $225,000-1.7%$242/sqft |
Source: Stellar MLS #TB8391883 Report a problem | ||
| 8/11/2025 | Price change | $229,000-0.4%$247/sqft |
Source: Stellar MLS #TB8391883 Report a problem | ||
| 6/1/2025 | Listed for sale | $230,000$248/sqft |
Source: Stellar MLS #TB8391883 Report a problem | ||
Public tax history
Tax history is unavailable.
Monthly payment
Est. payment
Payment breakdown
Explore the cost of this home by adjusting the details. Changes won't be saved.Climate risks
Neighborhood: 33618
Nearby schools
Schools provided by the listing agent
- Elementary: Lake Magdalene-HB
- Middle: Buchanan-HB
- High: Chamberlain-HB
Source: Stellar MLS. This data may not be complete. We recommend contacting the local school district to confirm school assignments for this home.

Similar homes
- $175,0002 bd1 ba1k sqft13756 ORANGE SUNSET DRIVE #101, TAMPA, FL 33618For Sale
 MLS ID #A4694413, Romina Tehrani, EQUITY CENTRAL FLORIDA RE. LLC. Stellar MLS
 - $172,9002 bd1 ba877 sqft13690 ORANGE SUNSET DRIVE #102, TAMPA, FL 33618For Sale
 MLS ID #TB8465240, Duskie Smith, LPT REALTY, LLC. Stellar MLS
 - $159,9001 bd1 ba819 sqft13831 ORANGE SUNSET DRIVE #201, TAMPA, FL 33618For Sale
 MLS ID #TB8430821, Julie Yonan, CENTURY 21 EXECUTIVE TEAM. Stellar MLS
 - $165,0002 bd2 ba1k sqft2864 SOMERSET PARK DRIVE #2864, TAMPA, FL 33613For Sale
 MLS ID #L4961716, Inna Adler, LIVE FLORIDA REALTY. Stellar MLS
 - $185,0002 bd2 ba943 sqft4015 ASHFORD GREEN PLACE #D202, TAMPA, FL 33613For SaleMLS ID #TB8528565, Vicki Strickler PA, PREMIER REALTY. Stellar MLS
- $167,0002 bd2 ba912 sqft4033 DREAM OAK PLACE #101, TAMPA, FL 33613For SaleMLS ID #TB8508970, Rosaura M Mora, CHARLES RUTENBERG REALTY INC. Stellar MLS
- $215,0002 bd1 ba923 sqft10335 CARROLLWOOD LANE #116, TAMPA, FL 33618For SaleMLS ID #TB8502635, Rick Gomez, BEST OF THE BAY REALTY,INC.. Stellar MLS
- $145,0002 bd2 ba912 sqft4033 DREAM OAK PLACE #203, TAMPA, FL 33613For SaleMLS ID #TB8538765, Daniel Carmone, MJT REALTY, LLC. Stellar MLS
- $165,0002 bd2 ba1k sqft6338 NEWTOWN CIRCLE #38C5, TAMPA, FL 33615For SaleMLS ID #TB8531921, Tony Kelly, A BETTER LIFE REALTY. Stellar MLS
- $179,0002 bd2 ba1.1k sqft(Undisclosed Address), TAMPA, FL 33626For SaleMLS ID #A4702008, Yuhong Wan, U-HOME REALTY LLC. Stellar MLS
- $134,9002 bd2 ba1k sqft3850 N LAKE DRIVE #140, TAMPA, FL 33614For SaleMLS ID #TB8525799, Peter Ladis, CHARLES RUTENBERG REALTY INC. Stellar MLS
- $140,0002 bd2 ba912 sqft14308 HANGING MOSS CIRCLE #102, TAMPA, FL 33613For SaleMLS ID #TB8530233, Vauixrose Lewis, LPT REALTY, LLC. Stellar MLS
- $165,0002 bd2 ba1.2k sqft7838 NIAGARA AVENUE #305, TAMPA, FL 33617For SaleMLS ID #TB8499432, Wei Xue, THE SURE WAY REALTY GROUP. Stellar MLS
- $159,0002 bd2 ba1.1k sqft11721 RAINTREE DRIVE, TAMPA, FL 33617For SaleMLS ID #TB8407185, Michelle Balderas, DALTON WADE INC. Stellar MLS
- $188,0002 bd2 ba960 sqft5151 GAINSVILLE DRIVE, TEMPLE TERRACE, FL 33617For SaleMLS ID #TB8541563, Deling Huang, BRIGHT REALTY GROUP LLC. Stellar MLS
- $185,0003 bd2 ba1.2k sqft7210 N MANHATTAN AVENUE #2423, TAMPA, FL 33614For SaleMLS ID #TB8408025, Joneisy Diaz Ramirez, HOME PRIME REALTY LLC. Stellar MLS
- $135,0002 bd2 ba1k sqft14402 REUTER STRASSE CIRCLE #223, TAMPA, FL 33613For SaleMLS ID #TB8512111, Yuhong Wang, BRIGHT REALTY GROUP LLC. Stellar MLS
- $188,9002 bd2 ba1.1k sqft4725 PURITAN CIRCLE #603, TAMPA, FL 33617For SaleMLS ID #TB8419747, Yolanda Graham, GRAHAM AND ASSOCIATES. Stellar MLS
- $169,9002 bd1 ba1k sqft387 S MCMULLEN BOOTH ROAD #13, CLEARWATER, FL 33759For SaleMLS ID #TB8478717, Eric Szemple, KELLER WILLIAMS REALTY- PALM HARBOR. Stellar MLS
