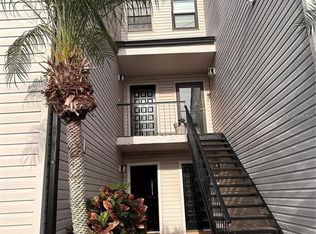
Adorable 2 beds and 2 baths End Unit condo located at River Oaks III Community on Puritan Rd. Gated community with security guard on site. Condo is on the first floor in Building 26, with 1 assigned carport. Vinyl floors and Ceramic tile floors throughout the unit. The master bedroom features a double door entry, and a walk-in closet. Large living room with a separate dining area. The screened back patio is covered. Closer to USF and easy access to Hillsborough Ave and I-4.
For sale
$165,000
7838 NIAGARA AVENUE #305, TAMPA, FL 33617
2beds
1,217sqft
:
Get pre-qualified$1,709/mo
Condominium
Built in 1981
-- sqft lot
$154,900 Zestimate®
$136/sqft
$522/mo HOA
What's special
Walk-in closet
- 101 days |
- 111 |
- 3 |
Zillow last checked:
Listing updated:
Listed by:
Wei Xue 813-373-8305,
THE SURE WAY REALTY GROUP 813-841-8043
Source: Stellar MLS,MLS#: TB8499432 Originating MLS: Suncoast Tampa
Originating MLS: Suncoast Tampa
Facts & features
Interior
Bedrooms & bathrooms
- Bedrooms: 2
- Bathrooms: 2
- Full bathrooms: 2
Primary bedroom
- Features: Walk-In Closet(s)
- Level: First
- Area: 169 Square Feet
- Dimensions: 13x13
Bedroom 2
- Features: Built-in Closet
- Level: First
- Area: 156 Square Feet
- Dimensions: 13x12
Primary bathroom
- Features: Shower No Tub
- Level: First
- Area: 55 Square Feet
- Dimensions: 11x5
Bathroom 2
- Features: Tub With Shower
- Level: First
- Area: 56 Square Feet
- Dimensions: 8x7
Balcony porch lanai
- Level: First
- Area: 132 Square Feet
- Dimensions: 12x11
Dinette
- Level: First
- Area: 72 Square Feet
- Dimensions: 8x9
Kitchen
- Level: First
- Area: 88 Square Feet
- Dimensions: 11x8
Laundry
- Level: First
- Area: 24 Square Feet
- Dimensions: 8x3
Living room
- Level: First
- Area: 88 Square Feet
- Dimensions: 22x4
Heating
- Central, Electric
Cooling
- Central Air
Appliances
- Included: Dishwasher, Disposal, Electric Water Heater, Microwave, Range, Refrigerator
- Laundry: Laundry Closet
Features
- Stone Counters, Walk-In Closet(s)
- Flooring: Ceramic Tile, Vinyl
- Has fireplace: No
Interior area
- Total structure area: 1,301
- Total interior livable area: 1,217 sqft
Video & virtual tour
Property
Parking
- Total spaces: 1
- Parking features: Carport
- Carport spaces: 1
Features
- Levels: One
- Stories: 1
- Exterior features: Sidewalk
Lot
- Size: 2 Square Feet
Details
- Parcel number: U2828191L800000300305.0
- Zoning: RMC-20
- Special conditions: None
Construction
Type & style
- Home type: Condo
- Property subtype: Condominium
Materials
- Stucco
- Foundation: Slab
- Roof: Shingle
Condition
- Completed
- New construction: No
- Year built: 1981
Utilities & green energy
- Sewer: Public Sewer
- Water: Public
- Utilities for property: Public
Community & HOA
Community
- Features: Gated Community - Guard, Pool
- Pet fee: $0 monthly
- Subdivision: RIVER OAKS CONDO III
HOA
- Has HOA: Yes
- Services included: Pool Maintenance, Sewer, Trash, Water
- HOA fee: $522 monthly
- HOA name: River Oaks Condominium III Inc
- HOA phone: 813-684-9374
- Second HOA name: River Oaks Recreational Association Inc
- Second HOA phone: 813-684-9374
Location
- Region: Tampa
Financial & listing details
- Price per square foot: $136/sqft
- Tax assessed value: $150,466
- Annual tax amount: $2,187
- Date on market: 4/18/2026
- Cumulative days on market: 102 days
- Listing terms: Cash,Conventional,FHA,VA Loan
- Ownership: Condominium
- Total actual rent: 0
- Road surface type: Asphalt, Paved
Estimated market value
$154,900
$147,000 - $163,000
$1,758/mo
Price history
| Date | Event | Price |
|---|---|---|
| 4/19/2026 | Listed for sale | $165,000+106.5%$136/sqft |
Source:  Stellar MLS #TB8499432 Report a problem Stellar MLS #TB8499432 Report a problem | ||
| 5/6/2020 | Listing removed | $1,000$1/sqft |
Source: THE SURE WAY REALTY GROUP #T3237024 Report a problem | ||
| 4/13/2020 | Listed for rent | $1,000$1/sqft |
Source: THE SURE WAY REALTY GROUP #T3237024 Report a problem | ||
| 11/20/2018 | Listing removed | $79,900$66/sqft |
Source: THE SURE WAY REALTY GROUP #T3137706 Report a problem | ||
| 10/22/2018 | Listed for sale | $79,900+14.1%$66/sqft |
Source: THE SURE WAY REALTY GROUP #T3137706 Report a problem | ||
| 8/21/2017 | Listing removed | $1,000$1/sqft |
Source: THE XUE WEI REALTY GROUP LLC #T2893461 Report a problem | ||
| 8/6/2017 | Price change | $1,000-4.8%$1/sqft |
Source: THE XUE WEI REALTY GROUP LLC #T2893461 Report a problem | ||
| 7/27/2017 | Price change | $1,050-4.5%$1/sqft |
Source: THE XUE WEI REALTY GROUP LLC #T2893461 Report a problem | ||
| 7/16/2017 | Listed for rent | $1,100$1/sqft |
Source: THE XUE WEI REALTY GROUP LLC #T2893461 Report a problem | ||
| 6/23/2017 | Sold | $70,000-6.5%$58/sqft |
Source: Public Record Report a problem | ||
| 5/31/2017 | Listed for sale | $74,900+24.8%$62/sqft |
Source: AVALAR REAL ESTATE SERVICES #G4843202 Report a problem | ||
| 5/16/2003 | Sold | $60,000+33.3%$49/sqft |
Source: Public Record Report a problem | ||
| 9/18/2000 | Sold | $45,000$37/sqft |
Source: Public Record Report a problem | ||
Public tax history
| Year | Property taxes | Tax assessment |
|---|---|---|
| 2025 | $2,188 +10.6% | $101,168 +10% |
| 2024 | $1,978 +7.5% | $91,971 +10% |
| 2023 | $1,840 +15.6% | $83,610 +10% |
| 2022 | $1,592 +17.4% | $76,009 +10% |
| 2021 | $1,356 +6.8% | $69,099 +10% |
| 2020 | $1,270 +12.2% | $62,817 +10% |
| 2019 | $1,132 | $57,106 +1.4% |
| 2018 | $1,132 +0.4% | $56,337 +50.6% |
| 2017 | $1,128 +44.2% | $37,398 +22.3% |
| 2016 | $782 +18.7% | $30,581 +10% |
| 2015 | $659 +25.3% | $27,801 +18.2% |
| 2014 | $526 | $23,516 +25.9% |
| 2013 | $526 +710.7% | $18,678 +1.7% |
| 2012 | $65 -16% | $18,366 +3.5% |
| 2011 | $77 -1.2% | $17,750 +1.5% |
| 2010 | $78 -89.3% | $17,488 -74.7% |
| 2009 | $729 -61.9% | $69,126 -23.6% |
| 2008 | $1,916 +6.7% | $90,527 +5.6% |
| 2007 | $1,795 -4.9% | $85,746 +4.1% |
| 2006 | $1,886 +42% | $82,351 +49.3% |
| 2005 | $1,328 | $55,163 +9.3% |
| 2004 | -- | $50,490 +14.6% |
| 2003 | -- | $44,057 +12.3% |
| 2002 | -- | $39,220 +0.5% |
| 2001 | -- | $39,006 +21.6% |
| 2000 | $843 | $32,085 |
Find assessor info on the county website
Monthly payment
Est. payment
Payment breakdown
Explore the cost of this home by adjusting the details. Changes won't be saved.Climate risks
Neighborhood: 33617
Nearby schools
GreatSchools rating
- 4/10Robles Elementary SchoolGrades: PK-5Distance: 0.7 mi
- 2/10Greco Middle SchoolGrades: 6-8Distance: 2.9 mi
- 3/10King High SchoolGrades: 9-12Distance: 1.1 mi
Schools provided by the listing agent
- Elementary: Robles-HB
- Middle: Greco-HB
- High: King-HB
Source: Stellar MLS. This data may not be complete. We recommend contacting the local school district to confirm school assignments for this home.
- $144,7002 bd2 ba1.2k sqft7840 Niagara Ave #325, Tampa, FL 33617Off Market

- $116,7002 bd2 ba906 sqft7834 Niagara Ave #304, Tampa, FL 33617Off Market

- $242,0002 bd2 ba960 sqft7834 Niagara Ave, Tampa, FL 33617Off Market

- $132,2002 bd2 ba906 sqft7836 Niagara Ave #324, Tampa, FL 33617Off Market
- $90,0001 bd1 ba736 sqft7830 Niagara Ave #303, Tampa, FL 33617Sold
- $264,3001 bd1 ba-- sqft7830 Niagara Ave, Tampa, FL 33617Off Market
- $99,9001 bd1 ba736 sqft7832 Niagara Ave #323, Tampa, FL 33617For Sale
- $123,2002 bd2 ba906 sqft7826 Niagara Ave #302, Tampa, FL 33617Off Market
A local agent can set up tours, give advice and negotiate with sellers.
A local lender can help you make sure your offer is ready when you are.
Similar homes
- $188,9002 bd2 ba1.1k sqft4725 PURITAN CIRCLE #603, TAMPA, FL 33617For Sale
 MLS ID #TB8419747, Yolanda Graham, GRAHAM AND ASSOCIATES. Stellar MLS
 - $119,0002 bd2 ba1k sqft5507 POKEWEED COURT #C, TAMPA, FL 33617For Sale
 MLS ID #TB8530181, Paul Noto, UNIVERSITY REALTY OF TAMPA. Stellar MLS
 - $153,0002 bd2 ba1k sqft11940 SKYLAKE PLACE #11940-A, TEMPLE TERRACE, FL 33617For Sale
 MLS ID #TB8521714, Tammy Criollo, WANDA SEXTON REALTY. Stellar MLS
 - $155,0002 bd2 ba879 sqft5054 TERRACE CLUB LANE #101, TAMPA, FL 33617For Sale
 MLS ID #TB8514084, Coleen Garner, CENTURY 21 ELITE LOCATIONS, INC. Stellar MLS
 - $168,9003 bd3 ba1.2k sqft5134 TENNIS COURT CIRCLE, TAMPA, FL 33617For SaleMLS ID #TB8498164, Michele Martinez, GREAT AMERICAN REALTY. Stellar MLS
- $165,0002 bd2 ba1k sqft2864 SOMERSET PARK DRIVE #2864, TAMPA, FL 33613For SaleMLS ID #L4961716, Inna Adler, LIVE FLORIDA REALTY. Stellar MLS
- $124,9992 bd3 ba1.2k sqft7148 E BANK DRIVE, TAMPA, FL 33617For SaleMLS ID #TB8401803, Rafael Corrada, RENAISSANCE REALTY NETWORK, IN. Stellar MLS
- $136,0002 bd2 ba1.1k sqft11821 NORTHTRAIL AVENUE #11821, TAMPA, FL 33617For SaleMLS ID #TB8508734, Robert Piccirilli, UNIVERSITY REALTY OF TAMPA. Stellar MLS
- $153,0002 bd2 ba912 sqft4034 DREAM OAK PLACE #104, TAMPA, FL 33613For SaleMLS ID #O6411690, Dirimo Chourio, VESTA REALTY LLC. Stellar MLS
- $167,0002 bd2 ba912 sqft4033 DREAM OAK PLACE #101, TAMPA, FL 33613For SaleMLS ID #TB8508970, Rosaura M Mora, CHARLES RUTENBERG REALTY INC. Stellar MLS
- $175,0002 bd2 ba1.1k sqft12315 TOUCHTON DRIVE #90, TAMPA, FL 33617For SaleMLS ID #TB8508901, Susan Cook, MIHARA & ASSOCIATES INC.. Stellar MLS
- $139,0002 bd2 ba1k sqft14402 REUTER STRASSE CIRCLE #223, TAMPA, FL 33613For SaleMLS ID #TB8512111, Yuhong Wang, BRIGHT REALTY GROUP LLC. Stellar MLS
- $195,0002 bd2 ba943 sqft4015 ASHFORD GREEN PLACE #D202, TAMPA, FL 33613For SaleMLS ID #TB8528565, Vicki Strickler PA, PREMIER REALTY. Stellar MLS
- $155,0002 bd3 ba1.2k sqft7907 TANGERINE DRIVE, TAMPA, FL 33637For SaleMLS ID #TB8529307, Parker Clonts, ACE REALTY & AUCTION LLC. Stellar MLS
- $149,9002 bd2 ba912 sqft4013 DREAM OAK PL #103, TAMPA, FL 33613For SaleMLS ID #S5152494, Angel Benabe, NABE REALTY. Stellar MLS
- $154,0002 bd2 ba912 sqft4025 ANGEL OAK COURT #103, TAMPA, FL 33613For SaleMLS ID #TB8444896, Eileen Borci, WRIGHT DAVIS REAL ESTATE. Stellar MLS
- $110,0001 bd1 ba707 sqft7502 NEEDLE LEAF PLACE #66, TAMPA, FL 33617For SaleMLS ID #O6412106, Dirimo Chourio, VESTA REALTY LLC. Stellar MLS
- $141,9002 bd2 ba912 sqft4031 TUMBLE WOOD TRAIL #203, TAMPA, FL 33613For SaleMLS ID #TB8337607, Noah Bressack, FEEL GREAT REAL ESTATE. Stellar MLS
- $165,0002 bd2 ba1k sqft(Undisclosed Address), TAMPA, FL 33615For SaleMLS ID #TB8446343, Pam Witwicky Cummings, SUN BEACH REAL ESTATE INC. Stellar MLS
- $125,0002 bd2 ba1.1k sqft8014 PEACH DRIVE #99, TAMPA, FL 33637For SaleMLS ID #TB8532317, Sal DeGaetano, ACROPOLIS REALTY GROUP LLC. Stellar MLS
