Welcome to easy living in the heart of Tampa! This charming 2-bedroom, 2-bath condo offers comfort, convenience, and unbeatable proximity to some of the city’s top attractions. Whether you’re a first-time buyer, downsizing, investing, or looking for a perfect place near USF, this is a must-see. Step inside to an inviting open floor plan with a bright living area that's ideal for relaxing or entertaining. The kitchen features plenty of cabinetry and counter space with an adjacent dining area, great for everyday living. The spacious primary suite includes a private bathroom and a walk-in closet, while the second bedroom and full guest bath offer flexible use for family, guests, or a home office, which also have a spacious walk-in closet. All kitchen appliances and a stackable washer and dryer are included in the sale. Located just minutes from the University of South Florida, Busch Gardens, MOSI, and local dining, shopping, and parks, this condo provides exceptional access to everything Tampa has to offer. Commuting is a breeze with convenient nearby roadways and public transit options. Whether you’re looking for a low-maintenance residence or a smart investment opportunity near major Tampa destinations. The furniture is included in the sale or the seller will remove. The low HOA fee of $380 per month includes the building exterior, roof, water, trash, sewer, community pool and clubhouse.
For sale
Price cut: $10K (7/16)
$155,000
5054 TERRACE CLUB LANE #101, TAMPA, FL 33617
2beds
879sqft
:
Get pre-qualified$1,506/mo
Condominium
Built in 1983
-- sqft lot
$149,400 Zestimate®
$176/sqft
$380/mo HOA
What's special
Private bathroomInviting open floor planSpacious primary suiteAdjacent dining area
- 63 days |
- 249 |
- 15 |
Zillow last checked:
Listing updated:
Listed by:
Coleen Garner 813-340-7069,
CENTURY 21 ELITE LOCATIONS, INC 813-960-0999
Source: Stellar MLS,MLS#: TB8514084 Originating MLS: Suncoast Tampa
Originating MLS: Suncoast Tampa
Facts & features
Interior
Bedrooms & bathrooms
- Bedrooms: 2
- Bathrooms: 2
- Full bathrooms: 2
Primary bedroom
- Description: Room4
- Features: Walk-In Closet(s)
- Level: First
Bedroom 2
- Description: Room5
- Features: Walk-In Closet(s)
- Level: First
Balcony porch lanai
- Description: Room6
- Features: Storage Closet
- Level: First
Dining room
- Description: Room2
- Level: First
Kitchen
- Description: Room1
- Level: First
Living room
- Description: Room3
- Level: First
Heating
- Central
Cooling
- Central Air
Appliances
- Included: Disposal, Dryer, Electric Water Heater, Freezer, Range, Touchless Faucet, Washer
- Laundry: Laundry Closet, Outside
Features
- Ceiling Fan(s), Living Room/Dining Room Combo, Walk-In Closet(s)
- Flooring: Ceramic Tile, Vinyl
- Doors: Sliding Doors
- Has fireplace: No
- Furnished: Yes
Interior area
- Total structure area: 975
- Total interior livable area: 879 sqft
Video & virtual tour
Property
Features
- Levels: One
- Stories: 1
- Patio & porch: Rear Porch
- Exterior features: Sidewalk
Lot
- Size: 440 Square Feet
- Features: Sidewalk
- Residential vegetation: Mature Landscaping, Oak Trees
Details
- Parcel number: U1028191HB00000000D14.0
- Zoning: UC-3/SPI-UC-3
- Special conditions: None
Construction
Type & style
- Home type: Condo
- Property subtype: Condominium
Materials
- Metal Siding, Wood Frame
- Foundation: Slab
- Roof: Shingle
Condition
- Completed
- New construction: No
- Year built: 1983
Utilities & green energy
- Sewer: Public Sewer
- Water: Public
- Utilities for property: BB/HS Internet Available, Cable Available, Electricity Connected, Sewer Connected, Water Connected
Community & HOA
Community
- Features: Clubhouse, Community Mailbox, Deed Restrictions
- Pet fee: $0 monthly
- Subdivision: TERRACE PALMS CONDOMINIUM
HOA
- Has HOA: Yes
- Amenities included: Clubhouse, Laundry, Pool
- Services included: Community Pool, Maintenance Structure, Maintenance Grounds, Sewer, Trash, Water
- HOA fee: $380 monthly
- HOA name: Westcoast Management & Relaty
- HOA phone: 813-908-0466
Location
- Region: Tampa
Financial & listing details
- Price per square foot: $176/sqft
- Tax assessed value: $113,990
- Annual tax amount: $1,910
- Date on market: 5/31/2026
- Cumulative days on market: 64 days
- Listing terms: Cash,Conventional,FHA,VA Loan
- Ownership: Condominium
- Total actual rent: 0
- Electric utility on property: Yes
- Road surface type: Paved
Estimated market value
$149,400
$142,000 - $157,000
$1,512/mo
Price history
| Date | Event | Price |
|---|---|---|
| 7/16/2026 | Price change | $155,000-6.1%$176/sqft |
Source:  Stellar MLS #TB8514084 Report a problem Stellar MLS #TB8514084 Report a problem | ||
| 5/31/2026 | Listed for sale | $165,000$188/sqft |
Source: Stellar MLS #TB8514084 Report a problem | ||
| 1/12/2026 | Listing removed | $165,000$188/sqft |
Source: Stellar MLS #TB8454015 Report a problem | ||
| 12/5/2025 | Listed for sale | $165,000+144.4%$188/sqft |
Source: Stellar MLS #TB8454015 Report a problem | ||
| 3/5/2018 | Sold | $67,500-3.4%$77/sqft |
Source: Public Record Report a problem | ||
| 2/9/2018 | Listed for sale | $69,900$80/sqft |
Source: BAY AREA REAL ESTATE & RENTALS #T2928357 Report a problem | ||
Public tax history
| Year | Property taxes | Tax assessment |
|---|---|---|
| 2025 | $1,910 +11.7% | $97,285 +10% |
| 2024 | $1,710 +7.8% | $88,441 +10% |
| 2023 | $1,586 +9.8% | $80,401 +10% |
| 2022 | $1,445 +15.3% | $73,092 +10% |
| 2021 | $1,253 +6.1% | $66,447 +10% |
| 2020 | $1,181 +0.5% | $60,406 +1.5% |
| 2019 | $1,176 | $59,511 -1.4% |
| 2018 | $1,176 +13.9% | $60,385 +28.3% |
| 2017 | $1,032 +14.3% | $47,067 +23% |
| 2016 | $903 +11.9% | $38,252 +10% |
| 2015 | $807 +12.2% | $34,775 +4.9% |
| 2014 | $719 | $33,146 +10% |
| 2013 | $719 +16.3% | $30,133 +10% |
| 2012 | $619 -14.2% | $27,394 -13.8% |
| 2011 | $721 -8.9% | $31,774 -10.3% |
| 2010 | $791 -37.4% | $35,432 -39.6% |
| 2009 | $1,263 -23.3% | $58,625 -24.2% |
| 2008 | $1,647 +7.5% | $77,304 +6.4% |
| 2007 | $1,531 -13.8% | $72,638 -6.1% |
| 2006 | $1,776 +77.1% | $77,362 +89.1% |
| 2005 | $1,003 | $40,907 +3.2% |
| 2004 | -- | $39,649 +11.1% |
| 2003 | -- | $35,700 +12% |
| 2002 | -- | $31,885 |
| 2001 | -- | $31,885 +16.2% |
| 2000 | $70 | $27,430 |
Find assessor info on the county website
Monthly payment
Est. payment
Payment breakdown
Explore the cost of this home by adjusting the details. Changes won't be saved.Climate risks
Neighborhood: 33617
Nearby schools
GreatSchools rating
- 5/10Pizzo K-8 SchoolGrades: PK-8Distance: 0.3 mi
- 3/10King High SchoolGrades: 9-12Distance: 3.4 mi
- 2/10Greco Middle SchoolGrades: 6-8Distance: 1.6 mi
Schools provided by the listing agent
- Elementary: Pizzo-HB
- Middle: Greco-HB
- High: King-HB
Source: Stellar MLS. This data may not be complete. We recommend contacting the local school district to confirm school assignments for this home.
- $130,9002 bd2 ba879 sqft5054 Terrace Club Ln UNIT 102, Tampa, FL 33617Off Market
- $132,0002 bd2 ba879 sqft5054 Terrace Club Ln UNIT 202, Tampa, FL 33617Off Market
- $132,0002 bd2 ba879 sqft5054 Terrace Club Ln UNIT 201, Tampa, FL 33617Off Market
- $129,6002 bd2 ba879 sqft5052 Terrace Club Ln UNIT 102, Tampa, FL 33617Off Market
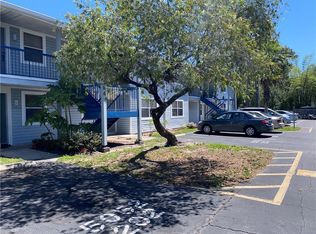
- $138,6002 bd2 ba879 sqft5052 Terrace Club Ln UNIT 101, Tampa, FL 33617Off Market
- $122,6002 bd2 ba879 sqft5052 Terrace Club Ln UNIT 202, Tampa, FL 33617Off Market
- $160,0002 bd2 ba879 sqft5052 Terrace Club Ln UNIT 201, Tampa, FL 33617Sold
- $--2 bd2 ba879 sqft5052 Terrace Club Ln #5052, Tampa, FL 33617Off Market
A local agent can set up tours, give advice and negotiate with sellers.
A local lender can help you make sure your offer is ready when you are.
Similar homes
- $139,9002 bd2 ba1.1k sqft6206 DEWDROP WAY #0, TEMPLE TERRACE, FL 33617For Sale

 MLS ID #TB8534101, Lynn Werner, CENTURY 21 ELITE LOCATIONS, INC. Stellar MLS
 - $145,0002 bd1 ba1k sqft11942 SKYLAKE PLACE #C, TAMPA, FL 33617For Sale
 MLS ID #TB8528535, Diego Pineda LLC, AVENUE HOMES LLC. Stellar MLS
 - $153,0002 bd2 ba912 sqft4034 DREAM OAK PLACE #104, TAMPA, FL 33613For Sale
 MLS ID #O6411690, Dirimo Chourio, VESTA REALTY LLC. Stellar MLS
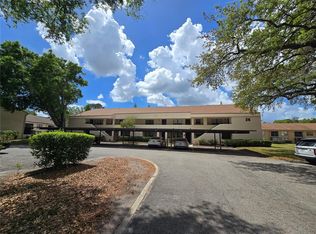
 - $165,0002 bd2 ba1.2k sqft7838 NIAGARA AVENUE #305, TAMPA, FL 33617For Sale
 MLS ID #TB8499432, Wei Xue, THE SURE WAY REALTY GROUP. Stellar MLS
 - $145,9992 bd2 ba1.1k sqft4821 PURITAN CIRCLE #104, TAMPA, FL 33617For SaleMLS ID #TB8449149, Gloria Reagan, TROPIC SHORES REALTY LLC. Stellar MLS
- $154,0002 bd2 ba912 sqft4025 ANGEL OAK COURT #103, TAMPA, FL 33613For SaleMLS ID #TB8444896, Eileen Borci, WRIGHT DAVIS REAL ESTATE. Stellar MLS
- $179,9003 bd2 ba1.2k sqft4411 SHADY TERRACE LANE #209, TAMPA, FL 33613For SaleMLS ID #TB8533632, Robert Piccirilli, UNIVERSITY REALTY OF TAMPA. Stellar MLS
- $149,9992 bd2 ba912 sqft4009 NESTLE OAKS PLACE #104, TAMPA, FL 33613For SaleMLS ID #TB8463784, Lindsay Irwin, COASTAL PROPERTIES GROUP INTERNATIONAL. Stellar MLS
- $139,0002 bd2 ba1k sqft14402 REUTER STRASSE CIRCLE #223, TAMPA, FL 33613For SaleMLS ID #TB8512111, Yuhong Wang, BRIGHT REALTY GROUP LLC. Stellar MLS
- $159,9003 bd2 ba1.2k sqft7210 N MANHATTAN AVE #2224, TAMPA, FL 33614For SaleMLS ID #TB8534490, Coleen Garner, CENTURY 21 ELITE LOCATIONS, INC. Stellar MLS
- $165,0002 bd2 ba1k sqft2864 SOMERSET PARK DRIVE #2864, TAMPA, FL 33613For SaleMLS ID #L4961716, Inna Adler, LIVE FLORIDA REALTY. Stellar MLS
- $125,9001 bd2 ba800 sqft11805 RAINTREE LAKE LN #B, TEMPLE TERRACE, FL 33617For SaleMLS ID #TB8521163, Zoltan Serfozo, RE/MAX PREMIER GROUP. Stellar MLS
- $119,9001 bd2 ba800 sqft11805 RAINTREE LAKE LN #D, TEMPLE TERRACE, FL 33617For SaleMLS ID #TB8521164, Zoltan Serfozo, RE/MAX PREMIER GROUP. Stellar MLS
- $149,9992 bd2 ba1k sqft8636 MALLARD RESERVE DRIVE #201, TAMPA, FL 33614For SaleMLS ID #TB8515551, Brandon Johnson, FLORIDA REALTY. Stellar MLS
- $157,5002 bd1 ba794 sqft9605 EASTFIELD ROAD #9605, THONOTOSASSA, FL 33592For SaleMLS ID #O6421243, Tom Langmann, RE/MAX 200 REALTY. Stellar MLS
- $124,9992 bd3 ba1.2k sqft7148 E BANK DRIVE, TAMPA, FL 33617For SaleMLS ID #TB8401803, Rafael Corrada, RENAISSANCE REALTY NETWORK, IN. Stellar MLS
- $124,9002 bd1 ba899 sqft12405 OAK CEDAR PLACE #202, TAMPA, FL 33612For SaleMLS ID #TB8532297, Stuart Hurry, NU HOME FINDERS, INC. Stellar MLS
- $115,0002 bd2 ba975 sqft7504 PRESLEY PLACE #115 C, TAMPA, FL 33617For SaleMLS ID #A4663267, Leann Magnabosco, HOMESMART. Stellar MLS
- $139,9002 bd2 ba1k sqft3850 N LAKE DRIVE #140, TAMPA, FL 33614For SaleMLS ID #TB8525799, Peter Ladis, CHARLES RUTENBERG REALTY INC. Stellar MLS
- $172,0002 bd2 ba1k sqft17104 CARRINGTON PARK DRIVE #514, TAMPA, FL 33647For SaleMLS ID #TB8497249, Ingrid Contes, MIHARA & ASSOCIATES INC.. Stellar MLS
