Under contract-accepting backup offers. Virtually Staged. Opportunity awaits in this 3-bedroom, 2-bath condominium located in a well-established community in the heart of Tampa. Offering a spacious floor plan with an open living and dining area, this home has plenty of potential for cosmetic updates and personalization. The kitchen offers plenty of cabinet and counter space, while the three bedrooms provide flexibility for family, guests, or a home office. Step outside to the screened patio, where you'll also find a washer and dryer closet along with an additional storage closet for added convenience. Residents enjoy a variety of community amenities, including a community pool, fitness center, tennis courts, and playground, providing recreation just steps from home. Conveniently located near shopping, restaurants, major highways, Tampa International Airport, and downtown Tampa, this property offers an excellent opportunity for a first-time homebuyer, investor, or someone looking to add their own updates and style.
Accepting backups
$159,900
7210 N MANHATTAN AVE #2224, TAMPA, FL 33614
3beds
1,226sqft
Condominium
Built in 1974
-- sqft lot
$156,300 Zestimate®
$130/sqft
$406/mo HOA
What's special
Additional storage closetWasher and dryer closetScreened patio
- 16 days |
- 349 |
- 33 |
Likely to sell faster than
Zillow last checked:
Listing updated:
Listed by:
Coleen Garner 813-340-7069,
CENTURY 21 ELITE LOCATIONS, INC 813-960-0999
Source: Stellar MLS,MLS#: TB8534490 Originating MLS: Suncoast Tampa
Originating MLS: Suncoast Tampa
Facts & features
Interior
Bedrooms & bathrooms
- Bedrooms: 3
- Bathrooms: 2
- Full bathrooms: 2
Primary bedroom
- Description: Room4
- Features: Built-in Closet
- Level: First
- Area: 178.02 Square Feet
- Dimensions: 13.8x12.9
Bedroom 2
- Description: Room5
- Features: Built-in Closet
- Level: First
- Area: 117.16 Square Feet
- Dimensions: 11.6x10.1
Bedroom 3
- Description: Room6
- Features: Walk-In Closet(s)
- Level: First
- Area: 105.68 Square Feet
- Dimensions: 11.6x9.11
Balcony porch lanai
- Description: Room7
- Level: First
- Area: 72.6 Square Feet
- Dimensions: 6x12.1
Dining room
- Description: Room2
- Level: First
- Area: 134.3 Square Feet
- Dimensions: 15.8x8.5
Kitchen
- Description: Room3
- Level: First
- Area: 64.8 Square Feet
- Dimensions: 8x8.1
Living room
- Description: Room1
- Level: First
- Area: 259.44 Square Feet
- Dimensions: 13.8x18.8
Heating
- Central
Cooling
- Central Air
Appliances
- Included: Range, Refrigerator
- Laundry: Laundry Closet, Outside
Features
- Living Room/Dining Room Combo, Walk-In Closet(s)
- Flooring: Ceramic Tile, Vinyl
- Doors: Sliding Doors
- Has fireplace: No
Interior area
- Total structure area: 1,375
- Total interior livable area: 1,226 sqft
Video & virtual tour
Property
Features
- Levels: One
- Stories: 1
- Patio & porch: Covered, Patio, Rear Porch, Screened
- Exterior features: Rain Gutters
Lot
- Size: 692 Square Feet
- Features: Sidewalk
- Residential vegetation: Mature Landscaping
Details
- Parcel number: U29281894600002202224.0
- Zoning: RMC-12
- Special conditions: None
Construction
Type & style
- Home type: Condo
- Architectural style: Contemporary
- Property subtype: Condominium
- Attached to another structure: Yes
Materials
- Stucco, Vinyl Siding, Wood Frame
- Foundation: Slab
- Roof: Shingle
Condition
- New construction: No
- Year built: 1974
Utilities & green energy
- Sewer: Public Sewer
- Water: Public
- Utilities for property: Electricity Connected, Sewer Connected, Street Lights, Water Connected
Community & HOA
Community
- Features: Deed Restrictions, Fitness Center, Playground, Pool, Sidewalks, Tennis Court(s)
- Pet fee: $0 monthly
- Subdivision: MANHATTAN PALMS CONDO
HOA
- Has HOA: Yes
- Amenities included: Clubhouse, Fitness Center, Playground, Pool, Tennis Court(s)
- Services included: Maintenance Structure, Maintenance Grounds, Sewer, Trash, Water
- HOA fee: $406 monthly
- HOA name: Frank Alvarez
- HOA phone: 813-968-5665
Location
- Region: Tampa
Financial & listing details
- Price per square foot: $130/sqft
- Tax assessed value: $146,426
- Annual tax amount: $2,040
- Date on market: 7/30/2026
- Cumulative days on market: 10 days
- Listing terms: Cash,Conventional
- Ownership: Fee Simple
- Total actual rent: 0
- Electric utility on property: Yes
- Road surface type: Paved
Estimated market value
$156,300
$148,000 - $164,000
$1,809/mo
Price history
| Date | Event | Price |
|---|---|---|
| 8/11/2026 | Listed for sale | $159,900$130/sqft |
Source:  Stellar MLS #TB8534490 Report a problem Stellar MLS #TB8534490 Report a problem | ||
| 8/5/2026 | Contingent | $159,900$130/sqft |
Source: Stellar MLS #TB8534490 Report a problem | ||
| 7/31/2026 | Listed for sale | $159,900+299.8%$130/sqft |
Source: Stellar MLS #TB8534490 Report a problem | ||
| 2/23/2016 | Sold | $40,000+6.7%$33/sqft |
Source: Public Record Report a problem | ||
| 10/17/2014 | Sold | $37,500$31/sqft |
Source: Public Record Report a problem | ||
| 9/20/2014 | Listed for sale | $37,500+33.9%$31/sqft |
Source: Keller Williams Tampa Properties #T2717802 Report a problem | ||
| 9/3/2014 | Sold | $28,000-79.5%$23/sqft |
Source: Public Record Report a problem | ||
| 5/22/2014 | Listed for sale | -- |
Source: Auction.com Report a problem | ||
| 2/8/2007 | Sold | $136,900$112/sqft |
Source: Public Record Report a problem | ||
Public tax history
| Year | Property taxes | Tax assessment |
|---|---|---|
| 2025 | $2,041 +13.2% | $91,010 +10% |
| 2024 | $1,802 +7.6% | $82,736 +10% |
| 2023 | $1,676 +11.8% | $75,215 +10% |
| 2022 | $1,498 +18.1% | $68,377 +10% |
| 2021 | $1,268 +8.2% | $62,161 +10% |
| 2020 | $1,172 +4% | $56,510 +10% |
| 2019 | $1,128 | $51,373 -10.4% |
| 2018 | $1,128 +10.8% | $57,323 +35% |
| 2017 | $1,018 +16% | $42,457 +28.3% |
| 2016 | $877 +283.7% | $33,102 +0.7% |
| 2015 | $229 +0.7% | $32,872 +3% |
| 2014 | $227 -65.4% | $31,925 +20.4% |
| 2013 | $657 +19% | $26,520 +10% |
| 2012 | $552 -11.5% | $24,109 -10.7% |
| 2011 | $624 -27.5% | $26,995 -30.6% |
| 2010 | $861 -44.6% | $38,902 -46.7% |
| 2009 | $1,555 -27.3% | $73,055 -28.1% |
| 2008 | $2,139 -4.6% | $101,571 -2.4% |
| 2007 | $2,242 | $104,105 |
Find assessor info on the county website
Monthly payment
Est. payment
Payment breakdown
Explore the cost of this home by adjusting the details. Changes won't be saved.Climate risks
Neighborhood: Leto
Nearby schools
GreatSchools rating
- 6/10Crestwood Elementary SchoolGrades: PK-5Distance: 0.2 mi
- 3/10Pierce Middle SchoolGrades: 6-8Distance: 1.2 mi
- 4/10Leto High SchoolGrades: 9-12Distance: 0.3 mi
Schools provided by the listing agent
- Elementary: Crestwood-HB
- Middle: Pierce-HB
- High: Leto-HB
Source: Stellar MLS. This data may not be complete. We recommend contacting the local school district to confirm school assignments for this home.
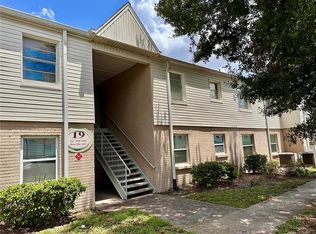
- $142,5003 bd2 ba1.2k sqft7210 N Manhattan Ave APT 1922, Tampa, FL 33614Sold
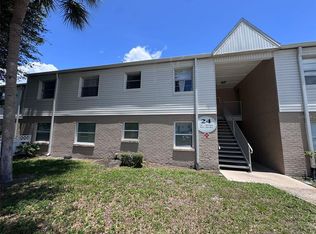
- $185,0003 bd2 ba1.2k sqft7210 N Manhattan Ave APT 2423, Tampa, FL 33614For Sale
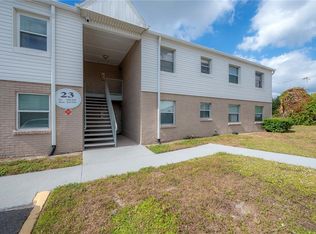
- $185,0004 bd2 ba1.3k sqft7210 N Manhattan Ave APT 2612, Tampa, FL 33614Sold
- $169,9004 bd2 ba1.3k sqft7210 N Manhattan Ave APT 2624, Tampa, FL 33614Sold

- $160,0002 bd2 ba1k sqft7210 N Manhattan Ave APT 1122, Tampa, FL 33614Sold
- $228,0004 bd2 ba1.3k sqft7210 N Manhattan Ave APT 1722, Tampa, FL 33614Sold
- $199,9993 bd2 ba1.2k sqft7210 N Manhattan Ave APT 1924, Tampa, FL 33614Sold
- $140,0002 bd1 ba909 sqft7210 N Manhattan Ave APT 124, Tampa, FL 33614Sold
- $137,0002 bd1 ba909 sqft7210 N Manhattan Ave APT 612, Tampa, FL 33614Sold
A local agent can set up tours, give advice and negotiate with sellers.
A local lender can help you make sure your offer is ready when you are.
Similar homes
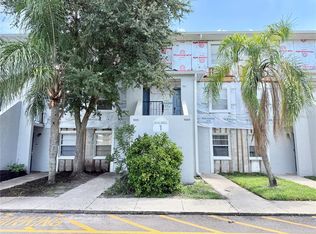
- $149,9002 bd2 ba864 sqft7011 WATERSIDE DR, TAMPA, FL 33617For Sale
 MLS ID #TB8538205, Coleen Garner, CENTURY 21 ELITE LOCATIONS, INC. Stellar MLS
 - $209,0002 bd2 ba1.1k sqft13747 JUNIPER BLOSSOM DRIVE, TAMPA, FL 33618For Sale
 MLS ID #TB8538485, Ashley Mason, LPT REALTY, LLC.. Stellar MLS
 - $165,0002 bd2 ba1.1k sqft7907 SABAL DRIVE, TEMPLE TERRACE, FL 33637For Sale
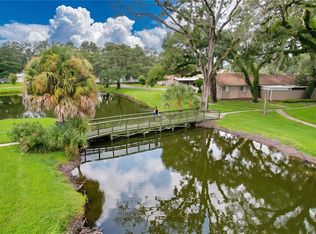 MLS ID #TB8536780, Kevin Krueger, KELLER WILLIAMS TAMPA PROPERTIES. Stellar MLS
 - $219,9994 bd2 ba1.4k sqft4036 CORTEZ DRIVE #A, TAMPA, FL 33614For Sale
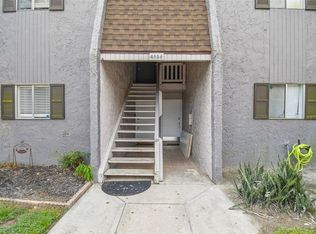 MLS ID #TB8430761, Lori West, RE/MAX MARKETING SPECIALISTS. Stellar MLS
 - $149,0002 bd2 ba912 sqft4013 DREAM OAK PL #103, TAMPA, FL 33613For SaleMLS ID #S5152494, Angel Benabe, NABE REALTY. Stellar MLS
- $179,9002 bd1 ba1.1k sqft13762 ORANGE SUNSET DRIVE #102, TAMPA, FL 33618For SaleMLS ID #TB8510826, Jordan Tremel, THE SOMERDAY GROUP PL. Stellar MLS
- $179,9992 bd2 ba928 sqft13706 ORANGE SUNSET DRIVE #53G, TAMPA, FL 33618For SaleMLS ID #TB8491181, Mika Rotunda, HEART OF FLORIDA REALTY LLC. Stellar MLS
- $153,0002 bd2 ba912 sqft4034 DREAM OAK PLACE #104, TAMPA, FL 33613For SaleMLS ID #O6411690, Dirimo Chourio, VESTA REALTY LLC. Stellar MLS
- $179,9002 bd2 ba1.1k sqft2456 ECUADORIAN WAY #42, CLEARWATER, FL 33763For SaleMLS ID #TB8523993, Christine Schmidt, NINETY-10 LLC. Stellar MLS
- $189,0003 bd2 ba1.1k sqft1275 85TH AVENUE #1275B, ST PETERSBURG, FL 33702For SaleMLS ID #TB8532740, Safeta Dzebo, CHARLES RUTENBERG REALTY INC. Stellar MLS
- $160,0002 bd2 ba1k sqft10265 GANDY BOULEVARD N #1415, ST PETERSBURG, FL 33702For SaleMLS ID #TB8482397, Jeffrey Borham, PA, EXP REALTY LLC. Stellar MLS
- $199,9992 bd2 ba1.2k sqft4965 PURITAN CIRCLE #401, TAMPA, FL 33617For SaleMLS ID #TB8533916, Michael Matthews, REAL BROKER, LLC. Stellar MLS
- $154,0002 bd2 ba912 sqft4025 ANGEL OAK COURT #103, TAMPA, FL 33613For SaleMLS ID #TB8444896, Eileen Borci, WRIGHT DAVIS REAL ESTATE. Stellar MLS
- $169,9001 bd1 ba678 sqft2500 WINDING CREEK BOULEVARD #E208, CLEARWATER, FL 33761For SaleMLS ID #TB8532298, Oscar Colon, EXP REALTY LLC. Stellar MLS
- $161,0002 bd1 ba704 sqft501 E BAY DRIVE #104, LARGO, FL 33770For SaleMLS ID #TB8517497, Stephanie Hartmann Chaconas, EZ CHOICE REALTY. Stellar MLS
- $188,0003 bd3 ba1.3k sqft7135 WATERSIDE DRIVE, TAMPA, FL 33617For SaleMLS ID #TB8483274, Bradley Dreher, GRAYSTONE REAL ESTATE. Stellar MLS
- $145,0002 bd1 ba1k sqft11942 SKYLAKE PLACE #C, TAMPA, FL 33617For SaleMLS ID #TB8528535, Diego Pineda LLC, AVENUE HOMES LLC. Stellar MLS
- $229,0002 bd2 ba1.4k sqft5403 SWEETWATER TERRACE CIRCLE #5403, TAMPA, FL 33634For SaleMLS ID #TB8531612, Christopher Plummer, SMITH & ASSOCIATES REAL ESTATE. Stellar MLS
- $149,9002 bd1 ba898 sqft1832 BOUGH AVENUE #3, CLEARWATER, FL 33760For SaleMLS ID #L4959492, Ian Buurma, KELLER WILLIAMS REALTY. Stellar MLS
- $157,9002 bd2 ba1k sqft2400 WINDING CREEK BOULEVARD #20A-109, CLEARWATER, FL 33761For SaleMLS ID #TB8521581, Pete Dagios, DUNEDIN REALTY LLC. Stellar MLS
