
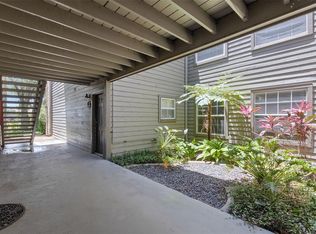
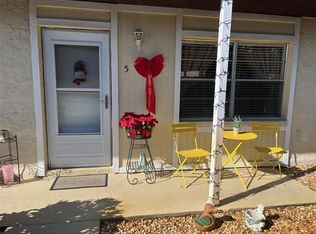
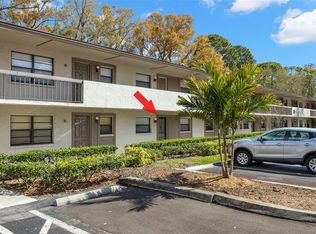
Welcome to The Fountains at Countryside, a gated community in the heart of Clearwater offering resort-style amenities and maintenance-free living. This beautifully updated second-floor 1-bedroom, 1-bath condo features 678 square feet of thoughtfully designed living space with luxury vinyl plank flooring (2022), fresh paint, and an open-concept layout. The upgraded kitchen boasts quartz countertops, wood cabinetry, stainless steel appliances, and a peninsula with bar seating that flows seamlessly into the living area. Enjoy your morning coffee or unwind in the evening from the screened balcony overlooking the community's resort-style pool, complete with lounge areas and grilling stations. The spacious bedroom offers a walk-in closet, and the in-unit washer and dryer are included for added convenience. A reserved covered parking space is also included. Residents enjoy a gated entrance, clubhouse, fitness center, dog park, pool, and beautifully maintained grounds. The HOA covers cable, internet, water, sewer, trash, exterior maintenance, pest control, and more. Ideally located just minutes from Countryside Mall, restaurants, golf, the Pinellas Trail, Dunedin, Safety Harbor, Clearwater Beach, and Tampa International Airport. Immediate rental opportunities are available (restrictions apply), making this an excellent option for a primary residence, seasonal getaway, or investment property.
For sale
$169,900
2500 WINDING CREEK BOULEVARD #E208, CLEARWATER, FL 33761
1beds
678sqft
:
Get pre-qualified$1,644/mo
Condominium
Built in 1987
-- sqft lot
$-- Zestimate®
$251/sqft
$414/mo HOA
What's special
Gated entranceResort-style poolPeninsula with bar seatingFresh paintSpacious bedroomQuartz countertopsReserved covered parking space
- 14 days |
- 217 |
- 12 |
Likely to sell faster than
Zillow last checked:
Listing updated:
Listed by:
Oscar Colon 727-222-3447,
EXP REALTY LLC 888-883-8509
Source: Stellar MLS,MLS#: TB8532298 Originating MLS: Sarasota - Manatee
Originating MLS: Sarasota - Manatee
Facts & features
Interior
Bedrooms & bathrooms
- Bedrooms: 1
- Bathrooms: 1
- Full bathrooms: 1
Primary bedroom
- Features: Walk-In Closet(s)
- Level: First
- Area: 144 Square Feet
- Dimensions: 12x12
Kitchen
- Level: First
- Area: 80 Square Feet
- Dimensions: 8x10
Living room
- Level: First
- Area: 120 Square Feet
- Dimensions: 10x12
Heating
- Central, Electric
Cooling
- Central Air
Appliances
- Included: Dishwasher, Dryer, Electric Water Heater, Microwave, Range, Refrigerator, Washer
- Laundry: Electric Dryer Hookup, Laundry Closet, Washer Hookup
Features
- Ceiling Fan(s), Solid Surface Counters, Stone Counters
- Flooring: Luxury Vinyl
- Has fireplace: No
- Common walls with other units/homes: End Unit
Interior area
- Total structure area: 678
- Total interior livable area: 678 sqft
Video & virtual tour
Property
Parking
- Total spaces: 1
- Parking features: Common, Covered, Guest, Off Street
- Carport spaces: 1
Features
- Levels: One
- Stories: 1
- Exterior features: Sidewalk
- Has view: Yes
- View description: Pool
Lot
- Size: 9.31 Acres
Details
- Parcel number: 192816292490052080
- Special conditions: None
Construction
Type & style
- Home type: Condo
- Property subtype: Condominium
Materials
- Brick, Wood Frame, Wood Siding
- Foundation: Slab
- Roof: Shingle
Condition
- Completed
- New construction: No
- Year built: 1987
Utilities & green energy
- Sewer: Public Sewer
- Water: Public
- Utilities for property: Cable Connected, Electricity Connected, Sewer Connected, Water Connected
Community & HOA
Community
- Features: Buyer Approval Required, Clubhouse, Community Mailbox, Deed Restrictions, Dog Park, Fitness Center, Gated Community - No Guard, Pool, Sidewalks
- Pet fee: $0 monthly
- Subdivision: FOUNTAINS AT COUNTRYSIDE CONDO
HOA
- Has HOA: Yes
- Services included: Cable TV, Community Pool, Reserve Fund, Insurance, Internet, Maintenance Structure, Maintenance Grounds, Maintenance Repairs, Manager, Pest Control, Pool Maintenance, Security, Sewer, Trash, Water
- HOA fee: $414 monthly
- HOA name: Resource Property Management / Beth King
- HOA phone: 727-796-5900
Location
- Region: Clearwater
Financial & listing details
- Price per square foot: $251/sqft
- Tax assessed value: $139,247
- Annual tax amount: $2,479
- Date on market: 7/29/2026
- Cumulative days on market: 2 days
- Listing terms: Cash,Conventional,FHA,VA Loan
- Ownership: Fee Simple
- Total actual rent: 0
- Electric utility on property: Yes
- Road surface type: Asphalt
Estimated market value
Not available
Estimated sales range
Not available
Not available
Price history
| Date | Event | Price |
|---|---|---|
| 7/29/2026 | Listed for sale | $169,900-1.5%$251/sqft |
Source:  Stellar MLS #TB8532298 Report a problem Stellar MLS #TB8532298 Report a problem | ||
| 6/24/2022 | Sold | $172,500-8.7%$254/sqft |
Source: Public Record Report a problem | ||
| 5/9/2022 | Pending sale | $189,000$279/sqft |
Source: Stellar MLS #T3371522 Report a problem | ||
| 5/8/2022 | Price change | $189,000+8%$279/sqft |
Source: Stellar MLS #T3371522 Report a problem | ||
| 5/6/2022 | Listed for sale | $175,000+40.2%$258/sqft |
Source: Stellar MLS #T3371522 Report a problem | ||
| 5/14/2020 | Listing removed | $950$1/sqft |
Source: CAPITAL CALDWELL LLC #T3239878 Report a problem | ||
| 5/2/2020 | Listed for rent | $950$1/sqft |
Source: CAPITAL CALDWELL LLC #T3239878 Report a problem | ||
| 8/25/2005 | Sold | $124,800+7.7%$184/sqft |
Source: Public Record Report a problem | ||
| 6/7/2005 | Sold | $115,900$171/sqft |
Source: Public Record Report a problem | ||
Public tax history
| Year | Property taxes | Tax assessment |
|---|---|---|
| 2025 | $2,480 -7.8% | $139,247 -7.1% |
| 2024 | $2,688 +7.3% | $149,865 +10% |
| 2023 | $2,507 +53% | $136,241 +74.6% |
| 2022 | $1,638 +9.2% | $78,034 +10% |
| 2021 | $1,500 +3.7% | $70,940 +10% |
| 2020 | $1,446 +9% | $64,491 +10% |
| 2019 | $1,326 | $58,628 -12.6% |
| 2018 | $1,326 +6.4% | $67,076 +15.7% |
| 2017 | $1,246 +21.9% | $57,962 +19.1% |
| 2016 | $1,022 +7.7% | $48,665 +7.6% |
| 2015 | $949 +13.4% | $45,208 +22% |
| 2014 | $837 +9.1% | $37,046 +11.9% |
| 2013 | $767 +8.2% | $33,095 +3% |
| 2012 | $709 | $32,142 -26.6% |
| 2011 | -- | $43,769 -2.5% |
| 2010 | -- | $44,874 -36.5% |
| 2009 | -- | $70,716 -21.9% |
| 2008 | $1,812 | $90,500 -13.2% |
| 2007 | -- | $104,300 +80.4% |
| 2005 | -- | $57,800 |
Find assessor info on the county website
Monthly payment
Est. payment
Payment breakdown
Explore the cost of this home by adjusting the details. Changes won't be saved.Climate risks
Neighborhood: 33761
Nearby schools
GreatSchools rating
- 8/10Curlew Creek Elementary SchoolGrades: PK-5Distance: 1.8 mi
- 5/10Palm Harbor Middle SchoolGrades: 6-8Distance: 2.6 mi
- 5/10Countryside High SchoolGrades: PK,9-12Distance: 1.6 mi
Schools provided by the listing agent
- Elementary: Curlew Creek Elementary-PN
- Middle: Palm Harbor Middle-PN
- High: Countryside High-PN
Source: Stellar MLS. This data may not be complete. We recommend contacting the local school district to confirm school assignments for this home.
- $160,0002 bd1 ba883 sqft2500 Winding Creek Blvd APT A102, Clearwater, FL 33761Sold
- $150,0002 bd2 ba946 sqft2500 Winding Creek Blvd APT A104, Clearwater, FL 33761Sold
- $172,5002 bd1 ba883 sqft2500 Winding Creek Blvd APT B202, Clearwater, FL 33761Sold

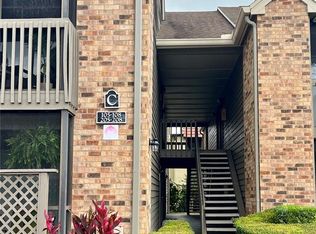
- $1,6752 bd2 ba946 sqft2500 Winding Creek Blvd APT C205, Clearwater, FL 33761For Rent
- $169,0001 bd1 ba678 sqft2500 Winding Creek Blvd APT C207, Clearwater, FL 33761Sold
- $172,5001 bd1 ba678 sqft2500 Winding Creek Blvd APT D101, Clearwater, FL 33761Sold
- $170,0002 bd2 ba946 sqft2500 Winding Creek Blvd APT D106, Clearwater, FL 33761Sold
- $197,0002 bd2 ba946 sqft2500 Winding Creek Blvd APT D204, Clearwater, FL 33761Sold
- $200,0002 bd2 ba946 sqft2500 Winding Creek Blvd APT D205, Clearwater, FL 33761Sold
A local agent can set up tours, give advice and negotiate with sellers.
Similar homes
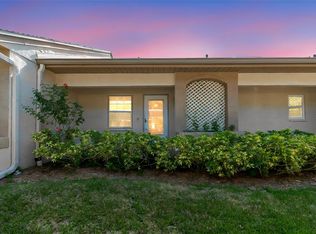
- $180,0001 bd1 ba605 sqft2460 NORTHSIDE DRIVE #604, CLEARWATER, FL 33761For Sale
 MLS ID #TB8504076, Ross Suddath, Jr, EXP REALTY LLC. Stellar MLS
 - $147,0002 bd2 ba935 sqft2465 NORTHSIDE DRIVE #906, CLEARWATER, FL 33761For Sale
 MLS ID #A4627524, Eric Zitelli, ZITELLI REALTY NETWORK LLC. Stellar MLS
 - $157,0001 bd1 ba707 sqft670 GREEN VALLEY ROAD #F5, PALM HARBOR, FL 34683For Sale
 MLS ID #TB8537390, Tom Schirr, CENTURY 21 COASTAL ALLIANCE. Stellar MLS
 - $179,9001 bd1 ba750 sqft3034 EASTLAND BOULEVARD #D104, CLEARWATER, FL 33761For Sale
 MLS ID #TB8482206, Vanessa Leonard, KELLER WILLIAMS REALTY- PALM HARBOR. Stellar MLS
 - $170,0002 bd1 ba905 sqft39650 US HIGHWAY 19 N #553, TARPON SPRINGS, FL 34689For SaleMLS ID #TB8386018, Renee Gialousis, COLDWELL BANKER REALTY. Stellar MLS
- $180,0002 bd1 ba930 sqft2700 BAYSHORE BOULEVARD #1305, DUNEDIN, FL 34698For SaleMLS ID #TB8482214, Tanner Tillung, EXP REALTY LLC. Stellar MLS
- $159,9002 bd1 ba725 sqft1147 KING ARTHUR COURT #204, DUNEDIN, FL 34698For SaleMLS ID #TB8496848, Amber Massotto, ASCENT REALTY. Stellar MLS
- $189,0002 bd2 ba898 sqft455 ALT 19 S #175, PALM HARBOR, FL 34683For SaleMLS ID #TB8504305, Katie Ducharme Procissi, KATIE DUCHARME REALTY, LLC. Stellar MLS
- $105,0001 bd1 ba755 sqft2971 ESTANCIA BOULEVARD #313, CLEARWATER, FL 33761For SaleMLS ID #TB8495776, April Heinrich, KELLER WILLIAMS SUBURBAN TAMPA. Stellar MLS
- $159,0001 bd1 ba945 sqft1706 BELLEAIR FOREST DRIVE #244, BELLEAIR, FL 33756For SaleMLS ID #TB8514094, Aaron Beeman, CENTURY 21 INTEGRA. Stellar MLS
- $138,0002 bd2 ba900 sqft4805 ALT 19 #311, PALM HARBOR, FL 34683For SaleMLS ID #TB8481567, Ollie Green, FLEUR DE LIS LUXE REALTY. Stellar MLS
- $130,0002 bd1 ba968 sqft235 S MCMULLEN BOOTH ROAD #45, CLEARWATER, FL 33759For SaleMLS ID #TB8463756, Mariah Marvel, RE/MAX COLLECTIVE. Stellar MLS
- $160,0001 bd1 ba685 sqft2690 CORAL LANDINGS BOULEVARD #112, PALM HARBOR, FL 34684For SaleMLS ID #TB8502274, Vanessa Leonard, KELLER WILLIAMS REALTY- PALM HARBOR. Stellar MLS
- $120,0001 bd1 ba747 sqft215 S MCMULLEN BOOTH ROAD #182, CLEARWATER, FL 33759For SaleMLS ID #TB8483072, Mike Kaluza, PEOPLE'S TRUST REALTY. Stellar MLS
- $245,0002 bd2 ba955 sqft2067 HUNTERS GLEN DRIVE #312, DUNEDIN, FL 34698For SaleMLS ID #TB8518482, Anica Huyser, JOSEPH SULLIVAN REAL ESTATE. Stellar MLS
- $184,9002 bd2 ba900 sqft3004 BONAVENTURE CIRCLE #102, PALM HARBOR, FL 34684For SaleMLS ID #TB8525348, Mark Dicken, KRKJ PARADISE REAL ESTATE, LLC. Stellar MLS
- $179,9002 bd2 ba979 sqft3166 LAKE PINE WAY S #H1, TARPON SPRINGS, FL 34688For SaleMLS ID #TB8496279, Kelsi Ward, SOUTHERN LIFE REALTY. Stellar MLS
- $154,9002 bd2 ba979 sqft3166 LAKE PINE WAY S #A2, TARPON SPRINGS, FL 34688For SaleMLS ID #W7885853, Penny Perry, RE/MAX CHAMPIONS. Stellar MLS
- $149,0001 bd1 ba770 sqft946 VIRGINIA STREET #104, DUNEDIN, FL 34698For SaleMLS ID #TB8528946, Stephanie Goode, FLORIDA LUXURY REALTY INC. Stellar MLS
- $138,0001 bd1 ba740 sqft11409 8TH STREET N #1509, ST PETERSBURG, FL 33716For SaleMLS ID #TB8523007, Andrea Valdes, PREMIER SOTHEBY'S INTL REALTY. Stellar MLS
