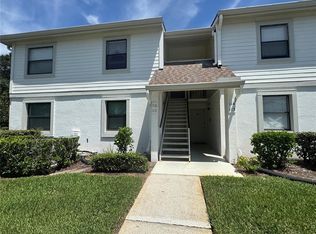
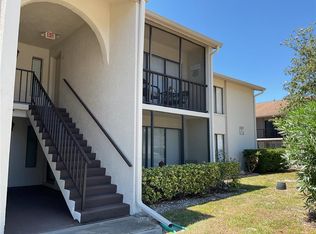
Welcome to this beautifully maintained first-floor 2-bedroom, 2-bath condominium offering approximately 900 square feet of comfortable living space in the desirable Bonaventure community. This move-in-ready home features a spacious living area with a wood-burning fireplace, ceramic tile flooring throughout the main living areas, and wood laminate flooring in both bedrooms. The kitchen is equipped with newer stainless steel appliances, including a refrigerator, range, microwave, and dishwasher. Enjoy the convenience of an enclosed screened lanai complete with a full-size washer and dryer and additional storage space. Recent updates include: • Central air conditioning replaced approximately 2 years ago • Water heater replaced approximately 4 years ago • Newer stainless steel kitchen appliances Community amenities include: • Swimming pool • Hot tub • Sauna • Fitness center • Clubhouse • Dog park The Bonaventure community is conveniently located adjacent to the Pinellas Trail, offering easy access to walking, jogging, and biking. The unit includes one assigned parking space along with ample guest parking. Offered at $184,900, this turnkey home is ready for its next owner. Schedule your private showing today!
For sale
$184,900
3004 BONAVENTURE CIRCLE #102, PALM HARBOR, FL 34684
2beds
900sqft
:
Get pre-qualified$1,782/mo
Condominium
Built in 1987
-- sqft lot
$-- Zestimate®
$205/sqft
$456/mo HOA
What's special
- 37 days |
- 264 |
- 18 |
Zillow last checked:
Listing updated:
Listed by:
Mark Dicken 630-744-9889,
KRKJ PARADISE REAL ESTATE, LLC 630-774-9889
Source: Stellar MLS,MLS#: TB8525348 Originating MLS: Suncoast Tampa
Originating MLS: Suncoast Tampa
Facts & features
Interior
Bedrooms & bathrooms
- Bedrooms: 2
- Bathrooms: 2
- Full bathrooms: 2
Other
- Features: Ceiling Fan(s), Walk-In Closet(s)
- Level: First
- Area: 154 Square Feet
- Dimensions: 14x11
Bedroom 2
- Features: Built-in Closet
- Level: First
- Area: 110 Square Feet
- Dimensions: 11x10
Balcony porch lanai
- Features: Other, Walk-In Closet(s)
- Level: First
- Area: 72 Square Feet
- Dimensions: 12x6
Kitchen
- Features: Pantry
- Level: First
- Area: 91 Square Feet
- Dimensions: 13x7
Living room
- Features: Ceiling Fan(s), No Closet
- Level: First
- Area: 286 Square Feet
- Dimensions: 26x11
Heating
- Electric
Cooling
- Central Air
Appliances
- Included: Dishwasher, Disposal, Dryer, Electric Water Heater, Microwave, Range, Refrigerator, Washer
- Laundry: Other
Features
- Ceiling Fan(s), Living Room/Dining Room Combo, Solid Surface Counters, Thermostat, Walk-In Closet(s)
- Flooring: Laminate, Tile
- Has fireplace: Yes
- Fireplace features: Living Room, Wood Burning
- Common walls with other units/homes: End Unit
Interior area
- Total structure area: 900
- Total interior livable area: 900 sqft
Property
Parking
- Parking features: Assigned, Guest
Features
- Levels: One
- Stories: 1
- Patio & porch: Porch, Screened
- Exterior features: None, Sidewalk
Lot
- Features: Sidewalk
Details
- Parcel number: 092816101370111020
- Special conditions: None
Construction
Type & style
- Home type: Condo
- Property subtype: Condominium
- Attached to another structure: Yes
Materials
- Block, Stucco
- Foundation: Slab
- Roof: Shingle
Condition
- New construction: No
- Year built: 1987
Utilities & green energy
- Sewer: Public Sewer
- Water: Public
- Utilities for property: Electricity Connected, Sewer Connected, Water Connected
Community & HOA
Community
- Features: Clubhouse, Dog Park, Fitness Center, Pool
- Security: Smoke Detector(s)
- Pet fee: $0 monthly
- Subdivision: BONAVENTURE CONDO
HOA
- Has HOA: Yes
- Amenities included: Clubhouse, Fitness Center, Pool, Sauna, Spa/Hot Tub
- Services included: Community Pool, Maintenance Structure, Maintenance Grounds, Pool Maintenance, Sewer, Trash, Water
- HOA fee: $456 monthly
- HOA name: Bonaventure Community Association, Inc./Beth King
- HOA phone: 727-796-5900
- Second HOA name: Countryside North Community Association
- Second HOA phone: 727-400-6850
Location
- Region: Palm Harbor
Financial & listing details
- Price per square foot: $205/sqft
- Tax assessed value: $162,022
- Annual tax amount: $3,063
- Date on market: 7/12/2026
- Listing terms: Cash,Conventional
- Ownership: Condominium
- Total actual rent: 0
- Electric utility on property: Yes
- Road surface type: Asphalt
Estimated market value
Not available
Estimated sales range
Not available
Not available
Price history
| Date | Event | Price |
|---|---|---|
| 7/12/2026 | Listed for sale | $184,900+67.6%$205/sqft |
Source:  Stellar MLS #TB8525348 Report a problem Stellar MLS #TB8525348 Report a problem | ||
| 3/19/2019 | Sold | $110,300-6.5%$123/sqft |
Source: Public Record Report a problem | ||
| 12/21/2018 | Listed for sale | $118,000+93.8%$131/sqft |
Source: ALLISON JAMES ESTATES & HOMES #U8028303 Report a problem | ||
| 3/7/2001 | Sold | $60,900+170.7%$68/sqft |
Source: Public Record Report a problem | ||
| 10/1/1997 | Sold | $22,500$25/sqft |
Source: Public Record Report a problem | ||
Public tax history
| Year | Property taxes | Tax assessment |
|---|---|---|
| 2025 | $3,064 +7.6% | $162,022 +10% |
| 2024 | $2,848 +9.7% | $147,293 +10% |
| 2023 | $2,597 +10.5% | $133,903 +10% |
| 2022 | $2,350 +9% | $121,730 +10% |
| 2021 | $2,156 +6.7% | $110,664 +8.4% |
| 2020 | $2,021 +15.7% | $102,094 +17.3% |
| 2019 | $1,746 | $87,038 +1.5% |
| 2018 | $1,746 +11.5% | $85,736 +29.9% |
| 2017 | $1,566 +21.2% | $66,014 +7.9% |
| 2016 | $1,292 +146.9% | $61,190 +28.7% |
| 2015 | $523 +1.3% | $47,543 +0.8% |
| 2014 | $517 +1.8% | $47,166 +1.5% |
| 2013 | $507 +17.2% | $46,469 +1.7% |
| 2012 | $433 | $45,692 -19.9% |
| 2011 | -- | $57,073 -2% |
| 2010 | -- | $58,239 -3.1% |
| 2009 | -- | $60,085 +0.1% |
| 2008 | $580 | $60,025 +3% |
| 2007 | -- | $58,277 -24.8% |
| 2005 | -- | $77,500 +19% |
| 2004 | $631 +3.1% | $65,100 +9% |
| 2003 | $612 -41.1% | $59,700 +16.1% |
| 2002 | $1,040 | $51,400 +8.2% |
| 2001 | $1,040 +3.2% | $47,500 +1.3% |
| 2000 | $1,008 | $46,900 |
Find assessor info on the county website
Monthly payment
Est. payment
Payment breakdown
Explore the cost of this home by adjusting the details. Changes won't be saved.Climate risks
Neighborhood: 34684
Nearby schools
GreatSchools rating
- 8/10Curlew Creek Elementary SchoolGrades: PK-5Distance: 0.7 mi
- 5/10Palm Harbor Middle SchoolGrades: 6-8Distance: 2.5 mi
- 5/10Countryside High SchoolGrades: PK,9-12Distance: 2.5 mi
Schools provided by the listing agent
- Elementary: Curlew Creek Elementary-PN
- Middle: Palm Harbor Middle-PN
- High: Countryside High-PN
Source: Stellar MLS. This data may not be complete. We recommend contacting the local school district to confirm school assignments for this home.
- $159,000-- bd-- ba900 sqft3004 Bonaventure Cir APT 101, Palm Harbor, FL 34684Off Market
- $182,2002 bd2 ba900 sqft3004 Bonaventure Cir APT 103, Palm Harbor, FL 34684Off Market

- $169,9002 bd2 ba900 sqft3004 Bonaventure Cir APT 104, Palm Harbor, FL 34684Off Market
- $157,000-- bd-- ba900 sqft3004 Bonaventure Cir APT 201, Palm Harbor, FL 34684Off Market
- $159,900-- bd-- ba900 sqft3004 Bonaventure Cir APT 202, Palm Harbor, FL 34684Off Market
- $175,9002 bd2 ba900 sqft3004 Bonaventure Cir APT 203, Palm Harbor, FL 34684Off Market
- $168,100-- bd-- ba900 sqft3004 Bonaventure Cir APT 204, Palm Harbor, FL 34684Off Market
- $175,3002 bd2 ba900 sqft3002 Bonaventure Cir APT 101, Palm Harbor, FL 34684Off Market
A local agent can set up tours, give advice and negotiate with sellers.
Similar homes
- $180,0002 bd2 ba879 sqft115 WINDWARD PLACE #15, OLDSMAR, FL 34677For Sale
 MLS ID #TB8490824, Millie Jackson, FLORIDA PREMIERE REALTY. Stellar MLS
 - $179,9992 bd2 ba1.2k sqft2297 LARK CIRCLE E #C, PALM HARBOR, FL 34684For Sale
 MLS ID #TB8531851, Jarod Brewer, RE/MAX ACTION FIRST OF FLORIDA. Stellar MLS
 - $183,9002 bd2 ba1.1k sqft2687 PINE RIDGE WAY S #H1, PALM HARBOR, FL 34684For Sale
 MLS ID #W7885546, Betty Crisman, SANDPEAK REALTY. Stellar MLS
 - $200,0002 bd2 ba1k sqft2700 NEBRASKA AVENUE #5-105, PALM HARBOR, FL 34684For Sale
 MLS ID #TB8511200, Tammy McInerney, KELLER WILLIAMS REALTY PORTFOLIO COLLECTION. Stellar MLS
 - $215,0002 bd2 ba1.2k sqft2197 FOX CHASE BOULEVARD #101, PALM HARBOR, FL 34683For SaleMLS ID #TB8533411, Samer Faragalla, CHARLES RUTENBERG REALTY INC. Stellar MLS
- $190,0002 bd2 ba924 sqft142 WOODLAKE WYNDE #48, OLDSMAR, FL 34677For SaleMLS ID #TB8507526, Marsha Rantala, PA, FUTURE HOME REALTY INC. Stellar MLS
- $256,0002 bd2 ba1.1k sqft4045 BLUFF OAK COURT, PALM HARBOR, FL 34684For SaleMLS ID #TB8533355, Tracey Holmquist, COLDWELL BANKER REALTY. Stellar MLS
- $179,0002 bd2 ba935 sqft2465 NORTHSIDE DRIVE #1502, CLEARWATER, FL 33761For SaleMLS ID #TB8531386, Bonnie Lee Marton, RENAISSANCE REAL ESTATE. Stellar MLS
- $209,0003 bd2 ba1k sqft4215 E BAY DRIVE #1602D, CLEARWATER, FL 33764For SaleMLS ID #TB8532555, Nathan Kalk, RE/MAX REALTY UNLIMITED. Stellar MLS
- $117,0002 bd1 ba806 sqft3157 MISSION GROVE DRIVE, PALM HARBOR, FL 34684For SaleMLS ID #TB8510526, Sheri Ragsdale, RAGSDALE RESIDENTIAL REALTY. Stellar MLS
- $220,0002 bd2 ba1.1k sqft2460 PERSIAN DRIVE #24, CLEARWATER, FL 33763For SaleMLS ID #TB8527244, Jason Johantgen, ON TOP OF THE WORLD RE. Stellar MLS
- $184,9002 bd2 ba1k sqft4915 BAY STREET NE #122, ST PETERSBURG, FL 33703For SaleMLS ID #TB8438505, Adrian DaSilva, MELANGE REAL ESTATE INC. Stellar MLS
- $149,9003 bd2 ba1.1k sqft645 N KEENE ROAD #D, CLEARWATER, FL 33755For SaleMLS ID #TB8472846, Miffi MacLean, TAMPA BAY ELITE HOMES, LLC. Stellar MLS
- $145,7002 bd1 ba817 sqft2482 ENTERPRISE ROAD #2, CLEARWATER, FL 33763For SaleMLS ID #A4683526, Kelly Murphy, COLDWELL BANKER REALTY. Stellar MLS
- $218,0002 bd2 ba1.3k sqft2765 COUNTRYSIDE BOULEVARD #106, CLEARWATER, FL 33761For SaleMLS ID #TB8348581, Mary Rogero, MARY ROGERO & ASSOCIATES INC. Stellar MLS
- $200,0002 bd2 ba960 sqft11201 122ND AVENUE #L-232, LARGO, FL 33778For SaleMLS ID #TB8473570, Gabrielle Bettig, CENTURY 21 COASTAL ALLIANCE. Stellar MLS
- $179,0002 bd2 ba1.1k sqft(Undisclosed Address), TAMPA, FL 33626For SaleMLS ID #A4689238, Yuhong Wan, U-HOME REALTY LLC. Stellar MLS
- $219,9002 bd2 ba979 sqft1423 PINE GLEN LANE #H2, TARPON SPRINGS, FL 34688For SaleMLS ID #W7884515, Michael Koursiotis, FIRST FLORIDA REALTY LLC. Stellar MLS
- $159,9002 bd2 ba1.2k sqft2291 AMERICUS BOULEVARD W #37, CLEARWATER, FL 33763For SaleMLS ID #TB8490682, Thomas Varga, REAL ESTATE FIRM OF FLORIDA, LLC. Stellar MLS
- $190,0002 bd2 ba1k sqft10451 AZALEA PARK DRIVE N #2, PINELLAS PARK, FL 33782For SaleMLS ID #TB8523997, Judy Selak, MAINLANDS-LAKES REALTY INC. Stellar MLS
