DON'T MISS THIS RARE OPPORTUNITY TO OWN A BEAUTIFULLY UPDATED 3-BEDROOM, 2-BATH CONDOMINIUM IN DESIRABLE WOODSIDE VILLAGE! This move-in-ready home combines modern updates with an unbeatable central Pinellas County location. The stunning newly renovated kitchen features custom cabinetry, elegant quartz countertops, and stainless steel appliances, creating a stylish and functional space for everyday living and entertaining. Additional recent updates include fresh interior paint, brand-new carpeting, a completely renovated primary bathroom shower with beautiful designer tile, and a tastefully updated guest bathroom featuring a glass tile shower surround. Being sold fully furnished, this meticulously maintained home is truly move-in ready. Roof Replaced 2024. Woodside Village is a peaceful, well-maintained community where no Milestone Inspection is required, offering added peace of mind. Residents enjoy an exceptional array of amenities, including three heated swimming pools, three laundry facilities with newer machines, shuffleboard courts, a clubhouse with sauna, and beautifully landscaped grounds. Ideally situated in the heart of Pinellas County, you'll enjoy convenient access to the Gulf beaches, Tampa via East Bay Drive, downtown St. Petersburg, Clearwater, shopping, restaurants, golf courses, parks, and so much more. If you've been searching for a spacious, updated 3-bedroom condominium in a fantastic location, this is one you won't want to miss!
For sale
$209,000
4215 E BAY DRIVE #1602D, CLEARWATER, FL 33764
3beds
1,090sqft
:
Get pre-qualified$2,031/mo
Condominium
Built in 1971
-- sqft lot
$205,400 Zestimate®
$192/sqft
$560/mo HOA
What's special
Stunning newly renovated kitchenFresh interior paintElegant quartz countertopsBrand-new carpetingBeautifully landscaped groundsCustom cabinetryStainless steel appliances
- 6 days |
- 153 |
- 7 |
Likely to sell faster than
Zillow last checked:
Listing updated:
Listed by:
Nathan Kalk 813-244-3264,
RE/MAX REALTY UNLIMITED 813-684-0016
Source: Stellar MLS,MLS#: TB8532555 Originating MLS: Suncoast Tampa
Originating MLS: Suncoast Tampa
Facts & features
Interior
Bedrooms & bathrooms
- Bedrooms: 3
- Bathrooms: 2
- Full bathrooms: 2
Primary bedroom
- Features: Walk-In Closet(s)
- Level: Second
- Area: 156 Square Feet
- Dimensions: 12x13
Bedroom 1
- Features: Built-in Closet
- Level: Second
- Area: 100 Square Feet
- Dimensions: 10x10
Bedroom 2
- Features: Built-in Closet
- Level: Second
- Area: 110 Square Feet
- Dimensions: 10x11
Dining room
- Level: Second
- Area: 80 Square Feet
- Dimensions: 8x10
Kitchen
- Level: Second
- Area: 90 Square Feet
- Dimensions: 9x10
Living room
- Level: Second
- Area: 210 Square Feet
- Dimensions: 14x15
Heating
- Central, Electric
Cooling
- Central Air
Appliances
- Included: Dishwasher, Disposal, Electric Water Heater, Microwave, Range, Refrigerator
- Laundry: Common Area
Features
- Ceiling Fan(s), Living Room/Dining Room Combo, Open Floorplan, Stone Counters, Walk-In Closet(s)
- Flooring: Carpet, Ceramic Tile
- Doors: Sliding Doors
- Has fireplace: No
- Furnished: Yes
Interior area
- Total structure area: 1,090
- Total interior livable area: 1,090 sqft
Video & virtual tour
Property
Features
- Levels: One
- Stories: 1
- Exterior features: Balcony
Lot
- Size: 19.8 Acres
Details
- Parcel number: 312916990810106024
- Zoning: CONDO
- Special conditions: None
Construction
Type & style
- Home type: Condo
- Property subtype: Condominium
Materials
- Block, Stucco
- Foundation: Slab
- Roof: Shingle
Condition
- New construction: No
- Year built: 1971
Utilities & green energy
- Sewer: Public Sewer
- Water: Public
- Utilities for property: Cable Connected, Electricity Connected, Public, Sewer Connected, Water Connected
Community & HOA
Community
- Features: Clubhouse, Pool
- Pet fee: $0 monthly
- Subdivision: WOODSIDE VILLAGE CONDO
HOA
- Has HOA: Yes
- Services included: Common Area Taxes, Community Pool, Reserve Fund, Maintenance Structure, Maintenance Grounds, Pool Maintenance, Sewer, Trash, Water
- HOA fee: $560 monthly
- HOA name: Woodside Village Condominium/Paul
- HOA phone: 727-539-7075
Location
- Region: Clearwater
Financial & listing details
- Price per square foot: $192/sqft
- Annual tax amount: $2,292
- Date on market: 7/27/2026
- Cumulative days on market: 7 days
- Listing terms: Cash,Conventional
- Ownership: Condominium
- Total actual rent: 0
- Electric utility on property: Yes
- Road surface type: Paved
Estimated market value
$205,400
$195,000 - $216,000
$2,119/mo
Price history
| Date | Event | Price |
|---|---|---|
| 7/27/2026 | Listed for sale | $209,000+14.2%$192/sqft |
Source:  Stellar MLS #TB8532555 Report a problem Stellar MLS #TB8532555 Report a problem | ||
| 5/29/2024 | Sold | $183,000-8%$168/sqft |
Source: Stellar MLS #U8219437 Report a problem | ||
| 5/1/2024 | Pending sale | $199,000$183/sqft |
Source: Stellar MLS #U8219437 Report a problem | ||
| 2/23/2024 | Price change | $199,000-2.9%$183/sqft |
Source: Stellar MLS #U8219437 Report a problem | ||
| 1/21/2024 | Price change | $205,000-3.8%$188/sqft |
Source: Stellar MLS #U8219437 Report a problem | ||
| 11/27/2023 | Price change | $213,000-2.3%$195/sqft |
Source: Stellar MLS #U8219437 Report a problem | ||
| 11/1/2023 | Listed for sale | $218,000$200/sqft |
Source: Stellar MLS #U8219437 Report a problem | ||
Public tax history
Tax history is unavailable.
Monthly payment
Est. payment
Payment breakdown
Explore the cost of this home by adjusting the details. Changes won't be saved.Climate risks
Neighborhood: 33764
Nearby schools
GreatSchools rating
- 7/10Frontier Elementary SchoolGrades: PK-5Distance: 0.5 mi
- 6/10Fitzgerald Middle SchoolGrades: 6-8Distance: 2.7 mi
- 3/10Pinellas Park High SchoolGrades: 9-12Distance: 2.6 mi
Schools provided by the listing agent
- Elementary: Frontier Elementary-PN
- Middle: Fitzgerald Middle-PN
- High: Pinellas Park High-PN
Source: Stellar MLS. This data may not be complete. We recommend contacting the local school district to confirm school assignments for this home.
- $169,0002 bd1 ba830 sqft4215 E Bay Dr APT 1103B, Clearwater, FL 33764Sold

- $145,0002 bd1 ba830 sqft4215 E Bay Dr APT 1104D, Clearwater, FL 33764Sold

- $90,0002 bd2 ba870 sqft4215 E Bay Dr APT 1202C, Clearwater, FL 33764Sold

- $215,7002 bd2 ba1k sqft4215 E Bay Dr APT 1403, Clearwater, FL 33764For Sale
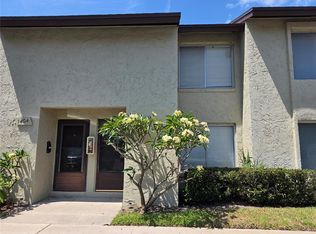
- $164,0002 bd1 ba830 sqft4215 E Bay Dr APT 1902D, Clearwater, FL 33764Sold
- $119,9001 bd1 ba590 sqft4215 E Bay Dr APT 1807D, Clearwater, FL 33764Sold
- $130,0001 bd1 ba590 sqft4215 E Bay Dr APT 1808D, Clearwater, FL 33764Sold
- $88,0001 bd1 ba490 sqft4215 E Bay Dr APT 1802F, Clearwater, FL 33764Sold
- $145,0002 bd1 ba830 sqft4215 E Bay Dr APT 1703D, Clearwater, FL 33764Sold
A local agent can set up tours, give advice and negotiate with sellers.
Similar homes
- $199,9002 bd2 ba1k sqft2286 NORWEGIAN DRIVE #8, CLEARWATER, FL 33763For Sale
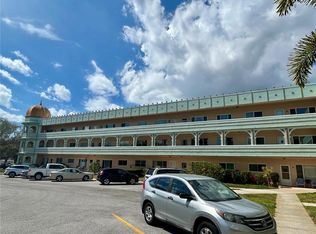
 MLS ID #TB8481999, Ken Reiss, ON TOP OF THE WORLD RE. Stellar MLS
 - $218,0002 bd2 ba1.4k sqft2341 HAITIAN DRIVE #55, CLEARWATER, FL 33763For Sale
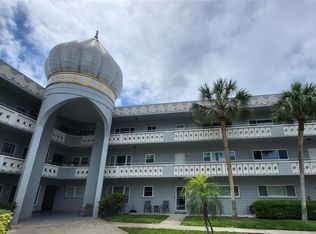 MLS ID #O6398320, Steven Koleno, BEYCOME OF FLORIDA LLC. Stellar MLS
 - $179,9002 bd2 ba1.1k sqft2456 ECUADORIAN WAY #42, CLEARWATER, FL 33763For Sale
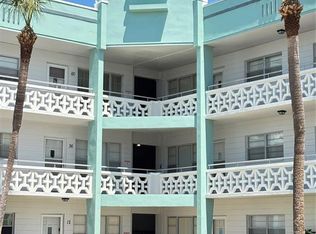 MLS ID #TB8523993, Christine Schmidt, NINETY-10 LLC. Stellar MLS
 - $200,0002 bd2 ba1.1k sqft6070 80TH STREET N #105, ST PETERSBURG, FL 33709For Sale
 MLS ID #A4683361, Todd Deose, REALTY ONE GROUP MVP. Stellar MLS
 - $189,9992 bd2 ba860 sqft11485 OAKHURST ROAD #-211, LARGO, FL 33774For SaleMLS ID #O6381389, Steven Koleno, BEYCOME OF FLORIDA LLC. Stellar MLS
- $225,0002 bd2 ba1.1k sqft1247 S MARTIN LUTHER KING JR AVENUE #D103, CLEARWATER, FL 33756For SaleMLS ID #TB8507098, Eric Szemple, KELLER WILLIAMS REALTY- PALM HARBOR. Stellar MLS
- $179,9002 bd2 ba1k sqft1701 PINEHURST ROAD #6A, DUNEDIN, FL 34698For SaleMLS ID #W7883505, JIM Steele, PA, BHHS FLORIDA PROPERTIES GROUP. Stellar MLS
- $215,0002 bd2 ba1k sqft2009 HAMMOCK PINE BOULEVARD #2009, CLEARWATER, FL 33761For SaleMLS ID #TB8484773, Jennifer Whitaker, CENTURY 21 COAST TO COAST. Stellar MLS
- $229,9002 bd2 ba1k sqft121 ISLAND WAY #331, CLEARWATER BEACH, FL 33767For SaleMLS ID #TB8492545, Rick Tennant, KELLER WILLIAMS REALTY- PALM HARBOR. Stellar MLS
- $169,8502 bd2 ba1k sqft2207 BELLEAIR ROAD #B22, CLEARWATER, FL 33764For SaleMLS ID #TB8442074, Leon Sarkisian, REALTY CONCEPTS OF PINELLAS. Stellar MLS
- $229,0001 bd1 ba705 sqft6111 E 2ND STREET E #17, ST PETE BEACH, FL 33706For SaleMLS ID #TB8532348, Irene Sandiego, TAMPA4U.COM REALTY,LLC. Stellar MLS
- $220,0002 bd2 ba1.1k sqft2460 PERSIAN DRIVE #24, CLEARWATER, FL 33763For SaleMLS ID #TB8527244, Jason Johantgen, ON TOP OF THE WORLD RE. Stellar MLS
- $199,0002 bd2 ba1.1k sqft2467 FINLANDIA LANE #27, CLEARWATER, FL 33763For SaleMLS ID #TB8521887, Ken Reiss, ON TOP OF THE WORLD RE. Stellar MLS
- $150,0002 bd2 ba935 sqft6301 58TH STREET N #506, PINELLAS PARK, FL 33781For SaleMLS ID #TB8508516, Tom Byrnes, EXP REALTY LLC. Stellar MLS
- $174,9002 bd2 ba840 sqft1100 E BAY DRIVE #95, LARGO, FL 33770For SaleMLS ID #TB8449711, Joanne Marinho, CHARLES RUTENBERG REALTY INC. Stellar MLS
- $220,0002 bd2 ba940 sqft3032 EASTLAND BOULEVARD #B202, CLEARWATER, FL 33761For SaleMLS ID #TB8523572, Craig Berenger, Jr., KELLER WILLIAMS REALTY- PALM HARBOR. Stellar MLS
- $150,0002 bd2 ba935 sqft6301 58TH STREET N #705, PINELLAS PARK, FL 33781For SaleMLS ID #TB8508528, Tom Byrnes, EXP REALTY LLC. Stellar MLS
- $245,0002 bd2 ba955 sqft2067 HUNTERS GLEN DRIVE #312, DUNEDIN, FL 34698For SaleMLS ID #TB8518482, Anica Huyser, JOSEPH SULLIVAN REAL ESTATE. Stellar MLS
- $184,9002 bd2 ba1k sqft4915 BAY STREET NE #122, ST PETERSBURG, FL 33703For SaleMLS ID #TB8438505, Adrian DaSilva, MELANGE REAL ESTATE INC. Stellar MLS
- $189,9992 bd2 ba1.2k sqft2297 LARK CIRCLE E #C, PALM HARBOR, FL 34684For SaleMLS ID #TB8531851, Jarod Brewer, RE/MAX ACTION FIRST OF FLORIDA. Stellar MLS
