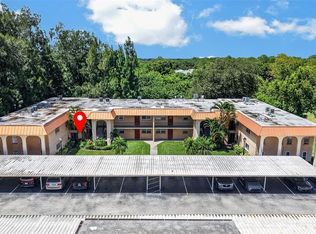
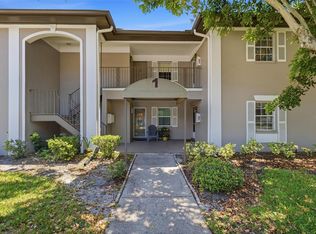
This beautifully maintained residence offers the perfect blend of comfort, convenience, and the Florida lifestyle. One of the limited townhome-style models within the community, this unique unit provides added space, privacy, and a highly desirable layout that is rarely available. Step inside to discover a bright and inviting interior with an open-concept living and dining area filled with natural light. The functional layout creates a welcoming atmosphere ideal for everyday living or entertaining. The kitchen is equipped with ample cabinetry and counter space, offering both practicality and efficiency for meal preparation. The primary bedroom serves as a relaxing retreat with generous closet space, while additional living areas provide flexibility for guests, a home office, or hobbies. Enjoy your own private outdoor space—perfect for morning coffee or unwinding in the evening while enjoying Florida’s year-round sunshine. Residents of this well-maintained community enjoy amenities that such as a pool, clubhouse, and landscaped grounds. Convenient parking in front of unit and easy access enhance the overall appeal of the property. Ideally located, this home is just minutes from the stunning Clearwater Beach. You’ll also appreciate close proximity to shopping, dining, parks, and everyday conveniences. With easy access to major roadways, commuting to St. Petersburg and Tampa is simple and convenient.
For sale
Price cut: $10K (7/21)
$215,700
4215 E BAY DRIVE #1403, CLEARWATER, FL 33764
2beds
1,000sqft
Townhouse
Built in 1971
1,000 Square Feet Lot
$-- Zestimate®
$216/sqft
$560/mo HOA
What's special
Welcoming atmospherePrivate outdoor spaceAdded spaceFunctional layoutBright and inviting interiorFilled with natural lightHighly desirable layout
- 106 days |
- 158 |
- 6 |
Zillow last checked:
Listing updated:
Listed by:
Adriana Bolivar 786-246-3742,
ENGEL & VOLKERS TAMPA DOWNTOWN 813-863-1986
Source: Stellar MLS,MLS#: TB8503360 Originating MLS: Suncoast Tampa
Originating MLS: Suncoast Tampa
Facts & features
Interior
Bedrooms & bathrooms
- Bedrooms: 2
- Bathrooms: 2
- Full bathrooms: 1
- 1/2 bathrooms: 1
Primary bedroom
- Features: Walk-In Closet(s)
- Level: Second
Bedroom 2
- Features: Built-in Closet
- Level: Second
Primary bathroom
- Features: Shower No Tub
- Level: Second
Kitchen
- Level: First
Living room
- Level: First
Heating
- Central
Cooling
- Central Air
Appliances
- Included: Microwave, Range, Refrigerator
- Laundry: Common Area
Features
- Walk-In Closet(s)
- Flooring: Laminate
- Has fireplace: No
Interior area
- Total structure area: 1,000
- Total interior livable area: 1,000 sqft
Video & virtual tour
Property
Features
- Levels: Two
- Stories: 2
- Exterior features: None
Lot
- Size: 1,000 Square Feet
Details
- Parcel number: 312916990810084030
- Special conditions: None
Construction
Type & style
- Home type: Townhouse
- Property subtype: Townhouse
Materials
- Block, Concrete
- Foundation: Slab
- Roof: Shingle
Condition
- New construction: No
- Year built: 1971
Utilities & green energy
- Sewer: Public Sewer
- Water: Public
- Utilities for property: Cable Available, Electricity Available, Sewer Connected, Water Available
Community & HOA
Community
- Features: Buyer Approval Required, Clubhouse, Pool
- Pet fee: $0 monthly
- Subdivision: WOODSIDE VILLAGE CONDO
HOA
- Has HOA: Yes
- Services included: Community Pool, Maintenance Structure, Maintenance Grounds
- HOA fee: $560 monthly
Location
- Region: Clearwater
Financial & listing details
- Price per square foot: $216/sqft
- Tax assessed value: $153,812
- Annual tax amount: $2,920
- Date on market: 5/1/2026
- Cumulative days on market: 86 days
- Ownership: Condominium
- Total actual rent: 0
- Electric utility on property: Yes
- Road surface type: Asphalt
Estimated market value
Not available
Estimated sales range
Not available
Not available
Price history
| Date | Event | Price |
|---|---|---|
| 7/21/2026 | Price change | $215,700-4.4%$216/sqft |
Source:  Stellar MLS #TB8503360 Report a problem Stellar MLS #TB8503360 Report a problem | ||
| 5/1/2026 | Listed for sale | $225,700+12.9%$226/sqft |
Source: Stellar MLS #TB8503360 Report a problem | ||
| 8/5/2022 | Sold | $199,900$200/sqft |
Source: Public Record Report a problem | ||
| 6/6/2022 | Pending sale | $199,900$200/sqft |
Source: Stellar MLS #U8158143 Report a problem | ||
| 6/1/2022 | Price change | $199,9000%$200/sqft |
Source: Stellar MLS #U8158143 Report a problem | ||
| 5/20/2022 | Price change | $199,9100%$200/sqft |
Source: Stellar MLS #U8158143 Report a problem | ||
| 5/14/2022 | Price change | $199,9900%$200/sqft |
Source: Stellar MLS #U8158143 Report a problem | ||
| 5/5/2022 | Listed for sale | $200,000$200/sqft |
Source: Stellar MLS #U8158143 Report a problem | ||
| 4/9/2022 | Pending sale | $200,000$200/sqft |
Source: Stellar MLS #U8158143 Report a problem | ||
| 4/8/2022 | Listed for sale | $200,000$200/sqft |
Source: Stellar MLS #U8158143 Report a problem | ||
Public tax history
| Year | Property taxes | Tax assessment |
|---|---|---|
| 2025 | $2,920 -8.8% | $153,812 -10.7% |
| 2024 | $3,201 +6.7% | $172,270 +8.6% |
| 2023 | $3,000 +68.5% | $158,623 +90.4% |
| 2022 | $1,780 +9.4% | $83,317 +10% |
| 2021 | $1,627 +10.1% | $75,743 +10% |
| 2020 | $1,478 +6.7% | $68,857 +10% |
| 2019 | $1,385 | $62,597 -15.1% |
| 2018 | $1,385 +7.3% | $73,720 +31.3% |
| 2017 | $1,291 +21.6% | $56,126 -2.5% |
| 2016 | $1,062 +16.1% | $57,572 +34.7% |
| 2015 | $914 -1.4% | $42,755 -1.8% |
| 2014 | $927 -7.5% | $43,529 -13.5% |
| 2013 | $1,002 +16.9% | $50,305 +25.1% |
| 2012 | $857 | $40,209 -11% |
| 2011 | -- | $45,203 -12.8% |
| 2010 | -- | $51,824 -36% |
| 2009 | -- | $80,925 -22.5% |
| 2008 | $2,033 | $104,400 +4.5% |
| 2007 | -- | $99,900 +40.3% |
| 2005 | -- | $71,200 +24% |
| 2004 | $1,261 +28.1% | $57,400 +22.9% |
| 2003 | $985 +34.4% | $46,700 +14.2% |
| 2002 | $733 | $40,900 +17.2% |
| 2001 | $733 -6.5% | $34,900 -6.9% |
| 2000 | $783 | $37,500 |
Find assessor info on the county website
Monthly payment
Est. payment
Payment breakdown
Explore the cost of this home by adjusting the details. Changes won't be saved.Climate risks
Neighborhood: 33764
Nearby schools
GreatSchools rating
- 7/10Frontier Elementary SchoolGrades: PK-5Distance: 0.5 mi
- 6/10Fitzgerald Middle SchoolGrades: 6-8Distance: 2.7 mi
- 3/10Pinellas Park High SchoolGrades: 9-12Distance: 2.6 mi
Schools provided by the listing agent
- Elementary: Walsingham Elementary-PN
- Middle: Largo Middle-PN
- High: Largo High-PN
Source: Stellar MLS. This data may not be complete. We recommend contacting the local school district to confirm school assignments for this home.
- $169,0002 bd1 ba830 sqft4215 E Bay Dr APT 1103B, Clearwater, FL 33764Sold

- $145,0002 bd1 ba830 sqft4215 E Bay Dr APT 1104D, Clearwater, FL 33764Sold

- $90,0002 bd2 ba870 sqft4215 E Bay Dr APT 1202C, Clearwater, FL 33764Sold

- $164,0002 bd1 ba830 sqft4215 E Bay Dr APT 1902D, Clearwater, FL 33764Sold

- $119,9001 bd1 ba590 sqft4215 E Bay Dr APT 1807D, Clearwater, FL 33764Sold
- $130,0001 bd1 ba590 sqft4215 E Bay Dr APT 1808D, Clearwater, FL 33764Sold
- $88,0001 bd1 ba490 sqft4215 E Bay Dr APT 1802F, Clearwater, FL 33764Sold
- $145,0002 bd1 ba830 sqft4215 E Bay Dr APT 1703D, Clearwater, FL 33764Sold
A local agent can set up tours, give advice and negotiate with sellers.
Similar homes
- $209,0003 bd2 ba1k sqft4215 E BAY DRIVE #1602D, CLEARWATER, FL 33764For Sale

 MLS ID #TB8532555, Nathan Kalk, RE/MAX REALTY UNLIMITED. Stellar MLS
 - $225,0002 bd2 ba900 sqft5265 E BAY DRIVE #612, CLEARWATER, FL 33764For Sale
 MLS ID #TB8530131, Jan Thomas-Smith, KELLER WILLIAMS REALTY- PALM HARBOR. Stellar MLS
 - $115,0002 bd2 ba1k sqft4500 E BAY DRIVE #130, CLEARWATER, FL 33764For Sale
 MLS ID #TB8537350, Stacy Allen, KELLER WILLIAMS ST PETE REALTY. Stellar MLS
 - $229,9002 bd2 ba900 sqft5265 E BAY DRIVE #114, CLEARWATER, FL 33764For Sale
 MLS ID #TB8523512, Jane McCroary, RE/MAX ACTION FIRST OF FLORIDA. Stellar MLS
 - $209,5002 bd1 ba958 sqft7360 ULMERTON ROAD #2B, LARGO, FL 33771For SaleMLS ID #TB8534806, Matt Mayers, LIFES A BEACH REAL ESTATE. Stellar MLS
- $229,9002 bd2 ba1.4k sqft700 STARKEY ROAD #323, LARGO, FL 33771For SaleMLS ID #TB8537590, Katie Leavitt, Gen, MAR-KEY PROPERTY SERVICES LLC. Stellar MLS
- $240,0002 bd2 ba1.1k sqft561 LAGUNA VISTA COURT, LARGO, FL 33771For SaleMLS ID #TB8512559, Jeffrey Borham, PA, EXP REALTY LLC. Stellar MLS
- $212,0002 bd2 ba1.1k sqft1100 BELCHER ROAD S #759, LARGO, FL 33771For SaleMLS ID #TB8534090, Brenda Bianchi, BIANCHI REALTY & PROPERTY MANAGEMENT INC.. Stellar MLS
- $220,0002 bd2 ba815 sqft1944 ELAINE DRIVE #1944, CLEARWATER, FL 33760For SaleMLS ID #TB8535991, Deni Reese, CENTURY 21 CIRCLE. Stellar MLS
- $249,0002 bd2 ba1k sqft7360 ULMERTON ROAD #10D, LARGO, FL 33771For SaleMLS ID #TB8530118, Eddie Grabovac, DALTON WADE INC. Stellar MLS
- $199,0002 bd2 ba1k sqft2811 S PINES DRIVE #15, LARGO, FL 33771For SaleMLS ID #TB8377080, Michelle Chenault, COLDWELL BANKER REALTY. Stellar MLS
- $224,5002 bd2 ba1k sqft2900 COVE CAY DRIVE #7B, CLEARWATER, FL 33760For SaleMLS ID #TB8485247, Andres Rios, 7 BLUE LLC. Stellar MLS
- $199,0002 bd2 ba1.1k sqft1100 BELCHER ROAD S #130, LARGO, FL 33771For SaleMLS ID #TB8503877, Gina Poore', RE/MAX ACTION FIRST OF FLORIDA. Stellar MLS
- $200,0002 bd1 ba823 sqft500 BELCHER ROAD S #108, LARGO, FL 33771For SaleMLS ID #TB8516373, Lori Balkin, FUTURE HOME REALTY INC. Stellar MLS
- $259,0002 bd3 ba1.2k sqft8874 CHRISTIE DRIVE, LARGO, FL 33771For SaleMLS ID #TB8534976, Irina Roth LLC, DALTON WADE INC. Stellar MLS
- $214,5002 bd2 ba960 sqft1000 COVE CAY DRIVE #4D, CLEARWATER, FL 33760For SaleMLS ID #TB8512451, Claudia Williams, FUTURE HOME REALTY INC. Stellar MLS
- $194,9002 bd2 ba1.2k sqft1100 BELCHER ROAD S #633, LARGO, FL 33771For SaleMLS ID #TB8517174, Gina Poore', RE/MAX ACTION FIRST OF FLORIDA. Stellar MLS
- $220,0002 bd2 ba1.4k sqft700 STARKEY ROAD #821, LARGO, FL 33771For SaleMLS ID #TB8483415, Kenny Reisner, REALTY ONE GROUP MVP. Stellar MLS
- $165,0002 bd2 ba900 sqft5265 E BAY DRIVE #410, CLEARWATER, FL 33764For SaleMLS ID #TB8492734, Michelle Byrd, CHARLES RUTENBERG REALTY INC. Stellar MLS
- $169,9002 bd2 ba960 sqft221 HERON ROAD, CLEARWATER, FL 33764For SaleMLS ID #TB8514529, Vint Hughes, SELECT REAL ESTATE OF PINELLAS. Stellar MLS
