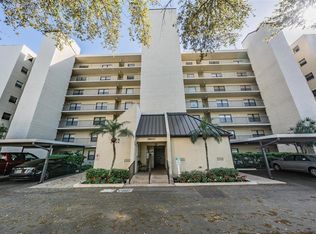
Move-in ready and beautifully updated! This exceptional 2-bedroom, 2-bath ground-floor condo offers the perfect blend of style, comfort, and convenience in the heart of Clearwater. Thoughtfully updated throughout, this home features new luxury vinyl plank flooring (2024), an updated A/C system (2024), newer water heater (2025), newer kitchen appliances, updated lighting, new light switches, modern barn doors, and smooth ceilings with the popcorn texture removed for a fresh, contemporary feel. The spacious split-bedroom floor plan provides privacy, while the open living and dining areas create a warm and inviting space for everyday living and entertaining. Enjoy the ease of ground-floor living with one assigned covered carport parking space just steps from your door. The low HOA fee includes water, sewer, trash, cable TV, high-speed internet, exterior building maintenance, and exterior building insurance, making for truly carefree Florida living. Small pets are welcome, and the property is located in a desirable X Flood Zone, offering added peace of mind. Residents can enjoy beautifully landscaped grounds and community amenities while being conveniently located just minutes from shopping, restaurants, grocery stores, parks, and the world-famous Gulf beaches. This move-in-ready home offers outstanding value and an unbeatable Clearwater location. Don't miss your opportunity to own this beautifully updated condo! Call now for your private showing and start packing!
For sale
Price cut: $5K (8/1)
$225,000
5265 E BAY DRIVE #612, CLEARWATER, FL 33764
2beds
900sqft
:
Get pre-qualified$2,068/mo
Condominium
Built in 1983
-- sqft lot
$218,300 Zestimate®
$250/sqft
$485/mo HOA
What's special
Updated lightingBeautifully landscaped groundsModern barn doorsSpacious split-bedroom floor planNewer kitchen appliances
- 16 days |
- 381 |
- 14 |
Likely to sell faster than
Zillow last checked:
Listing updated:
Listed by:
Jan Thomas-Smith 727-492-7825,
KELLER WILLIAMS REALTY- PALM HARBOR 727-772-0772
Source: Stellar MLS,MLS#: TB8530131 Originating MLS: Suncoast Tampa
Originating MLS: Suncoast Tampa
Facts & features
Interior
Bedrooms & bathrooms
- Bedrooms: 2
- Bathrooms: 2
- Full bathrooms: 2
Rooms
- Room types: Den/Library/Office
Primary bedroom
- Features: Walk-In Closet(s)
- Level: First
- Area: 156 Square Feet
- Dimensions: 13x12
Bedroom 2
- Features: Built-in Closet
- Level: First
- Area: 120 Square Feet
- Dimensions: 12x10
Den
- Features: No Closet
- Level: First
- Area: 80 Square Feet
- Dimensions: 10x8
Kitchen
- Features: Pantry, No Closet
- Level: First
- Area: 120 Square Feet
- Dimensions: 12x10
Living room
- Level: First
- Area: 180 Square Feet
- Dimensions: 15x12
Heating
- Central
Cooling
- Central Air
Appliances
- Included: Dishwasher, Dryer, Electric Water Heater, Microwave, Range, Refrigerator, Washer
- Laundry: Laundry Closet
Features
- Open Floorplan, Thermostat
- Flooring: Carpet, Ceramic Tile
- Windows: Window Treatments
- Has fireplace: No
Interior area
- Total structure area: 900
- Total interior livable area: 900 sqft
Video & virtual tour
Property
Parking
- Total spaces: 1
- Parking features: Covered
- Carport spaces: 1
Features
- Levels: One
- Stories: 1
- Patio & porch: Enclosed
- Exterior features: Courtyard
- Pool features: In Ground
Lot
- Size: 0.49 Acres
- Features: Landscaped
- Residential vegetation: Trees/Landscaped
Details
- Parcel number: 312916036310060612
- Special conditions: None
Construction
Type & style
- Home type: Condo
- Property subtype: Condominium
- Attached to another structure: Yes
Materials
- Brick
- Foundation: Slab
- Roof: Shingle
Condition
- Completed
- New construction: No
- Year built: 1983
Utilities & green energy
- Sewer: Public Sewer
- Water: Public
- Utilities for property: Electricity Connected
Community & HOA
Community
- Features: Clubhouse, Pool
- Pet fee: $0 monthly
- Subdivision: BAY OAKS CONDO
HOA
- Has HOA: Yes
- Amenities included: Clubhouse, Pool
- Services included: Cable TV, Common Area Taxes, Community Pool, Insurance, Internet, Maintenance Structure, Maintenance Grounds, Pest Control, Pool Maintenance, Recreational Facilities, Sewer, Trash, Water
- HOA fee: $485 monthly
- HOA name: Casey Smith
- HOA phone: 813-908-0766
Location
- Region: Clearwater
Financial & listing details
- Price per square foot: $250/sqft
- Tax assessed value: $164,174
- Annual tax amount: $2,223
- Date on market: 7/17/2026
- Cumulative days on market: 16 days
- Listing terms: Cash,Conventional
- Ownership: Fee Simple
- Total actual rent: 0
- Electric utility on property: Yes
- Road surface type: Paved
Estimated market value
$218,300
$207,000 - $229,000
$1,775/mo
Price history
| Date | Event | Price |
|---|---|---|
| 8/1/2026 | Price change | $225,000-2.2%$250/sqft |
Source:  Stellar MLS #TB8530131 Report a problem Stellar MLS #TB8530131 Report a problem | ||
| 7/17/2026 | Price change | $230,000+0%$256/sqft |
Source: Stellar MLS #TB8530131 Report a problem | ||
| 11/13/2022 | Pending sale | $229,900$255/sqft |
Source: Stellar MLS #U8180319 Report a problem | ||
| 11/3/2022 | Listed for sale | $229,900+55.9%$255/sqft |
Source: Stellar MLS #U8180319 Report a problem | ||
| 5/12/2021 | Sold | $147,500$164/sqft |
Source: Public Record Report a problem | ||
| 3/24/2021 | Pending sale | $147,500$164/sqft |
Source: Stellar MLS #U8116560 Report a problem | ||
| 3/16/2021 | Listed for sale | $147,500+186.4%$164/sqft |
Source: Stellar MLS #U8116560 Report a problem | ||
| 8/22/1997 | Sold | $51,500$57/sqft |
Source: Public Record Report a problem | ||
Public tax history
| Year | Property taxes | Tax assessment |
|---|---|---|
| 2025 | $2,316 -10.9% | $164,174 -9.8% |
| 2024 | $2,599 +2.1% | $182,030 +3% |
| 2023 | $2,545 +5.3% | $176,728 +39.1% |
| 2022 | $2,417 +995.9% | $127,048 +211% |
| 2021 | $221 +1.9% | $40,854 +1.4% |
| 2020 | $216 +5.3% | $40,290 +2.3% |
| 2019 | $206 | $39,384 +1.9% |
| 2018 | $206 +4.5% | $38,650 +2.1% |
| 2017 | $197 +9.2% | $37,855 +2.1% |
| 2016 | $180 -0.6% | $37,076 +0.7% |
| 2015 | $181 +2.1% | $36,818 +0.8% |
| 2014 | $178 +3.6% | $36,526 +1.5% |
| 2013 | $171 +6.2% | $35,986 +1.7% |
| 2012 | $161 | $35,384 -6% |
| 2011 | -- | $37,632 -25.7% |
| 2010 | -- | $50,640 +2.7% |
| 2009 | -- | $49,309 +0.1% |
| 2008 | $463 | $49,260 +3% |
| 2007 | -- | $47,825 -33.4% |
| 2005 | -- | $71,800 +9.6% |
| 2004 | $406 +8.9% | $65,500 +11% |
| 2003 | $373 +10.4% | $59,000 +16.4% |
| 2002 | $338 | $50,700 +13.2% |
| 2001 | $338 +8.6% | $44,800 +8% |
| 2000 | $311 | $41,500 |
Find assessor info on the county website
Monthly payment
Est. payment
Payment breakdown
Explore the cost of this home by adjusting the details. Changes won't be saved.Climate risks
Neighborhood: 33764
Nearby schools
GreatSchools rating
- 7/10Frontier Elementary SchoolGrades: PK-5Distance: 0.4 mi
- 6/10Fitzgerald Middle SchoolGrades: 6-8Distance: 2.5 mi
- 3/10Pinellas Park High SchoolGrades: 9-12Distance: 2.4 mi
Schools provided by the listing agent
- Elementary: Frontier Elementary-PN
- Middle: Fitzgerald Middle-PN
- High: Pinellas Park High-PN
Source: Stellar MLS. This data may not be complete. We recommend contacting the local school district to confirm school assignments for this home.
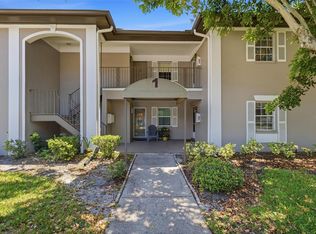
- $229,9002 bd2 ba900 sqft5265 E Bay Dr APT 114, Clearwater, FL 33764For Sale
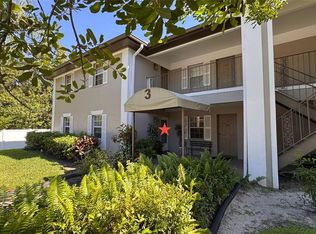
- $190,0002 bd2 ba900 sqft5265 E Bay Dr APT 310, Clearwater, FL 33764Sold
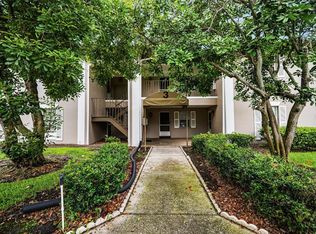
- $180,0002 bd2 ba900 sqft5265 E Bay Dr APT 313, Clearwater, FL 33764Sold
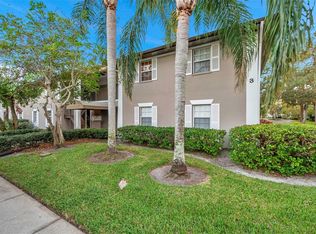
- $138,0001 bd1 ba620 sqft5265 E Bay Dr APT 314, Clearwater, FL 33764Sold
- $219,8002 bd2 ba900 sqft5265 E Bay Dr APT 315, Clearwater, FL 33764Sold
- $244,6402 bd2 ba900 sqft5265 E Bay Dr APT 325, Clearwater, FL 33764Sold
- $165,0002 bd2 ba900 sqft5265 E Bay Dr APT 410, Clearwater, FL 33764For Sale
- $194,0002 bd2 ba1k sqft5265 E Bay Dr APT 424, Clearwater, FL 33764Sold
- $110,0001 bd1 ba670 sqft5265 E Bay Dr APT 521, Clearwater, FL 33764Sold
A local agent can set up tours, give advice and negotiate with sellers.
Similar homes
- $209,0003 bd2 ba1k sqft4215 E BAY DRIVE #1602D, CLEARWATER, FL 33764For Sale

 MLS ID #TB8532555, Nathan Kalk, RE/MAX REALTY UNLIMITED. Stellar MLS
 - $229,9002 bd2 ba900 sqft5265 E BAY DRIVE #114, CLEARWATER, FL 33764For SaleMLS ID #TB8523512, Jane McCroary, RE/MAX ACTION FIRST OF FLORIDA. Stellar MLS
- $240,0002 bd2 ba1.1k sqft2705 VIA MURANO #131, CLEARWATER, FL 33764For Sale
 MLS ID #TB8530836, Victoria Han, CHARLES RUTENBERG REALTY INC. Stellar MLS
 - $224,5002 bd2 ba1k sqft2900 COVE CAY DRIVE #7B, CLEARWATER, FL 33760For Sale
 MLS ID #TB8485247, Andres Rios, 7 BLUE LLC. Stellar MLS
 - $195,0002 bd2 ba1k sqft2614 COVE CAY DRIVE #409, CLEARWATER, FL 33760For SaleMLS ID #TB8530451, Renate Feyerabend, COASTAL PROPERTIES GROUP INTERNATIONAL. Stellar MLS
- $209,5002 bd1 ba958 sqft7360 ULMERTON ROAD #2B, LARGO, FL 33771For SaleMLS ID #TB8534806, Matt Mayers, LIFES A BEACH REAL ESTATE. Stellar MLS
- $232,5002 bd2 ba1.2k sqft2705 VIA MURANO #123, CLEARWATER, FL 33764For SaleMLS ID #TB8502271, Robyn Humphreys, PROFESSIONAL REAL ESTATE MGMT. Stellar MLS
- $229,0002 bd2 ba1k sqft2616 COVE CAY DRIVE #207, CLEARWATER, FL 33760For SaleMLS ID #TB8483960, Tim Belscher, ALL COUNTY PROPERTY MGMT. Stellar MLS
- $225,0002 bd2 ba1k sqft3300 COVE CAY DRIVE #1C, CLEARWATER, FL 33760For SaleMLS ID #TB8530090, Lisa Hall, LISA HALL REALTY, INC. Stellar MLS
- $215,7002 bd2 ba1k sqft4215 E BAY DRIVE #1403, CLEARWATER, FL 33764For SaleMLS ID #TB8503360, Adriana Bolivar, ENGEL & VOLKERS TAMPA DOWNTOWN. Stellar MLS
- $250,0002 bd2 ba960 sqft1000 COVE CAY DRIVE #5E, CLEARWATER, FL 33760For SaleMLS ID #O6380950, Annie Lavigne, DALTON WADE INC. Stellar MLS
- $249,0002 bd2 ba1k sqft7360 ULMERTON ROAD #10D, LARGO, FL 33771For SaleMLS ID #TB8530118, Eddie Grabovac, DALTON WADE INC. Stellar MLS
- $165,0002 bd2 ba900 sqft5265 E BAY DRIVE #410, CLEARWATER, FL 33764For SaleMLS ID #TB8492734, Michelle Byrd, CHARLES RUTENBERG REALTY INC. Stellar MLS
- $212,0002 bd2 ba1.1k sqft1100 BELCHER ROAD S #759, LARGO, FL 33771For SaleMLS ID #TB8534090, Brenda Bianchi, BIANCHI REALTY & PROPERTY MANAGEMENT INC.. Stellar MLS
- $219,9002 bd2 ba1.1k sqft2724 VIA MURANO #630, CLEARWATER, FL 33764For SaleMLS ID #TB8515721, Kristin Van Dorselaer, CHARLES RUTENBERG REALTY INC. Stellar MLS
- $214,5002 bd2 ba960 sqft1000 COVE CAY DRIVE #4D, CLEARWATER, FL 33760For SaleMLS ID #TB8512451, Claudia Williams, FUTURE HOME REALTY INC. Stellar MLS
- $210,0002 bd2 ba1k sqft2614 COVE CAY DRIVE #106, CLEARWATER, FL 33760For SaleMLS ID #TB8528859, Vanessa Leonard, KELLER WILLIAMS REALTY- PALM HARBOR. Stellar MLS
- $237,9002 bd2 ba1k sqft3300 COVE CAY DRIVE #7D, CLEARWATER, FL 33760For SaleMLS ID #TB8524759, Kathleen McDowell, FUTURE HOME REALTY INC. Stellar MLS
- $194,9002 bd2 ba1.2k sqft1100 BELCHER ROAD S #633, LARGO, FL 33771For SaleMLS ID #TB8517174, Gina Poore', RE/MAX ACTION FIRST OF FLORIDA. Stellar MLS
- $210,0002 bd2 ba1k sqft6262 142ND AVENUE N #905, CLEARWATER, FL 33760For SaleMLS ID #TB8502000, Reed Golliher, CHARLES RUTENBERG REALTY INC. Stellar MLS
