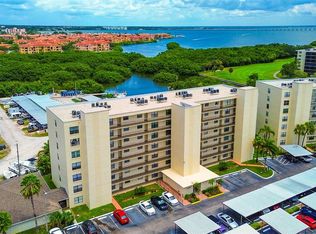
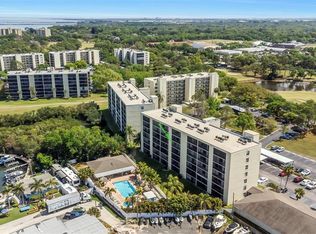
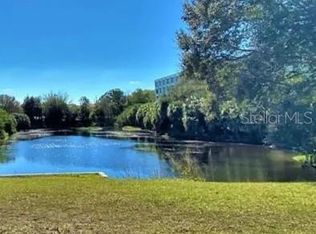
Move-in ready and sold furnished, this beautifully updated 2BR/2BA condo offers effortless waterfront living in a vibrant all-ages community of Cove Cay with 24/7 guarded security. This Unit is located in the desirable Village III. Enjoy serene views of the pool, marina, restaurant, and bay from the oversized screened balcony with access from both the living room and primary suite. Tastefully renovated, the interior features a redesigned kitchen with granite countertops, dark wood cabinetry, glass backsplash, stainless appliances, crown molding, and wood flooring throughout the main living areas and bedrooms. Both bathrooms have been fully updated with granite counters, stylish vanities, glass-enclosed tile showers, and designer finishes. The primary bedroom includes two closets, plus washer and dryer are included. Enjoy maintenance-free living with an all-inclusive HOA covering internet, cable, water, sewer, trash, exterior maintenance, and building insurance. Community amenities include a renovated pool, spa, clubhouse with full kitchen, marina access with boat and kayak rentals, and a newer building roof already completed. Note: The Cove Cay Golf Course and Marina are open to the public. Contact each directly for current rates. Schedule your showing today!
For sale
Price cut: $500 (6/23)
$214,500
1000 COVE CAY DRIVE #4D, CLEARWATER, FL 33760
2beds
960sqft
Condominium
Built in 1991
-- sqft lot
$-- Zestimate®
$223/sqft
$714/mo HOA
What's special
Designer finishesCrown moldingGlass-enclosed tile showersStainless appliancesGlass backsplashDark wood cabinetryStylish vanities
- 91 days |
- 99 |
- 0 |
Zillow last checked:
Listing updated:
Listed by:
Claudia Williams 561-207-0112,
FUTURE HOME REALTY INC 813-855-4982
Source: Stellar MLS,MLS#: TB8512451 Originating MLS: Suncoast Tampa
Originating MLS: Suncoast Tampa
Facts & features
Interior
Bedrooms & bathrooms
- Bedrooms: 2
- Bathrooms: 2
- Full bathrooms: 2
Primary bedroom
- Features: Dual Closets
- Level: First
- Area: 168 Square Feet
- Dimensions: 12x14
Bedroom 2
- Features: Built-in Closet
- Level: First
- Area: 144 Square Feet
- Dimensions: 12x12
Kitchen
- Level: First
- Area: 120 Square Feet
- Dimensions: 8x15
Living room
- Level: First
- Area: 168 Square Feet
- Dimensions: 12x14
Heating
- Central
Cooling
- Central Air
Appliances
- Included: Dishwasher, Dryer, Microwave, Range, Refrigerator, Washer, Water Filtration System
- Laundry: In Kitchen, Inside, Laundry Closet
Features
- Built-in Features, Ceiling Fan(s), Crown Molding, Elevator, Living Room/Dining Room Combo, Solid Wood Cabinets
- Flooring: Tile, Hardwood
- Doors: Sliding Doors
- Windows: Window Treatments
- Has fireplace: Yes
- Fireplace features: Electric
- Furnished: Yes
Interior area
- Total structure area: 960
- Total interior livable area: 960 sqft
Video & virtual tour
Property
Parking
- Parking features: Ground Level
Features
- Levels: One
- Stories: 1
- Patio & porch: Covered, Rear Porch, Screened
- Exterior features: Balcony, Sidewalk
- Pool features: Heated, In Ground, Salt Water
- Has spa: Yes
- Spa features: In Ground
- Has view: Yes
- View description: Pool, Water, Bay/Harbor - Partial
- Has water view: Yes
- Water view: Water,Bay/Harbor - Partial
- Waterfront features: Bay/Harbor Front, Bay/Harbor Access, Boat Ramp - Private
Lot
- Features: Near Golf Course, On Golf Course
Details
- Parcel number: 292916187080040440
- Special conditions: None
Construction
Type & style
- Home type: Condo
- Property subtype: Condominium
Materials
- Block
- Foundation: Slab
- Roof: Built-Up
Condition
- New construction: No
- Year built: 1991
Utilities & green energy
- Sewer: Public Sewer
- Water: Public
- Utilities for property: Cable Connected, Electricity Available, Water Available
Community & HOA
Community
- Features: Bay/Harbor Front, Public Boat Ramp, Water Access, Buyer Approval Required, Clubhouse, Gated Community - Guard, Golf Carts OK, Golf, Pool, Restaurant, Sidewalks, Wheelchair Access
- Pet fee: $0 monthly
- Subdivision: COVE CAY VILLAGE III
HOA
- Has HOA: No
- Amenities included: Cable TV, Clubhouse, Elevator(s), Gated, Golf Course, Maintenance, Pool, Spa/Hot Tub
- Services included: 24-Hour Guard, Cable TV, Community Pool, Internet, Maintenance Structure, Maintenance Grounds, Pool Maintenance, Private Road, Sewer, Trash, Water
- HOA fee: $714 monthly
- HOA name: Yuri Sandre
- HOA phone: 727-535-0773
Location
- Region: Clearwater
Financial & listing details
- Price per square foot: $223/sqft
- Tax assessed value: $177,872
- Annual tax amount: $708
- Date on market: 5/28/2026
- Cumulative days on market: 81 days
- Listing terms: Cash,Conventional
- Ownership: Fee Simple
- Total actual rent: 0
- Electric utility on property: Yes
- Road surface type: Paved
Estimated market value
Not available
Estimated sales range
Not available
Not available
Price history
| Date | Event | Price |
|---|---|---|
| 6/23/2026 | Price change | $214,500-0.2%$223/sqft |
Source:  Stellar MLS #TB8512451 Report a problem Stellar MLS #TB8512451 Report a problem | ||
| 5/28/2026 | Listed for sale | $215,000+38.7%$224/sqft |
Source: Stellar MLS #TB8512451 Report a problem | ||
| 7/31/2014 | Sold | $155,000-6%$161/sqft |
Source: Stellar MLS #U7618325 Report a problem | ||
| 4/30/2014 | Listed for sale | $164,900+174.8%$172/sqft |
Source: MCN Group Inc #U7618325 Report a problem | ||
| 9/30/2013 | Sold | $60,000-25%$63/sqft |
Source: Stellar MLS #U7592568 Report a problem | ||
| 8/25/2013 | Listed for sale | $80,000$83/sqft |
Source: Charles Rutenberg Realty, Inc. #U7592568 Report a problem | ||
| 11/20/2011 | Listing removed | $750$1/sqft |
Source: Richard Butler Lic. R E Bro #U7514365 Report a problem | ||
| 8/30/2011 | Price change | $750-11.8%$1/sqft |
Source: Richard Butler Lic. R E Bro #U7514365 Report a problem | ||
| 5/21/2011 | Listed for rent | $850$1/sqft |
Source: Richard Butler Lic. R E Bro #U7514365 Report a problem | ||
Public tax history
| Year | Property taxes | Tax assessment |
|---|---|---|
| 2025 | $708 -0.4% | $81,037 +2.9% |
| 2024 | $712 +4.6% | $78,753 +3% |
| 2023 | $681 +4.1% | $76,459 +3% |
| 2022 | $654 -3.4% | $74,232 +3% |
| 2021 | $677 -0.4% | $72,070 +1.4% |
| 2020 | $680 +0.4% | $71,075 +2.3% |
| 2019 | $677 | $69,477 +1.9% |
| 2018 | $677 +0.3% | $68,182 +2.1% |
| 2017 | $675 -0.8% | $66,780 +2.1% |
| 2016 | $680 -30.1% | $65,406 -22.5% |
| 2015 | $974 -34.4% | $84,430 +26.4% |
| 2014 | $1,485 +17.1% | $66,799 +19.2% |
| 2013 | $1,268 -13.2% | $56,052 -12.6% |
| 2012 | $1,462 | $64,138 +12% |
| 2011 | -- | $57,287 -20.8% |
| 2010 | -- | $72,293 -27.5% |
| 2009 | -- | $99,766 -13.5% |
| 2008 | $2,376 | $115,300 -15.8% |
| 2007 | -- | $137,000 +39.9% |
| 2005 | -- | $97,900 +27.1% |
| 2004 | $1,799 +4.6% | $77,000 +6.8% |
| 2003 | $1,720 +26.8% | $72,100 +13.4% |
| 2002 | $1,357 | $63,600 +7.3% |
| 2001 | $1,357 +11.9% | $59,300 +7% |
| 2000 | $1,213 | $55,400 |
Find assessor info on the county website
Monthly payment
Est. payment
Payment breakdown
Explore the cost of this home by adjusting the details. Changes won't be saved.Climate risks
Neighborhood: 33760
Nearby schools
GreatSchools rating
- 7/10Belcher Elementary SchoolGrades: PK-5Distance: 1.1 mi
- 6/10Oak Grove Middle SchoolGrades: 6-8Distance: 1.5 mi
- 3/10Pinellas Park High SchoolGrades: 9-12Distance: 3.6 mi
Schools provided by the listing agent
- Elementary: Belcher Elementary-PN
- Middle: Oak Grove Middle-PN
- High: Pinellas Park High-PN
Source: Stellar MLS. This data may not be complete. We recommend contacting the local school district to confirm school assignments for this home.
- $168,5002 bd2 ba960 sqft1000 Cove Cay Dr UNIT 2C, Clearwater, FL 33760For Sale
- $210,0002 bd2 ba960 sqft1000 Cove Cay Dr UNIT 5D, Clearwater, FL 33760Sold
- $250,0002 bd2 ba960 sqft1000 Cove Cay Dr UNIT 5E, Clearwater, FL 33760For Sale

- $174,7002 bd2 ba960 sqft1000 Cove Cay Dr UNIT 7B, Clearwater, FL 33760Off Market

- $209,8003 bd2 ba1k sqft1000 Cove Cay Dr UNIT 1A, Clearwater, FL 33760Off Market
- $214,7002 bd2 ba960 sqft1000 Cove Cay Dr UNIT 1B, Clearwater, FL 33760Off Market
- $162,2002 bd2 ba960 sqft1000 Cove Cay Dr UNIT 1C, Clearwater, FL 33760Off Market
- $150,3002 bd2 ba960 sqft1000 Cove Cay Dr UNIT 1D, Clearwater, FL 33760Off Market
A local agent can set up tours, give advice and negotiate with sellers.
Similar homes
- $210,0002 bd2 ba1.1k sqft2583 COUNTRYSIDE BOULEVARD #3201, CLEARWATER, FL 33761For Sale

 MLS ID #TB8540904, Tammie Fraser, EXP REALTY LLC. Stellar MLS
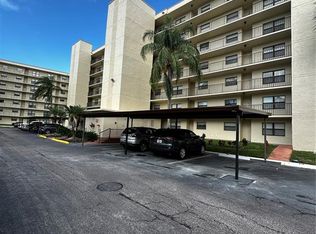
 - $199,9992 bd2 ba960 sqft800 COVE CAY DRIVE #4F, CLEARWATER, FL 33760For Sale
 MLS ID #TB8434131, Mary DeBaggis, HOMEFRONT REALTY. Stellar MLS
 - $225,0002 bd2 ba1.1k sqft1247 S MARTIN LUTHER KING JR AVENUE #D103, CLEARWATER, FL 33756For Sale
 MLS ID #TB8507098, Eric Szemple, KELLER WILLIAMS REALTY- PALM HARBOR. Stellar MLS
 - $210,0002 bd2 ba906 sqft701 S MADISON AVENUE #106, CLEARWATER, FL 33756For Sale
 MLS ID #TB8471360, David Kerr, HIGH POINT REALTY INC. Stellar MLS
 - $225,0002 bd2 ba1.2k sqft1213 N MCMULLEN BOOTH ROAD, CLEARWATER, FL 33759For SaleMLS ID #TB8541223, Maria Rocheleau, VINTAGE REAL ESTATE SERVICES. Stellar MLS
- $195,0002 bd2 ba1k sqft2286 NORWEGIAN DRIVE #8, CLEARWATER, FL 33763For SaleMLS ID #TB8481999, Ken Reiss, ON TOP OF THE WORLD RE. Stellar MLS
- $179,9002 bd2 ba1.1k sqft2456 ECUADORIAN WAY #42, CLEARWATER, FL 33763For SaleMLS ID #TB8523993, Christine Schmidt, NINETY-10 LLC. Stellar MLS
- $229,9002 bd2 ba1k sqft121 ISLAND WAY #331, CLEARWATER BEACH, FL 33767For SaleMLS ID #TB8492545, Rick Tennant, KELLER WILLIAMS REALTY- PALM HARBOR. Stellar MLS
- $220,0002 bd2 ba940 sqft3032 EASTLAND BOULEVARD #B202, CLEARWATER, FL 33761For SaleMLS ID #TB8523572, Craig Berenger, Jr., KELLER WILLIAMS REALTY- PALM HARBOR. Stellar MLS
- $225,0002 bd2 ba930 sqft2131 RIDGE ROAD S #2, LARGO, FL 33778For SaleMLS ID #A4701115, Graham Bailey, CHARLES RUTENBERG REALTY INC. Stellar MLS
- $199,0002 bd2 ba1.1k sqft2467 FINLANDIA LANE #27, CLEARWATER, FL 33763For SaleMLS ID #TB8521887, Ken Reiss, ON TOP OF THE WORLD RE. Stellar MLS
- $189,9002 bd2 ba1.1k sqft2223 PHILIPPINE DRIVE #9, CLEARWATER, FL 33763For SaleMLS ID #TB8529919, Jason Johantgen, ON TOP OF THE WORLD RE. Stellar MLS
- $234,0002 bd2 ba1.4k sqft2020 SHANGRILA DRIVE #219, CLEARWATER, FL 33763For SaleMLS ID #TB8508317, Kenny Reiss, ON TOP OF THE WORLD RE. Stellar MLS
- $155,0002 bd2 ba1.1k sqft2330 ECUADORIAN WAY #32, CLEARWATER, FL 33763For SaleMLS ID #TB8488701, Rose Parsons, DALTON WADE INC. Stellar MLS
- $235,0002 bd2 ba1.1k sqft802 CORDOVA GREEN #802, SEMINOLE, FL 33777For SaleMLS ID #TB8536109, Jeff Glass, SEMINOLE REALTY. Stellar MLS
- $235,0002 bd2 ba1.1k sqft1801 E LAKE ROAD #17C, PALM HARBOR, FL 34685For SaleMLS ID #TB8538239, Taryn Kochera, AGILE GROUP REALTY. Stellar MLS
- $174,9002 bd2 ba840 sqft1100 E BAY DRIVE #95, LARGO, FL 33770For SaleMLS ID #TB8449711, Joanne Marinho, CHARLES RUTENBERG REALTY INC. Stellar MLS
- $240,0002 bd2 ba1.3k sqft2210 UTOPIAN DRIVE E #214, CLEARWATER, FL 33763For SaleMLS ID #TB8459330, Denise Wilkinson, FUTURE HOME REALTY INC. Stellar MLS
- $229,9002 bd2 ba1.2k sqft1100 BELCHER ROAD S #498, LARGO, FL 33771For SaleMLS ID #TB8495155, Kimm Tinberg, NEXTHOME GULF COAST. Stellar MLS
- $179,9002 bd2 ba1k sqft1701 PINEHURST ROAD #6A, DUNEDIN, FL 34698For SaleMLS ID #W7883505, JIM Steele, PA, BHHS FLORIDA PROPERTIES GROUP. Stellar MLS
