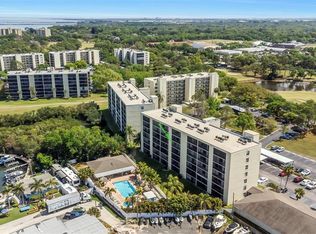
HUGE PRICE DROP Step into a bright, easy-living 2-bedroom, 2-bath condominium that blends comfort with convenience from the moment you arrive. An inviting living/dining combo opens effortlessly for everyday lounging and weekend gatherings, while an enclosed, covered balcony extends your living space for morning coffee and sunset unwinding. The kitchen is thoughtfully finished with solid wood cabinetry and stone counters, giving you durable style and plenty of storage. All the essentials are here—including refrigerator, range with hood, microwave, dishwasher, and even an in-unit washer and dryer—so moving in feels simple and complete. Inside, you’ll appreciate central air and heat, a practical mix of tile and carpet underfoot, and window blinds that keep the light just right. Laundry is tucked inside for everyday ease, and safety is supported by a fire sprinkler system and smoke detectors. Daily life here is streamlined: you have an assigned covered carport plus additional open/guest options, and the residence sits on one easy level for comfortable access. Solid construction—block, concrete, and stucco on a slab with a built-up roof—adds peace of mind. Love amenities? This guard-gated community brings resort-style living to your doorstep with a clubhouse, pool, tennis courts, playground and park spaces, and it welcomes golf carts, too. Many essentials are covered for you—cable TV, high-speed internet, water, trash, security, exterior maintenance, and more—so weekends can look a lot more like leisure. [20:26] There’s flexibility built in as well: leasing is allowed with no minimum lease period (association approval required), giving you options as your plans evolve. Pet lovers will appreciate that a pet is permitted, and cats are A-OK. Outdoors, you’ll find sliding doors to your balcony and beautifully maintained grounds, plus community access to a brackish-water canal for a serene coastal vibe without the upkeep. With approximately 960 square feet of well-planned living space in a 1991-built residence, this home delivers the right spaces, the right finishes, and the right amenities for an everyday-retreat feel. If you’re looking for turnkey comfort, abundant perks, and effortless living, this one is ready for you.
For sale
Price cut: $11.4K (6/25)
$168,500
1000 COVE CAY DRIVE #2C, CLEARWATER, FL 33760
2beds
960sqft
Condominium
Built in 1991
-- sqft lot
$160,200 Zestimate®
$176/sqft
$695/mo HOA
What's special
Plenty of storageIn-unit washer and dryerBeautifully maintained groundsCentral air and heat
- 386 days |
- 165 |
- 9 |
Zillow last checked:
Listing updated:
Listed by:
Daniela Nankova-Silverstone 727-678-6783,
LPT REALTY, LLC. 877-366-2213
Source: Stellar MLS,MLS#: TB8414159 Originating MLS: Suncoast Tampa
Originating MLS: Suncoast Tampa
Facts & features
Interior
Bedrooms & bathrooms
- Bedrooms: 2
- Bathrooms: 2
- Full bathrooms: 2
Primary bedroom
- Features: Walk-In Closet(s)
- Level: First
Bedroom 1
- Features: Built-in Closet
- Level: First
Primary bathroom
- Level: First
Bathroom 1
- Level: First
Balcony porch lanai
- Level: First
Dining room
- Level: First
Foyer
- Level: First
Kitchen
- Level: First
Laundry
- Level: First
Living room
- Level: First
Heating
- Central, Electric
Cooling
- Central Air
Appliances
- Included: Dishwasher, Disposal, Dryer, Electric Water Heater, Microwave, Range, Range Hood, Refrigerator, Washer
- Laundry: Inside
Features
- Living Room/Dining Room Combo, Solid Wood Cabinets, Stone Counters
- Flooring: Carpet, Ceramic Tile
- Doors: Sliding Doors
- Windows: Window Treatments
- Has fireplace: No
Interior area
- Total structure area: 960
- Total interior livable area: 960 sqft
Property
Parking
- Total spaces: 1
- Parking features: Ground Level, Off Street, Open, Parking Pad
- Carport spaces: 1
- Has uncovered spaces: Yes
Features
- Levels: One
- Stories: 1
- Patio & porch: Covered, Enclosed
- Exterior features: Balcony, Lighting, Other, Tennis Court(s)
- Fencing: Other
- Waterfront features: Brackish Canal Access
Details
- Parcel number: 292916187080040230
- Special conditions: None
Construction
Type & style
- Home type: Condo
- Architectural style: Patio
- Property subtype: Condominium
- Attached to another structure: Yes
Materials
- Block, Concrete, Stucco
- Foundation: Slab
- Roof: Built-Up
Condition
- Completed
- New construction: No
- Year built: 1991
Utilities & green energy
- Sewer: Public Sewer
- Water: Public
- Utilities for property: BB/HS Internet Available, Cable Available, Electricity Available, Electricity Connected, Phone Available, Public, Sewer Available, Sewer Connected, Street Lights, Water Available, Water Connected
Community & HOA
Community
- Features: Clubhouse, Gated Community - Guard, Golf Carts OK, Golf, Handicap Modified, Park, Playground, Pool, Wheelchair Access
- Security: Fire Sprinkler System, Gated Community, Security Gate, Smoke Detector(s)
- Pet fee: $0 monthly
- Subdivision: COVE CAY VILLAGE III
HOA
- Has HOA: Yes
- Services included: 24-Hour Guard, Cable TV, Community Pool, Reserve Fund, Insurance, Internet, Maintenance Structure, Maintenance Grounds, Manager, Pool Maintenance, Private Road, Recreational Facilities, Security, Trash, Water
- HOA fee: $695 monthly
- HOA name: Qualified Property Management, Inc. HQ
Location
- Region: Clearwater
Financial & listing details
- Price per square foot: $176/sqft
- Tax assessed value: $180,128
- Annual tax amount: $3,637
- Date on market: 8/6/2025
- Cumulative days on market: 375 days
- Listing terms: Cash,Conventional
- Ownership: Condominium
- Total actual rent: 0
- Electric utility on property: Yes
- Road surface type: Asphalt
Estimated market value
$160,200
$152,000 - $168,000
$1,818/mo
Price history
| Date | Event | Price |
|---|---|---|
| 6/25/2026 | Price change | $168,500-6.3%$176/sqft |
Source:  Stellar MLS #TB8414159 Report a problem Stellar MLS #TB8414159 Report a problem | ||
| 5/9/2026 | Price change | $179,900-4.8%$187/sqft |
Source: Stellar MLS #TB8414159 Report a problem | ||
| 3/11/2026 | Price change | $189,000-5.5%$197/sqft |
Source: Stellar MLS #TB8414159 Report a problem | ||
| 2/23/2026 | Price change | $199,900-7%$208/sqft |
Source: Stellar MLS #TB8414159 Report a problem | ||
| 1/26/2026 | Price change | $215,000-2.3%$224/sqft |
Source: Stellar MLS #TB8414159 Report a problem | ||
| 10/31/2025 | Price change | $220,000-4.3%$229/sqft |
Source: Stellar MLS #TB8414159 Report a problem | ||
| 10/3/2025 | Price change | $230,000-7.6%$240/sqft |
Source: Stellar MLS #TB8414159 Report a problem | ||
| 8/6/2025 | Listed for sale | $249,000+3.8%$259/sqft |
Source: Stellar MLS #TB8414159 Report a problem | ||
| 9/12/2022 | Listing removed | -- |
Source:  NextHome Report a problem NextHome Report a problem | ||
| 7/1/2022 | Listed for rent | $2,300$2/sqft |
Source: NextHome #U8162657 Report a problem | ||
| 6/22/2022 | Listing removed | -- |
Source:  RE/MAX International Report a problem RE/MAX International Report a problem | ||
| 5/17/2022 | Listed for rent | $2,300$2/sqft |
Source: RE/MAX International #U8162657 Report a problem | ||
| 4/11/2022 | Sold | $240,000-3.6%$250/sqft |
Source: Public Record Report a problem | ||
| 3/15/2022 | Pending sale | $249,000$259/sqft |
Source: Stellar MLS #U8153040 Report a problem | ||
| 2/23/2022 | Listed for sale | $249,000+251.2%$259/sqft |
Source: Stellar MLS #U8153040 Report a problem | ||
| 5/13/2010 | Sold | $70,900-5.5%$74/sqft |
Source: Public Record Report a problem | ||
| 2/18/2010 | Listed for sale | $75,000+3.4%$78/sqft |
Source: US Realty Inc #7449185 Report a problem | ||
| 6/12/2003 | Sold | $72,500$76/sqft |
Source: Public Record Report a problem | ||
Public tax history
| Year | Property taxes | Tax assessment |
|---|---|---|
| 2025 | $3,359 -7.6% | $180,128 -9.9% |
| 2024 | $3,637 -6.4% | $199,843 -4.8% |
| 2023 | $3,886 +59.9% | $209,945 +83.1% |
| 2022 | $2,430 +9.6% | $114,636 +10% |
| 2021 | $2,218 +5.9% | $104,215 +10% |
| 2020 | $2,094 +6.9% | $94,741 +10% |
| 2019 | $1,959 | $86,128 -14.5% |
| 2018 | $1,959 +10% | $100,690 +4.6% |
| 2017 | $1,781 +27.7% | $96,300 +48.8% |
| 2016 | $1,394 -12.5% | $64,709 -24% |
| 2015 | $1,593 +15.7% | $85,136 +29.9% |
| 2014 | $1,377 +12.2% | $65,520 +21% |
| 2013 | $1,227 -13.7% | $54,130 -13.8% |
| 2012 | $1,421 | $62,784 +13.1% |
| 2011 | -- | $55,505 -19.2% |
| 2010 | -- | $68,724 -28.4% |
| 2009 | -- | $96,031 -13.6% |
| 2008 | $2,289 | $111,100 -15.7% |
| 2007 | -- | $131,800 +39.9% |
| 2005 | -- | $94,200 +27.3% |
| 2004 | $1,729 +4.4% | $74,000 +6.6% |
| 2003 | $1,656 +25.9% | $69,400 +13.4% |
| 2002 | $1,316 | $61,200 +6.4% |
| 2001 | $1,316 +11.7% | $57,500 +6.9% |
| 2000 | $1,178 | $53,800 |
Find assessor info on the county website
Monthly payment
Est. payment
Payment breakdown
Explore the cost of this home by adjusting the details. Changes won't be saved.Climate risks
Neighborhood: 33760
Nearby schools
GreatSchools rating
- 7/10Belcher Elementary SchoolGrades: PK-5Distance: 1.1 mi
- 6/10Oak Grove Middle SchoolGrades: 6-8Distance: 1.5 mi
- 3/10Pinellas Park High SchoolGrades: 9-12Distance: 3.6 mi
Schools provided by the listing agent
- Elementary: Belcher Elementary-PN
- Middle: Oak Grove Middle-PN
- High: Pinellas Park High-PN
Source: Stellar MLS. This data may not be complete. We recommend contacting the local school district to confirm school assignments for this home.
- $214,5002 bd2 ba960 sqft1000 Cove Cay Dr UNIT 4D, Clearwater, FL 33760For Sale

- $210,0002 bd2 ba960 sqft1000 Cove Cay Dr UNIT 5D, Clearwater, FL 33760Sold
- $250,0002 bd2 ba960 sqft1000 Cove Cay Dr UNIT 5E, Clearwater, FL 33760For Sale

- $174,7002 bd2 ba960 sqft1000 Cove Cay Dr UNIT 7B, Clearwater, FL 33760Off Market

- $209,8003 bd2 ba1k sqft1000 Cove Cay Dr UNIT 1A, Clearwater, FL 33760Off Market
- $214,7002 bd2 ba960 sqft1000 Cove Cay Dr UNIT 1B, Clearwater, FL 33760Off Market
- $162,2002 bd2 ba960 sqft1000 Cove Cay Dr UNIT 1C, Clearwater, FL 33760Off Market
- $150,3002 bd2 ba960 sqft1000 Cove Cay Dr UNIT 1D, Clearwater, FL 33760Off Market
A local agent can set up tours, give advice and negotiate with sellers.
Similar homes
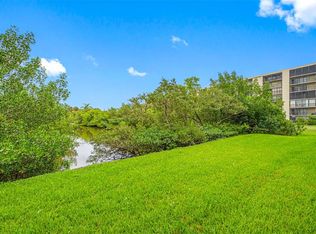
- $170,0002 bd2 ba960 sqft900 COVE CAY DRIVE #1F, CLEARWATER, FL 33760For Sale
 MLS ID #TB8516894, Mark Baserap, KELLER WILLIAMS ST PETE REALTY. Stellar MLS
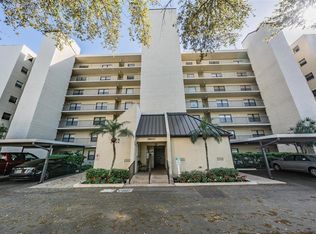
 - $215,0002 bd2 ba1k sqft2900 COVE CAY DRIVE #7B, CLEARWATER, FL 33760For Sale
 MLS ID #TB8485247, Andres Rios, 7 BLUE LLC. Stellar MLS
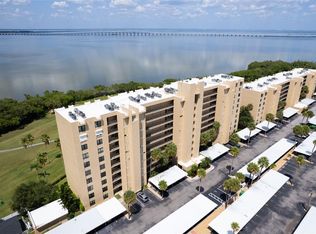
 - $175,0001 bd2 ba850 sqft2618 COVE CAY DRIVE #702, CLEARWATER, FL 33760For Sale
 MLS ID #TB8536508, Robert VanPamelen, ARCHWATER REALTY LLC. Stellar MLS
 - $160,0002 bd2 ba955 sqft2587 COUNTRYSIDE BOULEVARD #6110, CLEARWATER, FL 33761For Sale
 MLS ID #TB8521981, Jorge Braham, VANTAGE REALTY PARTNERS. Stellar MLS
 - $125,0001 bd2 ba810 sqft2621 COVE CAY DRIVE #606, CLEARWATER, FL 33760For SaleMLS ID #TB8489841, Kathleen McDowell, FUTURE HOME REALTY INC. Stellar MLS
- $153,0002 bd2 ba1.1k sqft2469 FRANCISCAN DRIVE #59, CLEARWATER, FL 33763For SaleMLS ID #TB8527194, Deb Bonomo, BONOMO REALTY LLC. Stellar MLS
- $149,9003 bd2 ba1.1k sqft645 N KEENE ROAD #D, CLEARWATER, FL 33755For SaleMLS ID #TB8472846, Miffi MacLean, TAMPA BAY ELITE HOMES, LLC. Stellar MLS
- $145,0002 bd2 ba1k sqft12300 VONN ROAD #7203, LARGO, FL 33774For SaleMLS ID #TB8491408, Madeline Carriger, SMITH & ASSOCIATES REAL ESTATE. Stellar MLS
- $160,0002 bd2 ba1k sqft9860 62ND TERRACE N #1025, ST PETERSBURG, FL 33708For SaleMLS ID #TB8491615, Andrea Valdes, PREMIER SOTHEBY'S INTL REALTY. Stellar MLS
- $--2 bd2 ba1k sqft1225 Pine Ridge Cir W APT A2, Tarpon Springs, FL 34688AuctionAuction.com 2
- $180,0002 bd2 ba1.1k sqft12300 PARK BOULEVARD #116, SEMINOLE, FL 33772For SaleMLS ID #TB8500851, Jim Wilson, CHARLES RUTENBERG REALTY INC. Stellar MLS
- $140,0002 bd2 ba1.2k sqft200 COUNTRY CLUB DRIVE #1501, LARGO, FL 33771For SaleMLS ID #TB8538558, Robby King, III, KELLER WILLIAMS SUBURBAN TAMPA. Stellar MLS
- $209,9002 bd2 ba984 sqft2400 FEATHER SOUND DRIVE #914, CLEARWATER, FL 33762For SaleMLS ID #TB8530157, Pamela Bass, COASTAL PROPERTIES GROUP INTERNATIONAL. Stellar MLS
- $229,9002 bd2 ba1k sqft2620 COVE CAY DRIVE #601, CLEARWATER, FL 33760For SaleMLS ID #TB8454500, Kathleen McDowell, FUTURE HOME REALTY INC. Stellar MLS
- $144,9002 bd2 ba1.1k sqft13250 RIDGE ROAD #7-4, LARGO, FL 33778For SaleMLS ID #TB8515367, Joe Carducci, FUTURE HOME REALTY INC. Stellar MLS
- $150,0002 bd2 ba1k sqft172 LAKEVIEW WAY #172, OLDSMAR, FL 34677For SaleMLS ID #TB8496591, Becki Server, CENTURY 21 INTEGRA. Stellar MLS
- $160,5002 bd2 ba1.1k sqft2650 COUNTRYSIDE BOULEVARD #F110, CLEARWATER, FL 33761For SaleMLS ID #TB8513691, Erin Humphrey, COASTAL PROPERTIES GROUP INTERNATIONAL. Stellar MLS
- $175,0002 bd2 ba898 sqft455 ALT 19 S #21, PALM HARBOR, FL 34683For SaleMLS ID #TB8483559, Richard Koster, COASTAL PROPERTIES GROUP INTERNATIONAL. Stellar MLS
- $147,0001 bd1 ba920 sqft3062 EASTLAND BOULEVARD #406, CLEARWATER, FL 33761For SaleMLS ID #TB8521671, Paul Fernandes, LIPPLY REAL ESTATE. Stellar MLS
- $170,0002 bd1 ba930 sqft2700 BAYSHORE BOULEVARD #1305, DUNEDIN, FL 34698For SaleMLS ID #TB8482214, Tanner Tillung, EXP REALTY LLC. Stellar MLS
