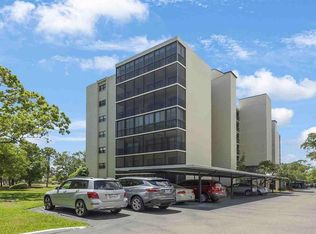
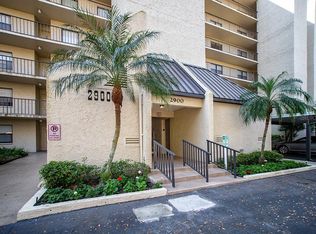
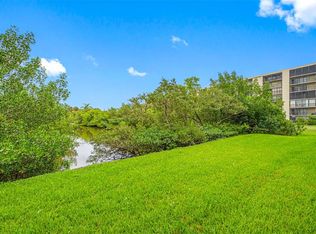
Welcome to the top floor of this beautifully maintained 2-bedroom, 2-bath condominium located in the desirable gated community of Cove Cay in Clearwater. This bright and spacious residence features ceramic tile flooring throughout the home, elegant crown molding, and a functional open layout ideal for both everyday living and entertaining. The living and dining areas offer abundant natural light and open to a private screened lanai where you can enjoy peaceful views of the golf course and surrounding greenery. The primary bedroom suite includes a private ensuite bathroom, generous closet space, and direct access to the lanai. The second bedroom and full bathroom provide comfortable accommodations for guests or a home office. The kitchen offers ample cabinet storage and workspace, while the home also features a private laundry room with full-size washer and dryer and additional closet storage. Located within the secure, guard-gated Cove Cay community, residents enjoy resort-style amenities including a heated community pool and hot tub, clubhouse, beautifully maintained grounds, and scenic walking areas. The community also features the Cove Cay Golf Club with an 18-hole golf course and an on-site marina with access to Tampa Bay for boating enthusiasts. Conveniently located near shopping, dining, airports, and the Gulf beaches, this property offers the perfect combination of comfort, convenience, and Florida lifestyle living.
For sale
Price cut: $9.5K (8/23)
$215,000
2900 COVE CAY DRIVE #7B, CLEARWATER, FL 33760
2beds
1,070sqft
Condominium
Built in 1981
-- sqft lot
$-- Zestimate®
$201/sqft
$731/mo HOA
What's special
Private screened lanaiBright and spacious residenceAdditional closet storageElegant crown moldingTop floorBeautifully maintained groundsGenerous closet space
- 169 days
- 118
- 2
Zillow last checked:
Listing updated:
Listed by:
Andres Rios 813-451-2559,
7 BLUE LLC 813-842-1000
Source: Stellar MLS,MLS#: TB8485247 Originating MLS: Suncoast Tampa
Originating MLS: Suncoast Tampa
Facts & features
Interior
Bedrooms & bathrooms
- Bedrooms: 2
- Bathrooms: 2
- Full bathrooms: 2
Primary bedroom
- Features: En Suite Bathroom, Walk-In Closet(s)
- Level: First
- Area: 180 Square Feet
- Dimensions: 15x12
Bedroom 2
- Features: Ceiling Fan(s), Storage Closet
- Level: First
- Area: 120 Square Feet
- Dimensions: 10x12
Balcony porch lanai
- Features: Other
- Level: First
- Area: 120 Square Feet
- Dimensions: 6x20
Dinette
- Level: First
- Area: 40 Square Feet
- Dimensions: 5x8
Dining room
- Level: First
- Area: 81 Square Feet
- Dimensions: 9x9
Kitchen
- Features: Pantry, Storage Closet
- Level: First
Laundry
- Level: First
Living room
- Level: First
- Area: 195 Square Feet
- Dimensions: 13x15
Heating
- Central, Electric
Cooling
- Central Air
Appliances
- Included: Dishwasher, Disposal, Dryer, Electric Water Heater, Microwave, Range, Refrigerator, Washer
- Laundry: Laundry Closet, Other, Same Floor As Condo Unit
Features
- Ceiling Fan(s), Crown Molding, Eating Space In Kitchen, Living Room/Dining Room Combo, Open Floorplan, Split Bedroom, Walk-In Closet(s)
- Flooring: Ceramic Tile
- Doors: Sliding Doors
- Has fireplace: No
Interior area
- Total structure area: 1,070
- Total interior livable area: 1,070 sqft
Video & virtual tour
Property
Parking
- Total spaces: 1
- Parking features: Assigned, Covered, Guest
- Carport spaces: 1
Features
- Levels: Three Or More
- Stories: 3
- Patio & porch: Covered, Rear Porch, Screened
- Exterior features: Balcony, Lighting, Private Entrance, Sidewalk
- Has view: Yes
- View description: Golf Course
- Waterfront features: Bay/Harbor Front, Waterfront, Bay/Harbor Access, Gulf/Ocean to Bay Access
Lot
- Size: 1.6 Acres
- Features: In County, Near Golf Course, Near Marina, Near Public Transit, Private, Sidewalk
- Residential vegetation: Oak Trees
Details
- Parcel number: 292916187060030440
- Special conditions: None
Construction
Type & style
- Home type: Condo
- Property subtype: Condominium
- Attached to another structure: Yes
Materials
- Concrete, Stucco
- Foundation: Slab
- Roof: Concrete
Condition
- Completed
- New construction: No
- Year built: 1981
Utilities & green energy
- Sewer: Public Sewer
- Water: Public
- Utilities for property: Cable Connected, Electricity Connected, Phone Available, Public, Street Lights, Water Connected
Community & HOA
Community
- Features: Bay/Harbor Front, Community Boat Ramp, Marina, Waterfront, Buyer Approval Required, Deed Restrictions, Gated Community - Guard, Golf, Pool, Restaurant, Sidewalks
- Security: Gated Community, Smoke Detector(s)
- Pet fee: $0 monthly
- Subdivision: COVE CAY VILLAGE IV
HOA
- Has HOA: Yes
- Amenities included: Elevator(s), Gated, Golf Course, Maintenance
- Services included: 24-Hour Guard, Cable TV, Community Pool, Internet, Maintenance Structure, Maintenance Grounds, Pool Maintenance, Private Road, Security, Sewer, Trash, Water
- HOA fee: $731 monthly
- HOA name: JULIE NICHOLS
- HOA phone: 727-535-5403
Location
- Region: Clearwater
Financial & listing details
- Price per square foot: $201/sqft
- Tax assessed value: $176,609
- Annual tax amount: $968
- Date on market: 3/13/2026
- Cumulative days on market: 170 days
- Listing terms: Cash,Conventional,FHA,VA Loan
- Ownership: Condominium
- Total actual rent: 0
- Electric utility on property: Yes
- Road surface type: Paved
Estimated market value
Not available
Estimated sales range
Not available
Not available
Price history
| Date | Event | Price |
|---|---|---|
| 8/23/2026 | Price change | $215,000-4.2%$201/sqft |
Source:  Stellar MLS #TB8485247 Report a problem Stellar MLS #TB8485247 Report a problem | ||
| 7/4/2026 | Price change | $224,500-1.1%$210/sqft |
Source: Stellar MLS #TB8485247 Report a problem | ||
| 4/15/2026 | Price change | $227,000-0.9%$212/sqft |
Source: Stellar MLS #TB8485247 Report a problem | ||
| 3/13/2026 | Listed for sale | $229,000-11.2%$214/sqft |
Source: Stellar MLS #TB8485247 Report a problem | ||
| 1/24/2024 | Listing removed | -- |
Source: Stellar MLS #U8211989 Report a problem | ||
| 8/30/2023 | Listed for sale | $257,900-11%$241/sqft |
Source: Stellar MLS #U8211989 Report a problem | ||
| 1/24/2023 | Listing removed | -- |
Source: Stellar MLS #U8171128 Report a problem | ||
| 8/25/2022 | Price change | $289,900-1.4%$271/sqft |
Source: Stellar MLS #U8171128 Report a problem | ||
| 7/24/2022 | Listed for sale | $294,000+111.5%$275/sqft |
Source: Stellar MLS #U8171128 Report a problem | ||
| 3/28/2019 | Sold | $139,000-7.3%$130/sqft |
Source: Public Record Report a problem | ||
| 2/26/2019 | Pending sale | $149,900$140/sqft |
Source: RE/MAX REALTEC GROUP #U8033227 Report a problem | ||
| 2/8/2019 | Listed for sale | $149,900+49.9%$140/sqft |
Source: RE/MAX REALTEC GROUP INC #U8033227 Report a problem | ||
| 5/30/2012 | Sold | $100,000-9.1%$93/sqft |
Source: Stellar MLS #U7540824 Report a problem | ||
| 3/7/2012 | Listed for sale | $110,000-36%$103/sqft |
Source: Camelot Inc. Realtors #U7540824 Report a problem | ||
| 11/16/2005 | Sold | $172,000$161/sqft |
Source: Stellar MLS #U7138990 Report a problem | ||
Public tax history
| Year | Property taxes | Tax assessment |
|---|---|---|
| 2025 | $968 +3.5% | $101,985 +2.9% |
| 2024 | $935 +4.1% | $99,111 +3% |
| 2023 | $898 -4.2% | $96,224 +3% |
| 2022 | $938 -0.4% | $93,421 +3% |
| 2021 | $942 -4.1% | $90,700 +1.4% |
| 2020 | $982 -62.9% | $89,448 -29.6% |
| 2019 | $2,651 | $127,047 +0.5% |
| 2018 | $2,651 +8% | $126,452 +17.3% |
| 2017 | $2,456 +15% | $107,758 -1.3% |
| 2016 | $2,135 +4.9% | $109,204 +3.8% |
| 2015 | $2,036 +12.5% | $105,167 +18.4% |
| 2014 | $1,809 +13.4% | $88,792 +23.8% |
| 2013 | $1,595 +6.7% | $71,715 +10.6% |
| 2012 | $1,494 | $64,845 -21.7% |
| 2011 | -- | $82,792 -15.5% |
| 2010 | -- | $97,940 -7.1% |
| 2009 | -- | $105,410 -31% |
| 2008 | $3,148 | $152,800 -10.9% |
| 2007 | -- | $171,400 +45.1% |
| 2005 | -- | $118,100 +29.9% |
| 2004 | $2,124 +124.2% | $90,900 +8.1% |
| 2003 | $947 +11.3% | $84,100 +13.6% |
| 2002 | $851 | $74,000 +6.3% |
| 2001 | $851 +9.8% | $69,600 +5.9% |
| 2000 | $775 | $65,700 |
Find assessor info on the county website
Monthly payment
Est. payment
Payment breakdown
Explore the cost of this home by adjusting the details. Changes won't be saved.Climate risks
Neighborhood: 33760
Nearby schools
Schools provided by the listing agent
- Elementary: Belcher Elementary-PN
- Middle: Oak Grove Middle-PN
- High: Pinellas Park High-PN
Source: Stellar MLS. This data may not be complete. We recommend contacting the local school district to confirm school assignments for this home.

Similar homes
- $250,0002 bd2 ba960 sqft1000 COVE CAY DRIVE #5E, CLEARWATER, FL 33760For Sale

 MLS ID #O6380950, Annie Lavigne, DALTON WADE INC. Stellar MLS
 - $229,9002 bd2 ba1k sqft2620 COVE CAY DRIVE #601, CLEARWATER, FL 33760For Sale
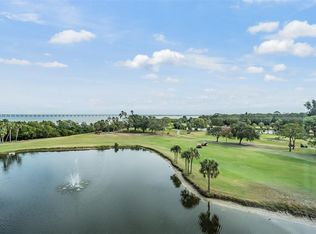 MLS ID #TB8454500, Kathleen McDowell, FUTURE HOME REALTY INC. Stellar MLS
 - $179,9002 bd2 ba1k sqft2618 COVE CAY DRIVE #204, CLEARWATER, FL 33760For Sale
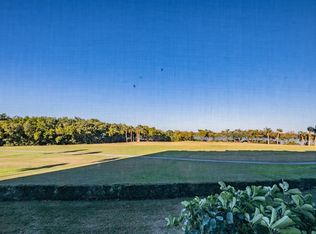 MLS ID #TB8478265, Kathleen McDowell, FUTURE HOME REALTY INC. Stellar MLS
 - $170,0002 bd2 ba960 sqft900 COVE CAY DRIVE #1F, CLEARWATER, FL 33760For Sale
 MLS ID #TB8516894, Mark Baserap, KELLER WILLIAMS ST PETE REALTY. Stellar MLS
 - $239,9002 bd2 ba1k sqft19029 US HIGHWAY 19 N #8-25, CLEARWATER, FL 33764For SaleMLS ID #TB8543340, John Rurkowski, EXP REALTY LLC. Stellar MLS
- $212,0002 bd2 ba1.1k sqft719 CORDOVA GREEN #719, SEMINOLE, FL 33777For SaleMLS ID #TB8538180, Destiny Rodriguez, KELLER WILLIAMS ST PETE REALTY. Stellar MLS
- $180,0002 bd2 ba1.2k sqft2621 COVE CAY DRIVE #309, CLEARWATER, FL 33760For SaleMLS ID #TB8396275, Chase Walseth, KELLER WILLIAMS REALTY PORTFOLIO COLLECTION. Stellar MLS
- $250,0002 bd2 ba1k sqft19029 US HIGHWAY 19 N #7-12, CLEARWATER, FL 33764For SaleMLS ID #TB8518209, Anne Januario, BHHS FLORIDA PROPERTIES GROUP. Stellar MLS
- $260,0002 bd2 ba1.4k sqft19029 US HIGHWAY 19 N #26-208, CLEARWATER, FL 33764For SaleMLS ID #TB8530234, John Rurkowski, EXP REALTY LLC. Stellar MLS
- $198,0002 bd2 ba1k sqft2333 FEATHER SOUND DRIVE #B307, CLEARWATER, FL 33762For SaleMLS ID #TB8425631, Megan Weidenfeller, CHARLES RUTENBERG REALTY INC. Stellar MLS
- $210,0002 bd2 ba1k sqft113 ISLAND WAY #241, CLEARWATER BEACH, FL 33767For SaleMLS ID #TB8468180, Michelle Chenault, COLDWELL BANKER REALTY. Stellar MLS
- $125,0001 bd2 ba810 sqft2621 COVE CAY DRIVE #606, CLEARWATER, FL 33760For SaleMLS ID #TB8489841, Kathleen McDowell, FUTURE HOME REALTY INC. Stellar MLS
- $205,0002 bd2 ba1.1k sqft6070 80TH STREET N #410, ST PETERSBURG, FL 33709For SaleMLS ID #TB8492464, Jack Wess, FRANK ALBERT REALTY. Stellar MLS
- $220,0002 bd2 ba1k sqft105 ISLAND WAY #132, CLEARWATER, FL 33767For SaleMLS ID #TB8437305, Mary Donovan, PA, CHARLES RUTENBERG REALTY INC. Stellar MLS
- $189,0002 bd2 ba1.1k sqft2593 COUNTRYSIDE BOULEVARD #7206, CLEARWATER, FL 33761For SaleMLS ID #TB8488533, Alisha Stockton, CHARLES RUTENBERG REALTY INC. Stellar MLS
- $175,0001 bd2 ba810 sqft2616 COVE CAY DRIVE #506, CLEARWATER, FL 33760For SaleMLS ID #TB8449504, Terri Jennings, COLDWELL BANKER REALTY. Stellar MLS
- $195,0002 bd2 ba945 sqft11511 113TH STREET #13F, SEMINOLE, FL 33778For SaleMLS ID #TB8539609, Jac Smith, KELLER WILLIAMS ST PETE REALTY. Stellar MLS
- $160,0002 bd2 ba1.2k sqft1009 PEARCE DRIVE #206, CLEARWATER, FL 33764For SaleMLS ID #TB8490594, Marianne Knowles, REAL BROKER, LLC. Stellar MLS
- $220,0002 bd2 ba1.4k sqft14820 RUE DE BAYONNE #301, CLEARWATER, FL 33762For SaleMLS ID #TB8488366, Celia Moreno, CENTURY 21 RE CHAMPIONS. Stellar MLS
- $229,9002 bd2 ba1.4k sqft700 STARKEY ROAD #323, LARGO, FL 33771For SaleMLS ID #TB8537590, Katie Leavitt, Gen, MAR-KEY PROPERTY SERVICES LLC. Stellar MLS
