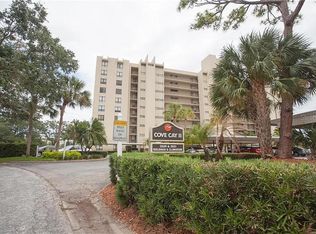
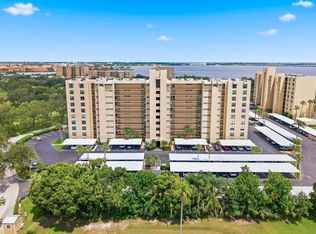
Welcome to this beautifully updated 2-bedroom, 2-bath corner unit in the sought-after, resort-style community of Cove Cay. Located on the 3rd floor, this 1,250 sq ft condo offers stunning views of the lush landscaped grounds, golf course, and Tampa Bay. The spacious layout features tile flooring throughout, fresh interior paint, and a bright kitchen with abundant cabinets, a pantry, and a cozy breakfast nook. The open dining and living area leads to a private balcony overlooking the pool and fairways—perfect for relaxing or entertaining. The oversized master bedroom offers a large window with scenic views, and en suite bathroom with dual sinks, great lighting, and a walk-in closet. The guest bedroom and bath are well-appointed, and a private laundry room with a full-size washer/dryer provides added storage and convenience. Recent updates include a 2023 A/C, 2022 water heater, and all-new appliances and a new roof installed last year. Your assigned covered parking spot is located just steps from your door. Village 2 amenities include a pool, hot tub, clubhouse, fitness center, library, shuffleboard, and more—plus this building is pet-friendly (2 small pets allowed). Cove Cay offers 24/7 gated security, walking trails, and a full-service marina with boat, kayak, and jet-ski rentals, bait shop, and waterfront bar. The privately owned Cove Cay Golf Club and Bayview Grille offer dining, golf, and social events (not included in condo fees). HOA includes internet, cable, water, sewer, grounds and building maintenance. Ideally situated off Hwy 19, you’re just minutes from beaches, airports, shopping, dining, and Downtown Clearwater or St. Pete. This is Florida living at its finest—schedule your tour today!
For sale
$180,000
2621 COVE CAY DRIVE #309, CLEARWATER, FL 33760
2beds
1,250sqft
Condominium
Built in 1974
-- sqft lot
$171,000 Zestimate®
$144/sqft
$944/mo HOA
What's special
Scenic viewsFresh interior paintCozy breakfast nookCorner unitSpacious layoutWalk-in closetOversized master bedroom
- 431 days
- 189
- 7
Zillow last checked:
Listing updated:
Listed by:
Chase Walseth 727-755-3830,
KELLER WILLIAMS REALTY PORTFOLIO COLLECTION 727-489-0800
Source: Stellar MLS,MLS#: TB8396275 Originating MLS: Suncoast Tampa
Originating MLS: Suncoast Tampa
Facts & features
Interior
Bedrooms & bathrooms
- Bedrooms: 2
- Bathrooms: 2
- Full bathrooms: 2
Rooms
- Room types: Breakfast Room Separate
Primary bedroom
- Features: Ceiling Fan(s), En Suite Bathroom, Walk-In Closet(s)
- Level: First
- Area: 261 Square Feet
- Dimensions: 18x14.5
Bedroom 2
- Features: Ceiling Fan(s), Built-in Closet
- Level: First
- Area: 138 Square Feet
- Dimensions: 11.5x12
Primary bathroom
- Features: Dual Sinks, Shower No Tub, Water Closet/Priv Toilet
- Level: First
- Area: 70 Square Feet
- Dimensions: 10x7
Bathroom 2
- Features: Multiple Shower Heads, Rain Shower Head, Single Vanity, Tub With Shower
- Level: First
- Area: 49.5 Square Feet
- Dimensions: 5.5x9
Kitchen
- Features: Breakfast Bar, Pantry
- Level: First
- Area: 69 Square Feet
- Dimensions: 6x11.5
Living room
- Features: Ceiling Fan(s)
- Level: First
- Area: 405 Square Feet
- Dimensions: 27x15
Heating
- Central, Electric
Cooling
- Central Air
Appliances
- Included: Dishwasher, Dryer, Microwave, Range, Refrigerator, Washer
- Laundry: Electric Dryer Hookup, Laundry Closet, Washer Hookup
Features
- Ceiling Fan(s), Eating Space In Kitchen, Living Room/Dining Room Combo, Open Floorplan, Thermostat, Walk-In Closet(s)
- Flooring: Ceramic Tile
- Doors: Sliding Doors
- Has fireplace: No
- Common walls with other units/homes: Corner Unit,End Unit
Interior area
- Total structure area: 1,250
- Total interior livable area: 1,250 sqft
Video & virtual tour
Property
Parking
- Total spaces: 1
- Parking features: Assigned
- Carport spaces: 1
Features
- Levels: One
- Stories: 1
- Patio & porch: Covered, Screened
- Exterior features: Balcony, Lighting, Sidewalk
- Pool features: Gunite, In Ground, Outside Bath Access
- Has spa: Yes
- Spa features: Heated, In Ground
- Has view: Yes
- View description: Golf Course, Pool
- Waterfront features: Bay/Harbor Front, Waterfront, Bay/Harbor, Intracoastal Waterway, Bay/Harbor Access, Fishing Pier
- Body of water: TAMPA BAY
Lot
- Features: City Lot, Landscaped, Near Marina, Near Public Transit, On Golf Course, Private, Sidewalk
Details
- Additional structures: Storage
- Parcel number: 292916187150000309
- Special conditions: None
Construction
Type & style
- Home type: Condo
- Property subtype: Condominium
Materials
- Block, Stucco
- Foundation: Slab
- Roof: Built-Up
Condition
- New construction: No
- Year built: 1974
Utilities & green energy
- Sewer: Public Sewer
- Water: Public
- Utilities for property: BB/HS Internet Available, Cable Connected, Electricity Connected, Public, Sewer Connected, Street Lights, Water Connected
Community & HOA
Community
- Features: Bay/Harbor Front, Fishing, Marina, Public Boat Ramp, Water Access, Waterfront, Association Recreation - Owned, Buyer Approval Required, Clubhouse, Deed Restrictions, Gated Community - Guard, Golf Carts OK, Golf, Pool, Sidewalks, Tennis Court(s)
- Pet fee: $0 monthly
- Subdivision: COVE CAY 26-21 VILLAGE II
HOA
- Has HOA: Yes
- Amenities included: Golf Course
- Services included: 24-Hour Guard, Cable TV, Community Pool, Reserve Fund, Fidelity Bond, Internet, Maintenance Structure, Maintenance Grounds, Manager, Pool Maintenance, Recreational Facilities, Security, Sewer, Trash, Water
- HOA fee: $944 monthly
- HOA name: Lori Pollock
- HOA phone: 727-520-0588
- Second HOA name: Cove Cay Community Master Association
- Second HOA phone: 727-535-0773
Location
- Region: Clearwater
Financial & listing details
- Price per square foot: $144/sqft
- Tax assessed value: $196,796
- Annual tax amount: $4,367
- Date on market: 6/27/2025
- Cumulative days on market: 417 days
- Listing terms: Cash,Conventional
- Ownership: Condominium
- Total actual rent: 21900
- Electric utility on property: Yes
- Road surface type: Paved, Asphalt
Estimated market value
$171,000
$162,000 - $180,000
$2,041/mo
Price history
| Date | Event | Price |
|---|---|---|
| 4/17/2026 | Price change | $180,000-5.3%$144/sqft |
Source:  Stellar MLS #TB8396275 Report a problem Stellar MLS #TB8396275 Report a problem | ||
| 2/17/2026 | Price change | $190,000-5%$152/sqft |
Source: Stellar MLS #TB8396275 Report a problem | ||
| 10/21/2025 | Price change | $200,000-2.4%$160/sqft |
Source: Stellar MLS #TB8396275 Report a problem | ||
| 7/29/2025 | Price change | $205,000-4.7%$164/sqft |
Source: Stellar MLS #TB8396275 Report a problem | ||
| 7/8/2025 | Price change | $215,000-6.5%$172/sqft |
Source: Stellar MLS #TB8396275 Report a problem | ||
| 6/27/2025 | Listed for sale | $230,000-11.5%$184/sqft |
Source: Stellar MLS #TB8396275 Report a problem | ||
| 9/12/2024 | Listing removed | $1,800$1/sqft |
Source: Zillow Rentals Report a problem | ||
| 8/22/2024 | Price change | $1,800-18%$1/sqft |
Source: Zillow Rentals Report a problem | ||
| 8/9/2024 | Price change | $2,195-4.4%$2/sqft |
Source: Zillow Rentals Report a problem | ||
| 8/2/2024 | Listed for rent | $2,295$2/sqft |
Source: Zillow Rentals Report a problem | ||
| 7/12/2024 | Listing removed | -- |
Source: Stellar MLS #T3513260 Report a problem | ||
| 5/17/2024 | Price change | $260,000-5.5%$208/sqft |
Source: Stellar MLS #T3513260 Report a problem | ||
| 4/20/2024 | Price change | $275,000-5.2%$220/sqft |
Source: Stellar MLS #T3513260 Report a problem | ||
| 3/24/2024 | Listed for sale | $290,000+38.1%$232/sqft |
Source: Stellar MLS #T3513260 Report a problem | ||
| 6/26/2023 | Sold | $210,000-8.5%$168/sqft |
Source: Public Record Report a problem | ||
| 4/21/2023 | Pending sale | $229,500$184/sqft |
Source: Stellar MLS #U8184739 Report a problem | ||
| 3/27/2023 | Price change | $229,500-6.3%$184/sqft |
Source: Stellar MLS #U8184739 Report a problem | ||
| 3/8/2023 | Price change | $244,900-7.2%$196/sqft |
Source: Stellar MLS #U8184739 Report a problem | ||
| 2/16/2023 | Price change | $264,000-5.4%$211/sqft |
Source: Stellar MLS #U8184739 Report a problem | ||
| 12/14/2022 | Listed for sale | $279,000+165.7%$223/sqft |
Source: Stellar MLS #U8184739 Report a problem | ||
| 9/1/2015 | Sold | $105,000-12.4%$84/sqft |
Source: Stellar MLS #U7730614 Report a problem | ||
| 7/17/2015 | Price change | $119,900-2.4%$96/sqft |
Source: CAMELOT INC REALTORS #U7730614 Report a problem | ||
| 3/26/2015 | Listed for sale | $122,900-33.6%$98/sqft |
Source: CAMELOT INC REALTORS #U7730614 Report a problem | ||
| 12/2/2004 | Sold | $185,000+156.9%$148/sqft |
Source: Public Record Report a problem | ||
| 4/19/2000 | Sold | $72,000$58/sqft |
Source: Public Record Report a problem | ||
Public tax history
| Year | Property taxes | Tax assessment |
|---|---|---|
| 2025 | $3,665 -16.1% | $196,796 -18.2% |
| 2024 | $4,367 +232.5% | $240,529 +116.5% |
| 2023 | $1,314 +3.7% | $111,090 +3% |
| 2022 | $1,266 -1% | $107,854 +3% |
| 2021 | $1,279 +0.9% | $104,713 +1.4% |
| 2020 | $1,267 +2.7% | $103,267 +2.3% |
| 2019 | $1,234 | $100,945 +1.9% |
| 2018 | $1,234 +2.2% | $99,063 +2.1% |
| 2017 | $1,207 +3.4% | $97,025 +2.1% |
| 2016 | $1,168 -50.1% | $95,029 -13.1% |
| 2015 | $2,342 +7.1% | $109,339 +3.8% |
| 2014 | $2,188 +11.8% | $105,290 +19% |
| 2013 | $1,957 -6.8% | $88,472 -2.9% |
| 2012 | $2,099 | $91,098 -2.5% |
| 2011 | -- | $93,419 +0.2% |
| 2010 | -- | $93,209 -3% |
| 2009 | -- | $96,114 -36.8% |
| 2008 | $3,132 | $152,000 -14% |
| 2007 | -- | $176,800 +28.5% |
| 2005 | -- | $137,600 +31.3% |
| 2004 | $1,184 +0.7% | $104,800 +31.5% |
| 2003 | $1,176 -21.1% | $79,700 +9.8% |
| 2002 | $1,492 | $72,600 +11.3% |
| 2001 | $1,492 +69.5% | $65,200 -6.7% |
| 2000 | $880 | $69,900 |
Find assessor info on the county website
Monthly payment
Est. payment
Payment breakdown
Explore the cost of this home by adjusting the details. Changes won't be saved.Climate risks
Neighborhood: 33760
Nearby schools
Schools provided by the listing agent
- Elementary: Belcher Elementary-PN
- Middle: Oak Grove Middle-PN
- High: Pinellas Park High-PN
Source: Stellar MLS. This data may not be complete. We recommend contacting the local school district to confirm school assignments for this home.
- $85,0001 bd1 ba565 sqft2621 Cove Cay Dr UNIT 105, Clearwater, FL 33760For Sale
- $179,0002 bd2 ba1k sqft2621 Cove Cay Dr UNIT 203, Clearwater, FL 33760For Sale
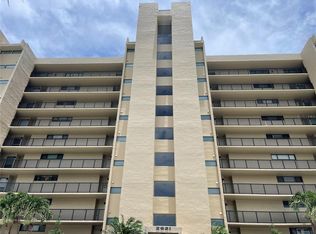
- $160,0001 bd2 ba810 sqft2621 Cove Cay Dr UNIT 204, Clearwater, FL 33760Sold

- $147,5001 bd2 ba810 sqft2621 Cove Cay Dr UNIT 206, Clearwater, FL 33760Sold
Similar homes
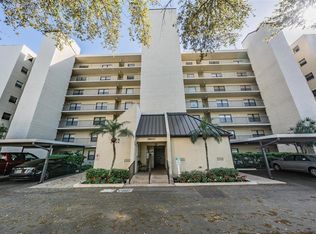
- $215,0002 bd2 ba1k sqft2900 COVE CAY DRIVE #7B, CLEARWATER, FL 33760For Sale
 MLS ID #TB8485247, Andres Rios, 7 BLUE LLC. Stellar MLS
 - $170,0002 bd2 ba960 sqft900 COVE CAY DRIVE #1F, CLEARWATER, FL 33760For Sale
 MLS ID #TB8516894, Mark Baserap, KELLER WILLIAMS ST PETE REALTY. Stellar MLS
 - $175,0001 bd2 ba810 sqft2616 COVE CAY DRIVE #506, CLEARWATER, FL 33760For Sale
 MLS ID #TB8449504, Terri Jennings, COLDWELL BANKER REALTY. Stellar MLS
 - $179,9002 bd2 ba1.2k sqft1655 S HIGHLAND AVENUE #F133, CLEARWATER, FL 33756For Sale
 MLS ID #TB8539208, Jeffrey Salisbury, DALTON WADE INC. Stellar MLS
 - $189,9002 bd2 ba1.4k sqft2401 ECUADORIAN WAY #57, CLEARWATER, FL 33763For SaleMLS ID #TB8538368, Jason Johantgen, ON TOP OF THE WORLD RE. Stellar MLS
- $237,9002 bd2 ba1k sqft3300 COVE CAY DRIVE #7D, CLEARWATER, FL 33760For SaleMLS ID #TB8524759, Kathleen McDowell, FUTURE HOME REALTY INC. Stellar MLS
- $160,0002 bd2 ba1.2k sqft1009 PEARCE DRIVE #206, CLEARWATER, FL 33764For SaleMLS ID #TB8490594, Marianne Knowles, REAL BROKER, LLC. Stellar MLS
- $215,0001 bd2 ba810 sqft2621 COVE CAY DRIVE #804, CLEARWATER, FL 33760For SaleMLS ID #TB8450922, Tomoko Ryan, GREAT HOMES REALTY INC. Stellar MLS
- $175,0002 bd2 ba1.4k sqft504 CORDOVA GREEN, SEMINOLE, FL 33777For SaleMLS ID #TB8519194, Julie Sartain, CHARLES RUTENBERG REALTY INC. Stellar MLS
- $198,0002 bd2 ba1k sqft2333 FEATHER SOUND DRIVE #B307, CLEARWATER, FL 33762For SaleMLS ID #TB8425631, Megan Weidenfeller, CHARLES RUTENBERG REALTY INC. Stellar MLS
- $175,0002 bd2 ba960 sqft11201 122ND AVENUE #146, LARGO, FL 33778For SaleMLS ID #TB8543016, Richard Brightman, RE/MAX MARKETING SPECIALISTS. Stellar MLS
- $160,0002 bd2 ba955 sqft2587 COUNTRYSIDE BOULEVARD #6110, CLEARWATER, FL 33761For SaleMLS ID #TB8521981, Jorge Braham, VANTAGE REALTY PARTNERS. Stellar MLS
- $174,0002 bd2 ba1k sqft12300 VONN ROAD #1102, LARGO, FL 33774For SaleMLS ID #G5095507, Gina Bothwell, COLDWELL BANKER HUBBARD HANSEN. Stellar MLS
- $179,0002 bd2 ba865 sqft13870 OAKWOOD LANE #13870, SEMINOLE, FL 33776For SaleMLS ID #TB8534571, Hugo Ortiz, LPT REALTY, LLC. Stellar MLS
- $212,0002 bd2 ba1.1k sqft719 CORDOVA GREEN #719, SEMINOLE, FL 33777For SaleMLS ID #TB8538180, Destiny Rodriguez, KELLER WILLIAMS ST PETE REALTY. Stellar MLS
- $165,0002 bd2 ba900 sqft5265 E BAY DRIVE #410, CLEARWATER, FL 33764For SaleMLS ID #TB8492734, Michelle Byrd, CHARLES RUTENBERG REALTY INC. Stellar MLS
- $185,0002 bd2 ba1k sqft2575 PINE RIDGE WAY S #E1, PALM HARBOR, FL 34684For SaleMLS ID #TB8532803, Erin Humphrey, COASTAL PROPERTIES GROUP INTERNATIONAL. Stellar MLS
- $180,0002 bd2 ba1k sqft428 MOORINGS COVE DRIVE #7F, TARPON SPRINGS, FL 34689For SaleMLS ID #TB8536834, Dave Davis, LPT REALTY, LLC. Stellar MLS
- $165,0002 bd2 ba1k sqft3600 MAGNOLIA RIDGE CIRCLE #1224, PALM HARBOR, FL 34684For SaleMLS ID #TB8498754, Forrest Murphy, Jr, REALTY EXPERTS. Stellar MLS
- $250,0002 bd2 ba1k sqft19029 US HIGHWAY 19 N #7-12, CLEARWATER, FL 33764For SaleMLS ID #TB8518209, Anne Januario, BHHS FLORIDA PROPERTIES GROUP. Stellar MLS
