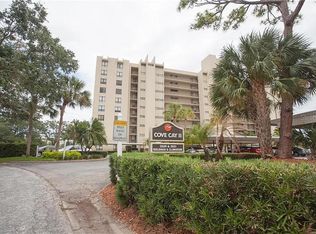
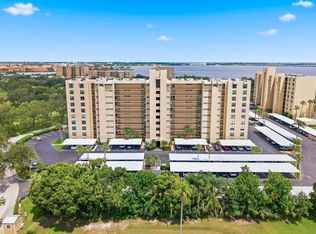
Cove Cay Village II is upscale GOLF CLUB living at its best! This well-kept and remodeled 1 bedroom, 1.5 bath condo is an absolute stand out. The entire unit has been freshly painted and modernized with NEW interior doors and elegant PLANTATION SHUTTERS. Entering the unit, you are welcomed by an open concept with over-sized NATURAL STONE counter tops, counter height dining bar, a separate BEVERAGE BAR and BRAND NEW APPLIANCES, which are still under warranty. The kitchen is bright and clean and refreshing flowing seamlessly into the dining area and living room. Ceramic tile throughout. The over-sized bedroom includes a GLASS-ENCLOSED BONUS SPACE with a gorgeous view of lush landscaping, the pool, and golf course. The roomy ensuite bathroom and walk in closet are complimented by a stylish half bath off the kitchen. The FULL-SIZE LAUNDRY ROOM and assigned COVERED CARPORT provide additional value and functionality. Residents enjoy an impressive array of resort-style amenities, including an 18-hole golf course, on-site restaurant and bar, marina, heated pool and spa, fitness center, clubhouse, sauna, billiards room, library, and 24-hour guard-gated security. Experience maintenance-free Florida living at its finest in the highly desirable Cove Cay community.
For sale
Price cut: $2K (7/20)
$154,000
2621 COVE CAY DRIVE #302, CLEARWATER, FL 33760
1beds
810sqft
Condominium
Built in 1974
-- sqft lot
$147,900 Zestimate®
$190/sqft
$721/mo HOA
What's special
Freshly paintedOver-sized bedroomRoomy ensuite bathroomOpen conceptOver-sized natural stone countertopsFull-size laundry roomAssigned covered carport
- 82 days
- 126
- 12
Zillow last checked:
Listing updated:
Listed by:
Amy Boyd 727-743-5186,
LPT REALTY, LLC 877-366-2213
Source: Stellar MLS,MLS#: TB8508674 Originating MLS: Orlando Regional
Originating MLS: Orlando Regional
Facts & features
Interior
Bedrooms & bathrooms
- Bedrooms: 1
- Bathrooms: 2
- Full bathrooms: 1
- 1/2 bathrooms: 1
Primary bedroom
- Features: Walk-In Closet(s)
- Level: First
- Area: 286 Square Feet
- Dimensions: 22x13
Kitchen
- Level: First
- Area: 81 Square Feet
- Dimensions: 9x9
Living room
- Level: First
- Area: 322 Square Feet
- Dimensions: 23x14
Heating
- Central, Electric
Cooling
- Central Air
Appliances
- Included: Dishwasher, Disposal, Microwave, Range, Refrigerator
- Laundry: Electric Dryer Hookup, Laundry Room, Same Floor As Condo Unit, Washer Hookup
Features
- Ceiling Fan(s), Solid Surface Counters, Solid Wood Cabinets
- Flooring: Ceramic Tile
- Has fireplace: No
Interior area
- Total structure area: 810
- Total interior livable area: 810 sqft
Video & virtual tour
Property
Parking
- Total spaces: 1
- Parking features: Covered
- Carport spaces: 1
Features
- Levels: One
- Stories: 1
- Exterior features: Lighting
- Has view: Yes
- View description: Golf Course, Pool
- Waterfront features: Bay/Harbor Front, Bay/Harbor Access, Boat Ramp - Private
Lot
- Size: 1.97 Acres
- Features: Landscaped, Near Golf Course, Near Marina, On Golf Course
Details
- Parcel number: 292916187150000302
- Special conditions: None
Construction
Type & style
- Home type: Condo
- Property subtype: Condominium
Materials
- Block, Stucco
- Foundation: Slab
- Roof: Built-Up
Condition
- New construction: No
- Year built: 1974
Utilities & green energy
- Sewer: Public Sewer
- Water: Public
- Utilities for property: Cable Connected, Electricity Connected, Sewer Connected, Water Connected
Community & HOA
Community
- Features: Bay/Harbor Front, Marina, Private Boat Ramp, Association Recreation - Owned, Buyer Approval Required, Clubhouse, Fitness Center, Gated Community - Guard, Golf, Pool, Restaurant, Special Community Restrictions
- Pet fee: $0 monthly
- Subdivision: COVE CAY 26-21 VILLAGE II
HOA
- Has HOA: Yes
- Services included: 24-Hour Guard, Cable TV, Community Pool, Reserve Fund, Insurance, Internet, Maintenance Structure, Maintenance Grounds, Manager, Pool Maintenance, Recreational Facilities, Security, Sewer, Trash, Water
- HOA fee: $721 monthly
- HOA name: Lori Pollock
- HOA phone: 727-530-0588
- Second HOA name: Cove Cay Community Association
Location
- Region: Clearwater
Financial & listing details
- Price per square foot: $190/sqft
- Tax assessed value: $127,896
- Annual tax amount: $599
- Date on market: 6/11/2026
- Cumulative days on market: 83 days
- Listing terms: Cash,Conventional
- Ownership: Condominium
- Total actual rent: 0
- Electric utility on property: Yes
- Road surface type: Asphalt
Estimated market value
$147,900
$141,000 - $155,000
$1,677/mo
Price history
| Date | Event | Price |
|---|---|---|
| 7/20/2026 | Price change | $154,000-1.3%$190/sqft |
Source:  Stellar MLS #TB8508674 Report a problem Stellar MLS #TB8508674 Report a problem | ||
| 6/11/2026 | Listed for sale | $156,000+41.8%$193/sqft |
Source: Stellar MLS #TB8508674 Report a problem | ||
| 2/17/2026 | Sold | $110,000-8.3%$136/sqft |
Source: Stellar MLS #TB8394854 Report a problem | ||
| 12/23/2025 | Pending sale | $120,000$148/sqft |
Source: Stellar MLS #TB8394854 Report a problem | ||
| 11/12/2025 | Price change | $120,000-14.2%$148/sqft |
Source: Stellar MLS #TB8394854 Report a problem | ||
| 8/31/2025 | Price change | $139,900-3.5%$173/sqft |
Source: Stellar MLS #TB8394854 Report a problem | ||
| 6/17/2025 | Listed for sale | $144,900+201.9%$179/sqft |
Source: Stellar MLS #TB8394854 Report a problem | ||
| 12/12/1996 | Sold | $48,000$59/sqft |
Source: Public Record Report a problem | ||
Public tax history
| Year | Property taxes | Tax assessment |
|---|---|---|
| 2025 | $599 +6.4% | $72,080 +2.9% |
| 2024 | $563 +0.5% | $70,049 +3% |
| 2023 | $560 +1.3% | $68,009 +3% |
| 2022 | $553 -3.8% | $66,028 +3% |
| 2021 | $575 -0.4% | $64,105 +1.4% |
| 2020 | $577 +0.5% | $63,220 +2.3% |
| 2019 | $574 | $61,799 +1.9% |
| 2018 | $574 +0.4% | $60,647 +2.1% |
| 2017 | $572 -0.6% | $59,400 +2.1% |
| 2016 | $575 -2% | $58,178 +0.7% |
| 2015 | $587 +0.3% | $57,774 +0.8% |
| 2014 | $586 -0.1% | $57,315 +1.5% |
| 2013 | $586 +1.2% | $56,468 -0.3% |
| 2012 | $579 | $56,635 +3% |
| 2011 | -- | $54,985 -16.2% |
| 2010 | -- | $65,653 -2.9% |
| 2009 | -- | $67,645 -27.3% |
| 2008 | $1,035 | $93,000 -23.1% |
| 2007 | -- | $121,000 +43.2% |
| 2005 | -- | $84,500 +23.4% |
| 2004 | $1,600 +16% | $68,500 +18.5% |
| 2003 | $1,379 +35.2% | $57,800 +16.5% |
| 2002 | $1,020 | $49,600 +11.2% |
| 2001 | $1,020 +4.1% | $44,600 -0.4% |
| 2000 | $981 | $44,800 |
Find assessor info on the county website
Monthly payment
Est. payment
Payment breakdown
Explore the cost of this home by adjusting the details. Changes won't be saved.Climate risks
Neighborhood: 33760
Nearby schools
Schools provided by the listing agent
- Elementary: Belcher Elementary-PN
- Middle: Oak Grove Middle-PN
- High: Pinellas Park High-PN
Source: Stellar MLS. This data may not be complete. We recommend contacting the local school district to confirm school assignments for this home.
- $85,0001 bd1 ba565 sqft2621 Cove Cay Dr UNIT 105, Clearwater, FL 33760For Sale
- $179,0002 bd2 ba1k sqft2621 Cove Cay Dr UNIT 203, Clearwater, FL 33760For Sale
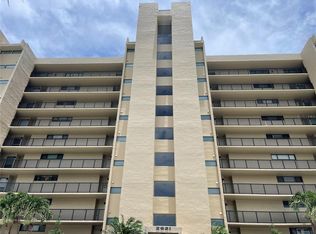
- $160,0001 bd2 ba810 sqft2621 Cove Cay Dr UNIT 204, Clearwater, FL 33760Sold

- $147,5001 bd2 ba810 sqft2621 Cove Cay Dr UNIT 206, Clearwater, FL 33760Sold
Similar homes
- $150,0001 bd2 ba810 sqft2621 COVE CAY DRIVE #802, CLEARWATER, FL 33760For Sale

 MLS ID #TB8537511, Tami Fullen, BHHS FLORIDA PROPERTIES GROUP. Stellar MLS
 - $169,9001 bd2 ba810 sqft2614 COVE CAY DRIVE #102, CLEARWATER, FL 33760For Sale
 MLS ID #TB8527390, Elena Chinea Ivani, GREEN STAR REALTY, INC.. Stellar MLS
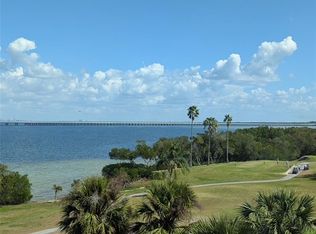
 - $174,9001 bd2 ba864 sqft2616 COVE CAY DRIVE #502, CLEARWATER, FL 33760For Sale
 MLS ID #TB8484987, Michelle Rinello, BHHS FLORIDA PROPERTIES GROUP. Stellar MLS
 - $172,9002 bd2 ba1k sqft2618 COVE CAY DRIVE #109, CLEARWATER, FL 33760For Sale
 MLS ID #TB8525745, Kathleen McDowell, FUTURE HOME REALTY INC. Stellar MLS
 - $159,0002 bd2 ba1.1k sqft2461 RHODESIAN DRIVE #45, CLEARWATER, FL 33763For SaleMLS ID #TB8522593, Lindsey Van Deilen, INNOVATE REAL ESTATE. Stellar MLS
- $128,9001 bd1 ba565 sqft2614 COVE CAY DRIVE #405, CLEARWATER, FL 33760For SaleMLS ID #TB8494589, Heather Borden, KENARRI REAL ESTATE DIVISION. Stellar MLS
- $169,9001 bd1 ba875 sqft19029 US HIGHWAY 19 N #7-9, CLEARWATER, FL 33764For SaleMLS ID #TB8542435, John Rurkowski, EXP REALTY LLC. Stellar MLS
- $119,5002 bd2 ba900 sqft1303 S HERCULES AVENUE #2, CLEARWATER, FL 33764For SaleMLS ID #TB8487757, Ganna Merritt, ALIGN RIGHT REALTY CARROLLWOOD. Stellar MLS
- $120,9001 bd1 ba682 sqft2209 BELLEAIR ROAD #C3, CLEARWATER, FL 33764For SaleMLS ID #TB8537278, Asher Walli, CHARLES RUTENBERG REALTY INC. Stellar MLS
- $149,0001 bd2 ba950 sqft19029 US HIGHWAY 19 N #6-16, CLEARWATER, FL 33764For SaleMLS ID #TB8498492, Chase Walseth, KELLER WILLIAMS REALTY PORTFOLIO COLLECTION. Stellar MLS
- $169,0002 bd2 ba1.1k sqft2650 COUNTRYSIDE BOULEVARD #F303, CLEARWATER, FL 33761For SaleMLS ID #TB8468793, Lisa Mattingly, COLDWELL BANKER REALTY. Stellar MLS
- $157,0001 bd2 ba925 sqft4885 1ST ST NE #307, ST PETERSBURG, FL 33703For SaleMLS ID #TB8536030, Mindy Artze, COASTAL PROPERTIES GROUP INTERNATIONAL. Stellar MLS
- $165,0002 bd2 ba900 sqft5265 E BAY DRIVE #410, CLEARWATER, FL 33764For SaleMLS ID #TB8492734, Michelle Byrd, CHARLES RUTENBERG REALTY INC. Stellar MLS
- $165,0002 bd2 ba865 sqft4651 LAKE VILLA DRIVE, CLEARWATER, FL 33762For SaleMLS ID #TB8534734, Carl Gresen, LPT REALTY, LLC. Stellar MLS
- $130,0002 bd1 ba968 sqft235 S MCMULLEN BOOTH ROAD #45, CLEARWATER, FL 33759For SaleMLS ID #TB8463756, Mariah Marvel, RE/MAX COLLECTIVE. Stellar MLS
- $175,0002 bd2 ba1k sqft12300 VONN ROAD #3102, LARGO, FL 33774For SaleMLS ID #U8239804, Cari Bowers, KELLER WILLIAMS REALTY PORTFOLIO COLLECTION. Stellar MLS
- $145,0002 bd2 ba1k sqft6927 PLACE DE LA PAIX #6927, ST PETERSBURG, FL 33707For SaleMLS ID #TB8484534, Elisabeth Davidson, FOREVER FLORIDA REAL ESTATE. Stellar MLS
- $189,0002 bd2 ba1.1k sqft2593 COUNTRYSIDE BOULEVARD #7206, CLEARWATER, FL 33761For SaleMLS ID #TB8488533, Alisha Stockton, CHARLES RUTENBERG REALTY INC. Stellar MLS
- $157,9002 bd2 ba1k sqft2400 WINDING CREEK BOULEVARD #20A-109, CLEARWATER, FL 33761For SaleMLS ID #TB8521581, Pete Dagios, DUNEDIN REALTY LLC. Stellar MLS
- $175,0001 bd2 ba797 sqft4701 DUHME ROAD #1D, MADEIRA BEACH, FL 33708For SaleMLS ID #TB8537073, Carolina Grainger, KELLER WILLIAMS ST PETE REALTY. Stellar MLS
