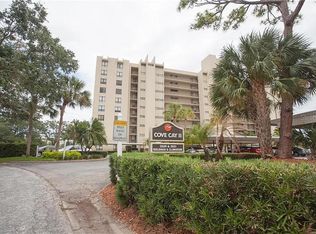
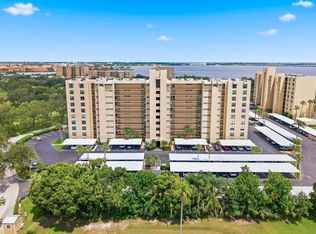
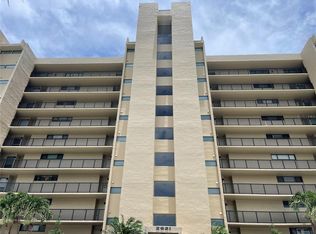
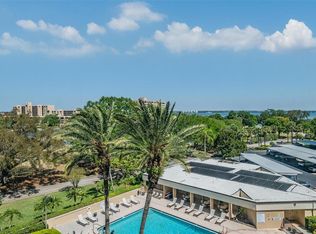
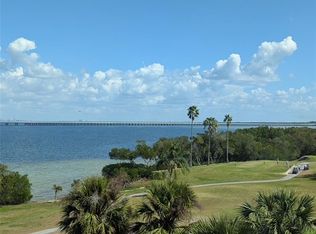
Virtually Staged. TURNKEY, UPSCALE & BEAUTIFULLY UPDATED! Welcome to the gated waterfront community of Cove Cay Village II featuring golf and resort-style amenities, a marina with a restaurant and bar, and a country club restaurant This 8th-floor one-bedroom and one and a half bathroom condo in Cove Cay offers sweeping views of Tampa Bay, the Bayside Bridge, golf course and community pool. Beautifully remodeled and exceptionally clean, the unit features luxury vinyl plank flooring in 2025, granite countertops in the kitchen and bath, stainless steel appliances, a new dishwasher, 2021 water heater, and newer HVAC ductwork installed in 2024 with an duct air purifier. A private laundry room directly across the hall includes a front-loading washer and dryer plus additional storage. Assigned carport for your vehicle and plenty of guest parking. Enjoy resort-style living at Cove Cay, with optional golf and marina access available at an additional cost. This village features its own clubhouse, pool and spa, workout room, lounge, kitchen, meeting area and shuffleboard courts. The monthly condo fee covers everything except electricity and phone. Small pets allowed with approval. Conveniently located just 2.6 miles to Costco, 3.2 miles to Target, 3.9 miles to St. Pete-Clearwater International Airport and 15.3 miles to Tampa International Airport. Move right in and start enjoying the views and Florida lifestyle!
For sale
$150,000
2621 COVE CAY DRIVE #802, CLEARWATER, FL 33760
1beds
810sqft
Condominium
Built in 1974
-- sqft lot
$-- Zestimate®
$185/sqft
$721/mo HOA
What's special
Beautifully remodeledPlenty of guest parkingAdditional storageFront-loading washer and dryerNew dishwasherLuxury vinyl plank flooringStainless steel appliances
- 18 days
- 225
- 19
Likely to sell faster than
Zillow last checked:
Listing updated:
Listed by:
Tami Fullen 412-863-8045,
BHHS FLORIDA PROPERTIES GROUP 727-799-2227
Source: Stellar MLS,MLS#: TB8537511 Originating MLS: Suncoast Tampa
Originating MLS: Suncoast Tampa
Facts & features
Interior
Bedrooms & bathrooms
- Bedrooms: 1
- Bathrooms: 2
- Full bathrooms: 1
- 1/2 bathrooms: 1
Rooms
- Room types: Bonus Room, Storage Rooms
Primary bedroom
- Features: En Suite Bathroom, Walk-In Closet(s)
- Level: First
- Area: 179.23 Square Feet
- Dimensions: 12.11x14.8
Bonus room
- Features: Ceiling Fan(s), No Closet
- Level: First
- Area: 64.13 Square Feet
- Dimensions: 12.1x5.3
Kitchen
- Features: No Closet
- Level: First
- Area: 85.56 Square Feet
- Dimensions: 9.2x9.3
Living room
- Features: Ceiling Fan(s)
- Level: First
- Area: 304.98 Square Feet
- Dimensions: 13.8x22.1
Heating
- Central, Electric
Cooling
- Central Air
Appliances
- Included: Dishwasher, Disposal, Dryer, Electric Water Heater, Exhaust Fan, Microwave, Range, Refrigerator, Washer
- Laundry: Laundry Room
Features
- Ceiling Fan(s), Crown Molding, Living Room/Dining Room Combo, Thermostat, Walk-In Closet(s)
- Flooring: Ceramic Tile, Luxury Vinyl
- Windows: Window Treatments
- Basement: Unfinished
- Has fireplace: No
Interior area
- Total structure area: 810
- Total interior livable area: 810 sqft
Video & virtual tour
Property
Parking
- Total spaces: 1
- Parking features: Assigned
- Carport spaces: 1
Features
- Levels: One
- Stories: 1
- Exterior features: Lighting, Storage
- Has view: Yes
- View description: Golf Course, Pool, Water, Bay/Harbor - Partial
- Has water view: Yes
- Water view: Water,Bay/Harbor - Partial
Lot
- Features: FloodZone, Near Golf Course, Near Marina, Near Public Transit
Details
- Additional structures: Storage
- Parcel number: 292916187150000802
- Special conditions: None
Construction
Type & style
- Home type: Condo
- Property subtype: Condominium
Materials
- Cement Siding
- Foundation: Slab
- Roof: Built-Up
Condition
- New construction: No
- Year built: 1974
Utilities & green energy
- Sewer: Public Sewer
- Water: Public
- Utilities for property: BB/HS Internet Available, Cable Connected, Electricity Connected, Phone Available, Sewer Connected, Water Connected
Community & HOA
Community
- Features: Association Recreation - Owned, Buyer Approval Required, Clubhouse, Deed Restrictions, Fitness Center, Golf, Pool
- Security: Fire Alarm, Smoke Detector(s)
- Pet fee: $0 monthly
- Subdivision: COVE CAY 26-21 VILLAGE II
HOA
- Has HOA: Yes
- Services included: 24-Hour Guard, Cable TV, Common Area Taxes, Community Pool, Reserve Fund, Insurance, Internet, Maintenance Structure, Maintenance Grounds, Manager, Pool Maintenance, Security, Sewer, Trash, Water
- HOA fee: $721 monthly
- HOA name: Lori Pollock
- HOA phone: 727-530-0588
Location
- Region: Clearwater
Financial & listing details
- Price per square foot: $185/sqft
- Tax assessed value: $145,122
- Annual tax amount: $2,716
- Date on market: 8/13/2026
- Cumulative days on market: 19 days
- Listing terms: Cash,Other,Private Financing Available
- Ownership: Condominium
- Total actual rent: 0
- Electric utility on property: Yes
- Road surface type: Paved
Estimated market value
Not available
Estimated sales range
Not available
Not available
Price history
| Date | Event | Price |
|---|---|---|
| 8/13/2026 | Listed for sale | $150,000-21.1%$185/sqft |
Source:  Stellar MLS #TB8537511 Report a problem Stellar MLS #TB8537511 Report a problem | ||
| 2/15/2024 | Sold | $190,000-5%$235/sqft |
Source: Stellar MLS #U8211131 Report a problem | ||
| 1/5/2024 | Pending sale | $199,900$247/sqft |
Source: Stellar MLS #U8211131 Report a problem | ||
| 12/11/2023 | Listed for sale | $199,900-4.8%$247/sqft |
Source: Stellar MLS #U8211131 Report a problem | ||
| 10/2/2023 | Listing removed | -- |
Source: Stellar MLS #U8211131 Report a problem | ||
| 10/2/2023 | Price change | $209,900-2.3%$259/sqft |
Source: Stellar MLS #U8211131 Report a problem | ||
| 9/22/2023 | Listed for sale | $214,900$265/sqft |
Source: Stellar MLS #U8211131 Report a problem | ||
| 9/8/2023 | Listing removed | -- |
Source: Stellar MLS #U8211131 Report a problem | ||
| 8/25/2023 | Listed for sale | $214,900+347.7%$265/sqft |
Source: Stellar MLS #U8211131 Report a problem | ||
| 1/27/1994 | Sold | $48,000$59/sqft |
Source: Public Record Report a problem | ||
Public tax history
| Year | Property taxes | Tax assessment |
|---|---|---|
| 2025 | $2,717 -15.1% | $145,122 -17.3% |
| 2024 | $3,201 +1189.1% | $175,554 +388.6% |
| 2023 | $248 +8% | $35,931 +3% |
| 2022 | $230 +4% | $34,884 +3% |
| 2021 | $221 +3.3% | $33,868 +1.4% |
| 2020 | $214 +6.8% | $33,400 +2.3% |
| 2019 | $201 | $32,649 +1.9% |
| 2018 | $201 +5.8% | $32,040 +2.1% |
| 2017 | $189 +13.8% | $31,381 +2.1% |
| 2016 | $167 +1.2% | $30,736 +0.7% |
| 2015 | $165 +3.4% | $30,522 +0.8% |
| 2014 | $159 +5.6% | $30,280 +1.5% |
| 2013 | $151 +51% | $29,833 +1.7% |
| 2012 | $100 | $29,334 +3% |
| 2011 | -- | $28,480 +1.5% |
| 2010 | -- | $28,059 +2.7% |
| 2009 | -- | $27,321 -65.1% |
| 2008 | $1,097 | $78,244 -15.7% |
| 2007 | -- | $92,799 +0.3% |
| 2005 | -- | $92,500 +23.2% |
| 2004 | $876 +16.2% | $75,100 +18.5% |
| 2003 | $754 +37.3% | $63,400 +18.7% |
| 2002 | $549 | $53,400 +11.3% |
| 2001 | $549 +5% | $48,000 -2.2% |
| 2000 | $523 | $49,100 |
Find assessor info on the county website
Monthly payment
Est. payment
Payment breakdown
Explore the cost of this home by adjusting the details. Changes won't be saved.Climate risks
Neighborhood: 33760
Nearby schools
Schools provided by the listing agent
- Elementary: Belcher Elementary-PN
- Middle: Oak Grove Middle-PN
- High: Pinellas Park High-PN
Source: Stellar MLS. This data may not be complete. We recommend contacting the local school district to confirm school assignments for this home.
- $85,0001 bd1 ba565 sqft2621 Cove Cay Dr UNIT 105, Clearwater, FL 33760For Sale
- $179,0002 bd2 ba1k sqft2621 Cove Cay Dr UNIT 203, Clearwater, FL 33760For Sale
- $160,0001 bd2 ba810 sqft2621 Cove Cay Dr UNIT 204, Clearwater, FL 33760Sold

- $147,5001 bd2 ba810 sqft2621 Cove Cay Dr UNIT 206, Clearwater, FL 33760Sold
Similar homes
- $125,0001 bd2 ba810 sqft2621 COVE CAY DRIVE #606, CLEARWATER, FL 33760For Sale
 MLS ID #TB8489841, Kathleen McDowell, FUTURE HOME REALTY INC. Stellar MLS
 - $134,5001 bd1 ba565 sqft2620 COVE CAY DRIVE #904, CLEARWATER, FL 33760For Sale
 MLS ID #TB8504433, Robert Johnson, REAL BROKER, LLC. Stellar MLS
 - $169,9001 bd2 ba810 sqft2614 COVE CAY DRIVE #102, CLEARWATER, FL 33760For Sale
 MLS ID #TB8527390, Elena Chinea Ivani, GREEN STAR REALTY, INC.. Stellar MLS
 - $174,9001 bd2 ba864 sqft2616 COVE CAY DRIVE #502, CLEARWATER, FL 33760For Sale
 MLS ID #TB8484987, Michelle Rinello, BHHS FLORIDA PROPERTIES GROUP. Stellar MLS
 - $128,9001 bd1 ba565 sqft2614 COVE CAY DRIVE #405, CLEARWATER, FL 33760For SaleMLS ID #TB8494589, Heather Borden, KENARRI REAL ESTATE DIVISION. Stellar MLS
- $179,9002 bd2 ba1k sqft2618 COVE CAY DRIVE #204, CLEARWATER, FL 33760For SaleMLS ID #TB8478265, Kathleen McDowell, FUTURE HOME REALTY INC. Stellar MLS
- $153,0002 bd2 ba1.1k sqft2469 FRANCISCAN DRIVE #59, CLEARWATER, FL 33763For SaleMLS ID #TB8527194, Deb Bonomo, BONOMO REALTY LLC. Stellar MLS
- $160,0002 bd2 ba1.2k sqft1009 PEARCE DRIVE #206, CLEARWATER, FL 33764For SaleMLS ID #TB8490594, Marianne Knowles, REAL BROKER, LLC. Stellar MLS
- $169,9001 bd1 ba875 sqft19029 US HIGHWAY 19 N #7-9, CLEARWATER, FL 33764For SaleMLS ID #TB8542435, John Rurkowski, EXP REALTY LLC. Stellar MLS
- $149,0001 bd2 ba950 sqft19029 US HIGHWAY 19 N #6-16, CLEARWATER, FL 33764For SaleMLS ID #TB8498492, Chase Walseth, KELLER WILLIAMS REALTY PORTFOLIO COLLECTION. Stellar MLS
- $159,0002 bd2 ba1.1k sqft2461 RHODESIAN DRIVE #45, CLEARWATER, FL 33763For SaleMLS ID #TB8522593, Lindsey Van Deilen, INNOVATE REAL ESTATE. Stellar MLS
- $120,9001 bd1 ba682 sqft2209 BELLEAIR ROAD #C3, CLEARWATER, FL 33764For SaleMLS ID #TB8537278, Asher Walli, CHARLES RUTENBERG REALTY INC. Stellar MLS
- $119,5002 bd2 ba900 sqft1303 S HERCULES AVENUE #2, CLEARWATER, FL 33764For SaleMLS ID #TB8487757, Ganna Merritt, ALIGN RIGHT REALTY CARROLLWOOD. Stellar MLS
- $145,0002 bd1 ba772 sqft801 83RD AVENUE N #108, ST PETERSBURG, FL 33702For SaleMLS ID #TB8505285, Adam Smith, COMPASS FLORIDA LLC. Stellar MLS
- $157,0001 bd2 ba925 sqft4885 1ST ST NE #307, ST PETERSBURG, FL 33703For SaleMLS ID #TB8536030, Mindy Artze, COASTAL PROPERTIES GROUP INTERNATIONAL. Stellar MLS
- $115,0001 bd1 ba682 sqft2209 BELLEAIR ROAD #C13, CLEARWATER, FL 33764For SaleMLS ID #TB8539900, Asher Walli, CHARLES RUTENBERG REALTY INC. Stellar MLS
- $179,0002 bd2 ba1k sqft2400 WINDING CREEK BOULEVARD #9-202, CLEARWATER, FL 33761For SaleMLS ID #TB8434595, Sharon Vecchione, COLDWELL BANKER REALTY. Stellar MLS
- $129,9001 bd1 ba775 sqft2581 COUNTRYSIDE BOULEVARD #2210, CLEARWATER, FL 33761For SaleMLS ID #TB8538127, Stacy Naumann-Hair, BHHS FLORIDA PROPERTIES GROUP. Stellar MLS
- $139,0002 bd2 ba912 sqft10539 TAHITIAN LANE #112, LARGO, FL 33773For SaleMLS ID #TB8529171, Ellen Lincoln, COLDWELL BANKER REALTY. Stellar MLS
- $139,9002 bd2 ba871 sqft1250 S PINELLAS AVENUE #1008, TARPON SPRINGS, FL 34689For SaleMLS ID #TB8531689, Dean Ribble, RE/MAX REALTEC GROUP INC. Stellar MLS
