Tucked inside the gated community of Cove Cay Village II, this second-floor condo puts you close to golf course scenery, a sparkling community pool, and easy Tampa Bay living. At 1,050 square feet, it's been updated with care and ready for its next owner to simply move in. Every major system has been refreshed in recent years: new AC, water heater, refrigerator, and range in 2019, plus a new washer and dryer in 2020. The building's reinforced concrete construction gives it a solid, quiet feel, and covered carport parking keeps your car shaded year-round. Residents enjoy a private clubhouse, swimming pool, all set in a quiet, well-kept neighborhood. Cove Cay Golf and Country Club sits right next door, with golf, dining, and marina options nearby for anyone who wants to make the most of the Florida lifestyle. Just off US Highway 19, you're minutes from St. Pete-Clearwater International Airport and the open water of Old Tampa Bay, with quick access to Tampa, Clearwater, and the beaches beyond. A location that works as well for weekend boaters and golfers as it does for an easy daily commute.
For sale
$179,000
2621 COVE CAY DRIVE #203, CLEARWATER, FL 33760
2beds
1,050sqft
Condominium
Built in 1974
-- sqft lot
$-- Zestimate®
$170/sqft
$798/mo HOA
What's special
Swimming poolSecond-floor condoCovered carport parkingNew acQuiet well-kept neighborhoodSparkling community poolNew washer and dryer
- 3 days
- 93
- 9
Likely to sell faster than
Zillow last checked:
Listing updated:
Listed by:
Bryan Coward PA 727-542-8614,
KELLER WILLIAMS REALTY- PALM HARBOR 727-772-0772
Source: Stellar MLS,MLS#: TB8542229 Originating MLS: Suncoast Tampa
Originating MLS: Suncoast Tampa
Facts & features
Interior
Bedrooms & bathrooms
- Bedrooms: 2
- Bathrooms: 2
- Full bathrooms: 2
Primary bedroom
- Features: Walk-In Closet(s)
- Level: Second
- Area: 180 Square Feet
- Dimensions: 15x12
Bedroom 2
- Features: Built-in Closet
- Level: Second
- Area: 130 Square Feet
- Dimensions: 13x10
Kitchen
- Level: Second
- Area: 90 Square Feet
- Dimensions: 9x10
Living room
- Level: Second
- Area: 280 Square Feet
- Dimensions: 14x20
Heating
- Electric
Cooling
- Central Air
Appliances
- Included: Dishwasher, Dryer, Microwave, Refrigerator, Washer
- Laundry: Corridor Access, Laundry Room, Same Floor As Condo Unit
Features
- Walk-In Closet(s)
- Flooring: Tile
- Has fireplace: No
Interior area
- Total structure area: 1,050
- Total interior livable area: 1,050 sqft
Video & virtual tour
Property
Parking
- Parking features: Covered, Ground Level, Guest
Features
- Levels: Two
- Stories: 2
- Exterior features: None
Details
- Parcel number: 292916187150000203
- Special conditions: None
Construction
Type & style
- Home type: Condo
- Property subtype: Condominium
Materials
- Concrete
- Foundation: Concrete Perimeter
- Roof: Built-Up
Condition
- New construction: No
- Year built: 1974
Utilities & green energy
- Sewer: Public Sewer
- Water: Public
- Utilities for property: BB/HS Internet Available, Cable Available, Electricity Connected
Community & HOA
Community
- Features: Community Boat Ramp, Dock, Intracoastal Waterway, Marina, Water Access, Clubhouse, Fitness Center, Golf Carts OK, Golf, Pool, Restaurant
- Pet fee: $0 monthly
- Subdivision: COVE CAY 26-21 VILLAGE II
HOA
- Has HOA: Yes
- Amenities included: Gated, Golf Course
- Services included: Pool Maintenance, Private Road, Recreational Facilities, Security, Sewer, Trash, Water
- HOA fee: $798 monthly
- HOA name: Folio Association Management / Lori Pollock
- HOA phone: 727-530-0588
Location
- Region: Clearwater
Financial & listing details
- Price per square foot: $170/sqft
- Tax assessed value: $169,164
- Annual tax amount: $1,633
- Date on market: 8/29/2026
- Cumulative days on market: 4 days
- Listing terms: Cash,Conventional,VA Loan
- Ownership: Fee Simple
- Total actual rent: 0
- Electric utility on property: Yes
- Road surface type: Asphalt
Estimated market value
Not available
Estimated sales range
Not available
Not available
Price history
| Date | Event | Price |
|---|---|---|
| 8/29/2026 | Listed for sale | $179,000+26.4%$170/sqft |
Source:  Stellar MLS #TB8542229 Report a problem Stellar MLS #TB8542229 Report a problem | ||
| 7/31/2019 | Sold | $141,600+88.8%$135/sqft |
Source: Public Record Report a problem | ||
| 1/28/2010 | Sold | $75,000-6.1%$71/sqft |
Source: Public Record Report a problem | ||
| 11/29/2009 | Price change | $79,900-11.2%$76/sqft |
Source: foreclosure.com Report a problem | ||
| 11/1/2009 | Price change | $90,000-14.2%$86/sqft |
Source: foreclosure.com Report a problem | ||
| 10/26/2009 | Listed for sale | -- |
Source: foreclosure.com Report a problem | ||
| 5/29/2003 | Sold | $104,900+45.7%$100/sqft |
Source: Public Record Report a problem | ||
| 6/21/2002 | Sold | $72,000$69/sqft |
Source: Public Record Report a problem | ||
Public tax history
| Year | Property taxes | Tax assessment |
|---|---|---|
| 2025 | $1,634 +6.7% | $128,002 +2.9% |
| 2024 | $1,531 +2.7% | $124,395 +3% |
| 2023 | $1,490 +3.5% | $120,772 +3% |
| 2022 | $1,440 -1.2% | $117,254 +3% |
| 2021 | $1,458 +0.8% | $113,839 +1.4% |
| 2020 | $1,446 -33.7% | $112,267 +5.5% |
| 2019 | $2,181 | $106,374 -1% |
| 2018 | $2,181 +4.7% | $107,461 +21.2% |
| 2017 | $2,082 +21% | $88,692 +10.3% |
| 2016 | $1,721 -12.5% | $80,396 -13.7% |
| 2015 | $1,967 +8.2% | $93,208 +7% |
| 2014 | $1,818 +11.7% | $87,132 +19% |
| 2013 | $1,627 -6.1% | $73,200 -2.6% |
| 2012 | $1,733 | $75,188 -0.4% |
| 2011 | -- | $75,474 -14.1% |
| 2010 | -- | $87,814 -3% |
| 2009 | -- | $90,553 -10% |
| 2008 | $1,244 | $100,587 +3% |
| 2007 | -- | $97,657 -20.6% |
| 2005 | -- | $123,000 +37% |
| 2004 | $1,514 -17.8% | $89,800 +16.3% |
| 2003 | $1,842 +161.4% | $77,200 +10.8% |
| 2002 | $705 | $69,700 +11.3% |
| 2001 | $705 +10.3% | $62,600 +1.3% |
| 2000 | $639 | $61,800 |
Find assessor info on the county website
Monthly payment
Est. payment
Payment breakdown
Explore the cost of this home by adjusting the details. Changes won't be saved.Climate risks
Neighborhood: 33760
Nearby schools
Schools provided by the listing agent
- Elementary: Belcher Elementary-PN
- Middle: Oak Grove Middle-PN
- High: Pinellas Park High-PN
Source: Stellar MLS. This data may not be complete. We recommend contacting the local school district to confirm school assignments for this home.
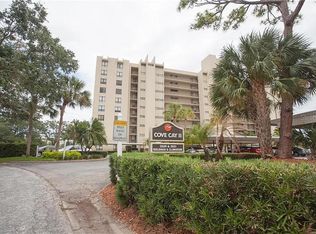
- $85,0001 bd1 ba565 sqft2621 Cove Cay Dr UNIT 105, Clearwater, FL 33760For Sale
- $160,0001 bd2 ba810 sqft2621 Cove Cay Dr UNIT 204, Clearwater, FL 33760Sold

- $147,5001 bd2 ba810 sqft2621 Cove Cay Dr UNIT 206, Clearwater, FL 33760Sold
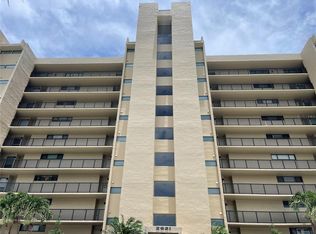
- $154,0001 bd2 ba810 sqft2621 Cove Cay Dr UNIT 302, Clearwater, FL 33760For Sale

Similar homes
- $179,9002 bd2 ba1k sqft2614 COVE CAY DRIVE #409, CLEARWATER, FL 33760For Sale

 MLS ID #TB8530451, Renate Feyerabend, COASTAL PROPERTIES GROUP INTERNATIONAL. Stellar MLS
 - $168,5002 bd2 ba920 sqft2700 Cove Cay Dr Unit 5D, Clearwater, FL 33760For Sale
 MLS ID #2260012, Vincent A Mina, Keller Williams-Elite Partners. HCMLS
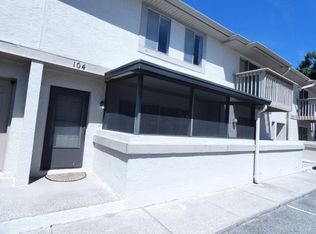
 - $222,0003 bd3 ba1.2k sqft104 BOUGH AVENUE #104, CLEARWATER, FL 33760For Sale
 MLS ID #W7889113, Eric Jenkins, PA, KELLER WILLIAMS REALTY- PALM HARBOR. Stellar MLS
 - $172,9002 bd2 ba1k sqft2618 COVE CAY DRIVE #109, CLEARWATER, FL 33760For Sale
 MLS ID #TB8525745, Kathleen McDowell, FUTURE HOME REALTY INC. Stellar MLS
 - $190,0002 bd2 ba1k sqft2614 COVE CAY DRIVE #106, CLEARWATER, FL 33760For SaleMLS ID #TB8528859, Vanessa Leonard, KELLER WILLIAMS REALTY- PALM HARBOR. Stellar MLS
- $179,9002 bd2 ba1k sqft2618 COVE CAY DRIVE #204, CLEARWATER, FL 33760For SaleMLS ID #TB8478265, Kathleen McDowell, FUTURE HOME REALTY INC. Stellar MLS
- $180,0002 bd2 ba1.2k sqft2621 COVE CAY DRIVE #309, CLEARWATER, FL 33760For SaleMLS ID #TB8396275, Chase Walseth, KELLER WILLIAMS REALTY PORTFOLIO COLLECTION. Stellar MLS
- $166,0002 bd2 ba853 sqft2936 LICHEN LANE #B, CLEARWATER, FL 33760For SaleMLS ID #TB8521437, Mallory Rice, REALTY ONE GROUP ADVANTAGE. Stellar MLS
- $154,0001 bd2 ba810 sqft2621 COVE CAY DRIVE #302, CLEARWATER, FL 33760For SaleMLS ID #TB8508674, Amy Boyd, LPT REALTY, LLC. Stellar MLS
- $175,0001 bd2 ba850 sqft2618 COVE CAY DRIVE #702, CLEARWATER, FL 33760For SaleMLS ID #TB8536508, Robert VanPamelen, ARCHWATER REALTY LLC. Stellar MLS
- $170,0002 bd2 ba960 sqft900 COVE CAY DRIVE #1F, CLEARWATER, FL 33760For SaleMLS ID #TB8516894, Mark Baserap, KELLER WILLIAMS ST PETE REALTY. Stellar MLS
- $149,9002 bd1 ba898 sqft1832 BOUGH AVENUE #3, CLEARWATER, FL 33760For SaleMLS ID #L4959492, Ian Buurma, KELLER WILLIAMS REALTY. Stellar MLS
- $215,0002 bd2 ba1k sqft2900 COVE CAY DRIVE #7B, CLEARWATER, FL 33760For SaleMLS ID #TB8485247, Andres Rios, 7 BLUE LLC. Stellar MLS
- $195,0002 bd2 ba1k sqft2621 COVE CAY DRIVE #703, CLEARWATER, FL 33760For SaleMLS ID #TB8464317, Romeo Nasellari, CHARLES RUTENBERG REALTY INC. Stellar MLS
- $229,0002 bd2 ba1k sqft2616 COVE CAY DRIVE #207, CLEARWATER, FL 33760For SaleMLS ID #TB8483960, Tim Belscher, ALL COUNTY PROPERTY MGMT. Stellar MLS
- $199,9002 bd2 ba1k sqft3300 COVE CAY DRIVE #1C, CLEARWATER, FL 33760For SaleMLS ID #TB8530090, Lisa Hall, LISA HALL REALTY, INC. Stellar MLS
- $174,9001 bd2 ba864 sqft2616 COVE CAY DRIVE #502, CLEARWATER, FL 33760For SaleMLS ID #TB8484987, Michelle Rinello, BHHS FLORIDA PROPERTIES GROUP. Stellar MLS
- $169,9001 bd2 ba810 sqft2614 COVE CAY DRIVE #102, CLEARWATER, FL 33760For SaleMLS ID #TB8527390, Elena Chinea Ivani, GREEN STAR REALTY, INC.. Stellar MLS
- $169,9002 bd2 ba853 sqft2906 LICHEN LANE #B, CLEARWATER, FL 33760For SaleMLS ID #TB8530925, Giselle Gartzke, TOP FLORIDA HOMES. Stellar MLS
