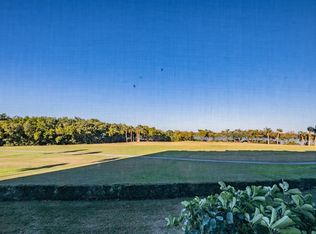
Virtually Staged. Enjoy breathtaking views of the Cove Cay Golf Course and sparkling Tampa Bay from this beautifully renovated two-bedroom, two-bath corner condominium. Perfectly positioned on the ground floor for effortless access, this exceptional residence offers the ideal combination of luxury, convenience, and spectacular scenery. Completely renovated from top to bottom, virtually every feature has been updated for today's lifestyle. Major improvements include a 2026 air conditioning system, 2026 impact-resistant windows and the completely new interior space. Throughout the home you'll find new interior doors, elegant 6-inch baseboards, crown moulding in most rooms, updated light switches, modern fixtures, and smooth ceilings with no popcorn. The stunning kitchen is designed to impress with custom cabinetry, beautiful granite countertops, a classic subway tile backsplash, an undermount stainless steel sink with a high-arc faucet, a raised ceiling with recessed lighting, a spacious pantry, and a full suite of new stainless appliances including a French-door refrigerator and drop-in convection range. The luxurious primary suite features a completely redesigned bath showcasing dramatic granite countertops, double undermount sinks, a custom vanity, lighted mirror, beautifully tiled shower, new toilet, updated lighting, and quality finishes throughout. The guest bath has been equally transformed with striking granite, a beautifully tiled tub surround, new vanity, lighted mirror, toilet, and contemporary fixtures. The enclosed and screened porch is accessed via Pella sliding doors and features attractive black slate flooring, creating a comfortable year-round living space where you can relax while enjoying panoramic golf course and Tampa Bay views. A private utility room located just steps from the front door belongs exclusively to this unit and provides approximately 5' x 8' of valuable laundry and storage space, complete with a new entry door. Adding to the appeal, this desirable location is just a short stroll to the Village recreation center, your assigned covered carport, and the Cove Cay Golf Club and Pro Shop. The community is incredibly unique in offering the availability, for separate fees, of a championship 18 hole course, restaurant and full bar open 7 days a week, and a marina within the confines of the community with all things boating and water. Lush landscaping throughout the drive through the community, 24 hour guards and a convenient central location add to the Paradise known as Cove Cay.
For sale
$172,900
2618 COVE CAY DRIVE #109, CLEARWATER, FL 33760
2beds
1,050sqft
Condominium
Built in 1973
-- sqft lot
$164,300 Zestimate®
$165/sqft
$709/mo HOA
What's special
Modern fixturesUpdated lightingCompletely redesigned bathDramatic granite countertopsBeautiful granite countertopsUpdated light switchesCustom cabinetry
- 43 days
- 299
- 32
Zillow last checked:
Listing updated:
Listed by:
Kathleen McDowell 727-804-3648,
FUTURE HOME REALTY INC 813-855-4982
Source: Stellar MLS,MLS#: TB8525745 Originating MLS: Suncoast Tampa
Originating MLS: Suncoast Tampa
Facts & features
Interior
Bedrooms & bathrooms
- Bedrooms: 2
- Bathrooms: 2
- Full bathrooms: 2
Primary bedroom
- Features: Walk-In Closet(s)
- Level: First
- Area: 180 Square Feet
- Dimensions: 12x15
Bedroom 2
- Features: Built-in Closet
- Level: First
- Area: 130 Square Feet
- Dimensions: 10x13
Primary bathroom
- Features: Shower No Tub
- Level: First
Bathroom 2
- Features: Tub With Shower
- Level: First
Balcony porch lanai
- Level: First
- Area: 84 Square Feet
- Dimensions: 6x14
Kitchen
- Level: First
- Area: 81 Square Feet
- Dimensions: 9x9
Laundry
- Level: First
- Area: 40 Square Feet
- Dimensions: 5x8
Living room
- Features: Built-In Shelving
- Level: First
- Area: 322 Square Feet
- Dimensions: 23x14
Heating
- Central, Electric
Cooling
- Central Air
Appliances
- Included: Convection Oven, Dishwasher, Disposal, Dryer, Microwave, Range, Refrigerator, Washer
- Laundry: Other
Features
- Built-in Features, Crown Molding, Living Room/Dining Room Combo, Solid Surface Counters, Stone Counters, Thermostat, Walk-In Closet(s)
- Flooring: Ceramic Tile
- Doors: Sliding Doors
- Has fireplace: No
- Common walls with other units/homes: End Unit
Interior area
- Total structure area: 1,050
- Total interior livable area: 1,050 sqft
Video & virtual tour
Property
Parking
- Total spaces: 1
- Parking features: Guest
- Carport spaces: 1
Features
- Levels: One
- Stories: 1
- Patio & porch: Rear Porch
- Exterior features: Lighting
- Pool features: Gunite, Heated, In Ground
- Has spa: Yes
- Spa features: Heated, In Ground
- Has view: Yes
- View description: Golf Course, Water, Bay/Harbor - Full
- Has water view: Yes
- Water view: Water,Bay/Harbor - Full
- Waterfront features: Bay/Harbor Front, Bay/Harbor, Bay/Harbor Access, Boat Ramp - Private
- Body of water: TAMPA BAY
Lot
- Features: Flood Insurance Required, FloodZone, In County, Near Marina, On Golf Course, Unincorporated
- Residential vegetation: Mature Landscaping
Details
- Parcel number: 292916187130000109
- Special conditions: None
Construction
Type & style
- Home type: Condo
- Architectural style: Contemporary
- Property subtype: Condominium
Materials
- Block, Stucco
- Foundation: Slab
- Roof: Built-Up
Condition
- Completed
- New construction: No
- Year built: 1973
Utilities & green energy
- Sewer: Public Sewer
- Water: Public
- Utilities for property: Cable Connected, Electricity Connected, Sewer Connected, Water Connected
Community & HOA
Community
- Features: Bay/Harbor Front, Association Recreation - Owned, Buyer Approval Required, Deed Restrictions, Gated Community - Guard, Golf, Restaurant, Special Community Restrictions
- Pet fee: $0 monthly
- Subdivision: COVE CAY 26-18 VILLAGE I
HOA
- Has HOA: Yes
- Amenities included: Cable TV, Clubhouse, Elevator(s), Fitness Center, Optional Additional Fees, Pool, Recreation Facilities, Security, Shuffleboard Court, Vehicle Restrictions
- Services included: 24-Hour Guard, Cable TV, Common Area Taxes, Community Pool, Reserve Fund, Insurance, Internet, Maintenance Structure, Maintenance Grounds, Manager, Recreational Facilities, Security, Sewer, Trash, Water
- HOA fee: $709 monthly
- HOA name: Joe Tobolowsky
- HOA phone: 727-531-8515
- Second HOA name: Cove Cay Community Association
Location
- Region: Clearwater
Financial & listing details
- Price per square foot: $165/sqft
- Tax assessed value: $137,585
- Annual tax amount: $1,026
- Date on market: 7/19/2026
- Cumulative days on market: 22 days
- Listing terms: Cash,Conventional
- Ownership: Condominium
- Total actual rent: 0
- Electric utility on property: Yes
- Road surface type: Paved, Asphalt
Estimated market value
$164,300
$156,000 - $173,000
$1,900/mo
Price history
| Date | Event | Price |
|---|---|---|
| 7/19/2026 | Listed for sale | $172,900-13.6%$165/sqft |
Source:  Stellar MLS #TB8525745 Report a problem Stellar MLS #TB8525745 Report a problem | ||
| 11/30/2005 | Sold | $200,000$190/sqft |
Source: Stellar MLS #U7146214 Report a problem | ||
Public tax history
| Year | Property taxes | Tax assessment |
|---|---|---|
| 2025 | $1,026 +7.6% | $94,918 +2.9% |
| 2024 | $954 +3.7% | $92,243 +3% |
| 2023 | $920 +4.6% | $89,556 +3% |
| 2022 | $879 -0.1% | $86,948 +3% |
| 2021 | $881 +1.3% | $84,416 +1.4% |
| 2020 | $869 +3.3% | $83,250 +2.3% |
| 2019 | $841 | $81,378 +1.9% |
| 2018 | $841 +2.7% | $79,861 +2.1% |
| 2017 | $819 +4.4% | $78,218 +2.1% |
| 2016 | $784 -1.5% | $76,609 +0.7% |
| 2015 | $796 +1.2% | $76,076 +0.8% |
| 2014 | $787 +0.5% | $75,472 +1.5% |
| 2013 | $783 +1.9% | $74,357 +1.7% |
| 2012 | $768 | $73,114 -7.5% |
| 2011 | -- | $79,072 -17.2% |
| 2010 | -- | $95,533 +2.3% |
| 2009 | -- | $93,375 -31.5% |
| 2008 | $1,982 | $136,400 -14.8% |
| 2007 | -- | $160,105 +23.6% |
| 2005 | -- | $129,500 +45.7% |
| 2004 | $787 +1.2% | $88,900 +14.7% |
| 2003 | $778 +11.5% | $77,500 +9.8% |
| 2002 | $698 | $70,600 +11.4% |
| 2001 | $698 +10.3% | $63,400 +6.9% |
| 2000 | $633 | $59,300 |
Find assessor info on the county website
Monthly payment
Est. payment
Payment breakdown
Explore the cost of this home by adjusting the details. Changes won't be saved.Climate risks
Neighborhood: 33760
- $179,9002 bd2 ba1k sqft2618 Cove Cay Dr UNIT 204, Clearwater, FL 33760For Sale
- $225,000-- bd-- ba1k sqft2618 Cove Cay Dr UNIT 206, Clearwater, FL 33760Sold
- $160,0002 bd2 ba1k sqft2618 Cove Cay Dr UNIT 207, Clearwater, FL 33760Sold

- $172,0001 bd2 ba810 sqft2618 Cove Cay Dr UNIT 402, Clearwater, FL 33760Sold
Similar homes
- $175,0001 bd2 ba850 sqft2618 COVE CAY DRIVE #702, CLEARWATER, FL 33760For Sale
 MLS ID #TB8536508, Robert VanPamelen, ARCHWATER REALTY LLC. Stellar MLS
 - $169,9001 bd2 ba810 sqft2614 COVE CAY DRIVE #102, CLEARWATER, FL 33760For Sale
 MLS ID #TB8527390, Elena Chinea Ivani, GREEN STAR REALTY, INC.. Stellar MLS
 - $175,0001 bd2 ba810 sqft2616 COVE CAY DRIVE #506, CLEARWATER, FL 33760For Sale
 MLS ID #TB8449504, Terri Jennings, COLDWELL BANKER REALTY. Stellar MLS
 - $150,0001 bd2 ba810 sqft2621 COVE CAY DRIVE #802, CLEARWATER, FL 33760For Sale
 MLS ID #TB8537511, Tami Fullen, BHHS FLORIDA PROPERTIES GROUP. Stellar MLS
 - $165,0002 bd2 ba1k sqft1655 S HIGHLAND AVENUE #F129, CLEARWATER, FL 33756For SaleMLS ID #TB8535858, Brenda Ruiz, 54 REALTY LLC. Stellar MLS
- $244,9442 bd2 ba1k sqft2615 COVE CAY DRIVE #409, CLEARWATER, FL 33760For SaleMLS ID #TB8447603, Meredith Johnson, REALTY EXPERTS. Stellar MLS
- $169,9001 bd1 ba875 sqft19029 US HIGHWAY 19 N #7-9, CLEARWATER, FL 33764For SaleMLS ID #TB8542435, John Rurkowski, EXP REALTY LLC. Stellar MLS
- $200,0002 bd2 ba1.4k sqft2383 NETHERLANDS DRIVE #59, CLEARWATER, FL 33763For SaleMLS ID #TB8539984, Angie Neubner, KELLER WILLIAMS REALTY- PALM HARBOR. Stellar MLS
- $237,9002 bd2 ba1k sqft3300 COVE CAY DRIVE #7D, CLEARWATER, FL 33760For SaleMLS ID #TB8524759, Kathleen McDowell, FUTURE HOME REALTY INC. Stellar MLS
- $239,9003 bd2 ba1k sqft800 COVE CAY DRIVE #5G, CLEARWATER, FL 33760For SaleMLS ID #TB8526150, Kathleen McDowell, FUTURE HOME REALTY INC. Stellar MLS
- $169,9002 bd2 ba1k sqft701 S MADISON AVENUE #420, CLEARWATER, FL 33756For SaleMLS ID #TB8499082, Wendy Chaves, TREASURED HOME COLLECTION. Stellar MLS
- $185,0002 bd2 ba1.4k sqft2381 ECUADORIAN WAY #45, CLEARWATER, FL 33763For SaleMLS ID #TB8506318, Anna Smith, PRISTINE FLORIDA PROPERTIES LLC. Stellar MLS
- $165,0002 bd2 ba1k sqft3600 MAGNOLIA RIDGE CIRCLE #1224, PALM HARBOR, FL 34684For SaleMLS ID #TB8498754, Forrest Murphy, Jr, REALTY EXPERTS. Stellar MLS
- $169,0002 bd2 ba1k sqft90 S HIGHLAND AVENUE #1414, TARPON SPRINGS, FL 34689For SaleMLS ID #W7886918, Kayla McDonald, PA, RE/MAX ALLIANCE GROUP. Stellar MLS
- $250,0002 bd2 ba1k sqft19029 US HIGHWAY 19 N #7-12, CLEARWATER, FL 33764For SaleMLS ID #TB8518209, Anne Januario, BHHS FLORIDA PROPERTIES GROUP. Stellar MLS
- $190,0002 bd2 ba1k sqft101 LAKE AVENUE NE #215, LARGO, FL 33771For SaleMLS ID #TB8523715, Jeff Richardson, WYMAN AND SONS REALTORS. Stellar MLS
- $145,0002 bd2 ba1k sqft12300 VONN ROAD #7203, LARGO, FL 33774For SaleMLS ID #TB8491408, Madeline Carriger, SMITH & ASSOCIATES REAL ESTATE. Stellar MLS
- $195,0002 bd2 ba1k sqft4780 COVE CIRCLE STREET #103, ST PETERSBURG, FL 33708For SaleMLS ID #TB8535393, Greg Best, AGILE GROUP REALTY. Stellar MLS
- $149,0001 bd2 ba950 sqft19029 US HIGHWAY 19 N #6-16, CLEARWATER, FL 33764For SaleMLS ID #TB8498492, Chase Walseth, KELLER WILLIAMS REALTY PORTFOLIO COLLECTION. Stellar MLS
- $157,9002 bd2 ba1k sqft2400 WINDING CREEK BOULEVARD #20A-109, CLEARWATER, FL 33761For SaleMLS ID #TB8521581, Pete Dagios, DUNEDIN REALTY LLC. Stellar MLS
