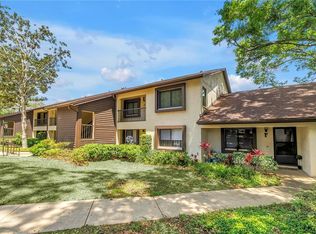
Just one mile from world-famous Clearwater Beach Causeway, this beautifully designed 2-bedroom, 2-bath condominium offers the ideal split floor plan for privacy and comfort. The spacious layout features an open living and dining area and generously sized bedrooms. Enjoy the convenience of amenities including a sparkling pool, fitness room, and highly walkable location near dining, shopping, entertainment, and the waterfront. Whether you are looking for a full-time residence, vacation getaway, or investment opportunity, this condo places you in the heart of everything that makes coastal living so desirable. This building has passed the Milestone Inspection with zero issues. While it is listed as on the edge of a flood zone, the storms of 2024 had NO EFFECT on the building. HOA fees include grounds, maintenance, pool, insurance, escrow, water, sewer, trash, internet, cable TV. NOT FHA APPROVED!
For sale
Price cut: $10K (6/17)
$169,900
701 S MADISON AVENUE #420, CLEARWATER, FL 33756
2beds
1,060sqft
Condominium
Built in 1985
-- sqft lot
$165,200 Zestimate®
$160/sqft
$681/mo HOA
What's special
Generously sized bedroomsSparkling poolSpacious layout
- 143 days
- 175
- 9
Zillow last checked:
Listing updated:
Listed by:
Wendy Chaves 304-552-5501,
TREASURED HOME COLLECTION 727-210-3282
Source: Stellar MLS,MLS#: TB8499082 Originating MLS: Suncoast Tampa
Originating MLS: Suncoast Tampa
Facts & features
Interior
Bedrooms & bathrooms
- Bedrooms: 2
- Bathrooms: 2
- Full bathrooms: 2
Primary bedroom
- Features: Ceiling Fan(s), En Suite Bathroom, Walk-In Closet(s)
- Level: First
Bedroom 1
- Features: Built-in Closet
- Level: First
Family room
- Features: Pantry, Granite Counters, Kitchen Island
- Level: First
Kitchen
- Level: First
Living room
- Level: First
Heating
- Central
Cooling
- Central Air
Appliances
- Included: Cooktop, Disposal, Dryer, Electric Water Heater, Exhaust Fan, Range, Range Hood, Refrigerator, Washer
- Laundry: Inside
Features
- Ceiling Fan(s), Kitchen/Family Room Combo, Living Room/Dining Room Combo, Open Floorplan, Split Bedroom, Thermostat, Walk-In Closet(s)
- Flooring: Bamboo, Ceramic Tile, Luxury Vinyl
- Windows: Window Treatments
- Has fireplace: No
Interior area
- Total structure area: 1,060
- Total interior livable area: 1,060 sqft
Video & virtual tour
Property
Features
- Levels: One
- Stories: 1
- Exterior features: Lighting, Sidewalk
- Has private pool: Yes
- Pool features: In Ground
- Has view: Yes
- View description: City
Lot
- Size: 0.99 Acres
Details
- Parcel number: 152915486620004200
- Special conditions: None
Construction
Type & style
- Home type: Condo
- Property subtype: Condominium
Materials
- Block
- Foundation: Slab
- Roof: Other
Condition
- New construction: No
- Year built: 1985
Utilities & green energy
- Sewer: Public Sewer
- Water: Public
- Utilities for property: Cable Connected, Electricity Connected, Sewer Connected, Water Connected
Community & HOA
Community
- Features: Buyer Approval Required, Clubhouse, Community Mailbox, Fitness Center, Pool, Wheelchair Access
- Pet fee: $0 monthly
- Subdivision: LAKESIDE CROSSING CONDO
HOA
- Has HOA: Yes
- Services included: Cable TV, Common Area Taxes, Community Pool, Insurance, Internet, Maintenance Structure, Maintenance Grounds, Maintenance Repairs, Pest Control, Pool Maintenance, Recreational Facilities, Sewer, Trash, Water
- HOA fee: $681 monthly
- HOA name: Scott
- HOA phone: 727-726-8000
Location
- Region: Clearwater
Financial & listing details
- Price per square foot: $160/sqft
- Tax assessed value: $168,019
- Annual tax amount: $3,033
- Date on market: 4/17/2026
- Cumulative days on market: 113 days
- Listing terms: Cash,Conventional,VA Loan
- Ownership: Fee Simple
- Total actual rent: 0
- Electric utility on property: Yes
- Road surface type: Asphalt
Estimated market value
$165,200
$157,000 - $173,000
$1,944/mo
Price history
| Date | Event | Price |
|---|---|---|
| 7/22/2026 | Listed for sale | $169,900$160/sqft |
Source:  Stellar MLS #TB8499082 Report a problem Stellar MLS #TB8499082 Report a problem | ||
| 7/20/2026 | Contingent | $169,900$160/sqft |
Source: Stellar MLS #TB8499082 Report a problem | ||
| 6/22/2026 | Listed for rent | $2,000$2/sqft |
Source: Stellar MLS #TB8522134 Report a problem | ||
| 6/17/2026 | Price change | $169,900-5.6%$160/sqft |
Source: Stellar MLS #TB8499082 Report a problem | ||
| 6/2/2026 | Price change | $179,900-2.8%$170/sqft |
Source: Stellar MLS #TB8499082 Report a problem | ||
| 5/7/2026 | Pending sale | $185,000$175/sqft |
Source: Stellar MLS #TB8499082 Report a problem | ||
| 4/17/2026 | Listed for sale | $185,000+85%$175/sqft |
Source: Stellar MLS #TB8499082 Report a problem | ||
| 4/13/2018 | Sold | $100,000+2%$94/sqft |
Source: Stellar MLS #U7847428 Report a problem | ||
| 3/19/2018 | Listed for sale | $98,000$92/sqft |
Source: HIGH POINT REALTY INC #U7847428 Report a problem | ||
| 3/19/2018 | Pending sale | $98,000$92/sqft |
Source: HIGH POINT REALTY INC #U7847428 Report a problem | ||
| 2/9/2018 | Listed for sale | $98,000+78.2%$92/sqft |
Source: HIGH POINT REALTY INC #U7847428 Report a problem | ||
| 2/29/2012 | Sold | $55,000-6.8%$52/sqft |
Source: Public Record Report a problem | ||
| 1/10/2012 | Price change | $59,000-14.5%$56/sqft |
Source: RDRE #U7530477 Report a problem | ||
| 12/13/2011 | Price change | $69,000-11%$65/sqft |
Source: RDRE #U7530477 Report a problem | ||
| 11/12/2011 | Listed for sale | $77,550-62.4%$73/sqft |
Source: RDRE #U7530477 Report a problem | ||
| 12/1/2006 | Sold | $206,100$194/sqft |
Source: Public Record Report a problem | ||
Public tax history
| Year | Property taxes | Tax assessment |
|---|---|---|
| 2025 | $3,034 +8.4% | $151,330 +10% |
| 2024 | $2,798 +10.5% | $137,573 +10% |
| 2023 | $2,531 +8% | $125,066 +10% |
| 2022 | $2,343 +11.5% | $113,696 +10% |
| 2021 | $2,100 +71.6% | $103,360 +1.7% |
| 2020 | $1,224 -31.1% | $101,652 +18.8% |
| 2019 | $1,776 | $85,561 +30% |
| 2018 | $1,776 +29% | $65,833 -16.9% |
| 2017 | $1,377 -8.1% | $79,256 +9.7% |
| 2016 | $1,498 +2.8% | $72,274 +0.1% |
| 2015 | $1,457 -11.4% | $72,166 -31.7% |
| 2014 | $1,644 +38.5% | $105,704 +91.4% |
| 2013 | $1,187 -20.8% | $55,239 -20.9% |
| 2012 | $1,500 | $69,834 +46.4% |
| 2011 | -- | $47,686 -25.9% |
| 2010 | -- | $64,370 -55% |
| 2009 | -- | $142,926 -26.3% |
| 2008 | $3,945 | $193,800 +19.3% |
| 2007 | -- | $162,500 |
Find assessor info on the county website
Monthly payment
Est. payment
Payment breakdown
Explore the cost of this home by adjusting the details. Changes won't be saved.Climate risks
Neighborhood: 33756
Nearby schools
Schools provided by the listing agent
- Elementary: Belleair Elementary-PN
- Middle: Oak Grove Middle-PN
- High: Clearwater High-PN
Source: Stellar MLS. This data may not be complete. We recommend contacting the local school district to confirm school assignments for this home.
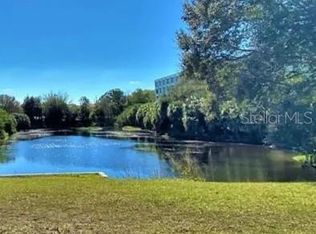
- $210,0002 bd2 ba906 sqft701 S Madison Ave APT 106, Clearwater, FL 33756For Sale
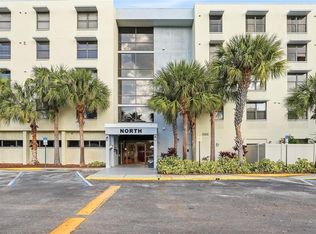
- $250,0003 bd2 ba1.5k sqft701 S Madison Ave APT 116, Clearwater, FL 33756Sold
- $159,9002 bd2 ba938 sqft701 S Madison Ave APT 203, Clearwater, FL 33756Sold

- $173,0002 bd2 ba870 sqft701 S Madison Ave APT 215, Clearwater, FL 33756For Sale

Similar homes
- $169,0002 bd2 ba1.1k sqft701 S MADISON AVENUE #502, CLEARWATER, FL 33756For Sale

 MLS ID #TB8520631, Julia Krymoff, HIGH POINT REALTY INC. Stellar MLS
 - $199,9002 bd2 ba1.1k sqft1241 S MARTIN LUTHER KING JR AVENUE #104, CLEARWATER, FL 33756For Sale
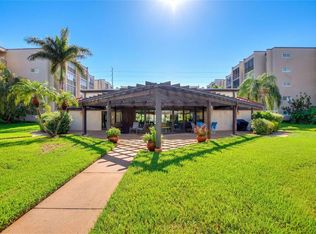 MLS ID #A4702049, Debra Briscoe, FINE PROPERTIES. Stellar MLS
 - $185,0002 bd2 ba1.4k sqft2381 ECUADORIAN WAY #45, CLEARWATER, FL 33763For Sale
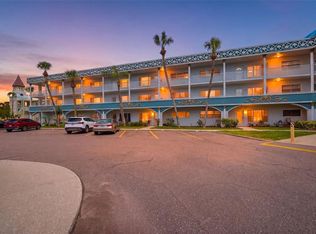 MLS ID #TB8506318, Anna Smith, PRISTINE FLORIDA PROPERTIES LLC. Stellar MLS
 - $165,0002 bd2 ba1k sqft3600 MAGNOLIA RIDGE CIRCLE #1224, PALM HARBOR, FL 34684For Sale
 MLS ID #TB8498754, Forrest Murphy, Jr, REALTY EXPERTS. Stellar MLS
 - $172,9002 bd2 ba1.1k sqft2612 PEARCE DRIVE #310, CLEARWATER, FL 33764For SaleMLS ID #TB8426784, Major Easthagen, III, PREMIER SOTHEBY'S INTL REALTY. Stellar MLS
- $179,0002 bd2 ba1k sqft2621 COVE CAY DRIVE #203, CLEARWATER, FL 33760For SaleMLS ID #TB8542229, Bryan Coward PA, KELLER WILLIAMS REALTY- PALM HARBOR. Stellar MLS
- $119,5002 bd2 ba900 sqft1303 S HERCULES AVENUE #2, CLEARWATER, FL 33764For SaleMLS ID #TB8487757, Ganna Merritt, ALIGN RIGHT REALTY CARROLLWOOD. Stellar MLS
- $145,0002 bd2 ba1k sqft12300 VONN ROAD #7203, LARGO, FL 33774For SaleMLS ID #TB8491408, Madeline Carriger, SMITH & ASSOCIATES REAL ESTATE. Stellar MLS
- $172,9002 bd2 ba1k sqft2618 COVE CAY DRIVE #109, CLEARWATER, FL 33760For SaleMLS ID #TB8525745, Kathleen McDowell, FUTURE HOME REALTY INC. Stellar MLS
- $140,0002 bd1 ba931 sqft1708 BELLEAIR FOREST DRIVE #D, BELLEAIR, FL 33756For SaleMLS ID #TB8434814, Jodi Avery, KELLER WILLIAMS SOUTH TAMPA. Stellar MLS
- $169,0002 bd2 ba1k sqft90 S HIGHLAND AVENUE #1414, TARPON SPRINGS, FL 34689For SaleMLS ID #W7886918, Kayla McDonald, PA, RE/MAX ALLIANCE GROUP. Stellar MLS
- $190,0002 bd2 ba1k sqft101 LAKE AVENUE NE #215, LARGO, FL 33771For SaleMLS ID #TB8523715, Jeff Richardson, WYMAN AND SONS REALTORS. Stellar MLS
- $174,9002 bd2 ba720 sqft6915 STONES THROW CIRCLE N #3104, ST PETERSBURG, FL 33710For SaleMLS ID #TB8541903, Jeff Hoyt, Jr, HOYT REALTY. Stellar MLS
- $157,9002 bd2 ba1k sqft2400 WINDING CREEK BOULEVARD #20A-109, CLEARWATER, FL 33761For SaleMLS ID #TB8521581, Pete Dagios, DUNEDIN REALTY LLC. Stellar MLS
- $165,0002 bd2 ba900 sqft5265 E BAY DRIVE #410, CLEARWATER, FL 33764For SaleMLS ID #TB8492734, Michelle Byrd, CHARLES RUTENBERG REALTY INC. Stellar MLS
- $147,0001 bd1 ba920 sqft3062 EASTLAND BOULEVARD #406, CLEARWATER, FL 33761For SaleMLS ID #TB8521671, Paul Fernandes, LIPPLY REAL ESTATE. Stellar MLS
- $189,0002 bd2 ba1.1k sqft2461 RHODESIAN DRIVE #73, CLEARWATER, FL 33763For SaleMLS ID #TB8507359, Bree Bowen, PA, REAL BROKER, LLC. Stellar MLS
- $159,0002 bd2 ba1.1k sqft2850 59TH STREET S #205, GULFPORT, FL 33707For SaleMLS ID #TB8501778, Dallas Iannone, CENTURY 21 COASTAL ALLIANCE. Stellar MLS
- $90,0001 bd1 ba705 sqft1221 DREW STREET #B3, CLEARWATER, FL 33755For SaleMLS ID #TB8540076, Brain Albores Hernandez, VENDITA. Stellar MLS
- $182,0002 bd1 ba945 sqft4550 OVERLOOK DRIVE NE #154, ST PETERSBURG, FL 33703For SaleMLS ID #TB8502042, Tiffany Lettelleir, KELLER WILLIAMS ST PETE REALTY. Stellar MLS
