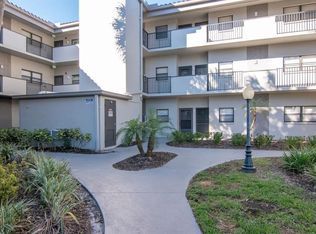
Virtually Staged. This rare ground floor corner 2BR/2BA condo is ideally located in the sought-after community of Winding Creek. It sits on high ground in a NON flood zone and is centrally located with access roads leading to all parts of the county. The unit has a bright, spacious, split bedroom plan that includes the following: welcoming foyer, spacious great room, eat-in kitchen, master bedroom with private bath & walk-in closet, office or guest bedroom, 2nd full bath, utility closet with full size washer & dryer, bonus area, PLUS a rear paved patio perfect for your morning coffee & evening glass of wine. As an end unit, additional windows allow natural light to shine in the great room. Updates include, MASTER BATH: vanity with dual sinks - stone counters and soft close drawers & doors, faucets, mirror, light fixture, toilet, showerhead & custom tiled walk-in shower, HALL BATH: vanity with stone counters, faucet, mirror, light fixture, showerhead, and custom tiled tub, INTERIOR: luxury vinyl flooring, new water heater (2026), and AC system (2021), EXTERIOR: newer roof (2021), and painted parking spots - condo assn takes care of exterior including roof. Unit includes an assigned parking spot footsteps from the front door as well as ample guest parking. This building is non-age restricted, pet friendly, and adjacent to the pool & clubhouse. Winding Creek is a well maintained community with mature plants-shrubs-palms-majestic trees & green lawns. Amenities include: active clubhouse with kitchen - social area - meeting & game rooms, heated pool & spa, tennis/pickleball court, and BBQ picnic area. It is conveniently located a short drive from major shopping hubs, Countryside Mall, Historic Downtown Dunedin, Eclectic Safety Harbor, and Award Winning Clearwater Beach. Enjoy Florida living at its finest with countless activities nearby: beaches, water sports, boating, parks, casual & fine dining, trendy bars, micro-breweries, cafes, festivals, concerts, art shows, theaters, spring training baseball, championship golf & more. This is a MUST SEE for buyers seeking maintenance free living in a desirable community.
For sale
Price cut: $2K (7/24)
$157,900
2400 WINDING CREEK BOULEVARD #20A-109, CLEARWATER, FL 33761
2beds
1,050sqft
Condominium
Built in 1987
-- sqft lot
$154,100 Zestimate®
$150/sqft
$625/mo HOA
What's special
Heated pool and spaBonus areaAmple guest parkingOffice or guest bedroomBbq picnic areaLuxury vinyl flooringSpacious great room
- 59 days |
- 931 |
- 59 |
Likely to sell faster than
Zillow last checked:
Listing updated:
Listed by:
Pete Dagios 727-365-3425,
DUNEDIN REALTY LLC 727-734-2180
Source: Stellar MLS,MLS#: TB8521581 Originating MLS: Suncoast Tampa
Originating MLS: Suncoast Tampa
Facts & features
Interior
Bedrooms & bathrooms
- Bedrooms: 2
- Bathrooms: 2
- Full bathrooms: 2
Rooms
- Room types: Great Room
Primary bedroom
- Features: En Suite Bathroom, Walk-In Closet(s)
- Level: First
- Area: 182 Square Feet
- Dimensions: 13x14
Bedroom 2
- Features: Built-in Closet
- Level: First
- Area: 110 Square Feet
- Dimensions: 10x11
Primary bathroom
- Features: Dual Sinks, Shower No Tub
- Level: First
- Area: 99 Square Feet
- Dimensions: 9x11
Bathroom 2
- Features: Tub With Shower
- Level: First
- Area: 40 Square Feet
- Dimensions: 5x8
Balcony porch lanai
- Level: First
- Area: 112 Square Feet
- Dimensions: 8x14
Bonus room
- Features: Ceiling Fan(s), Built-in Closet
- Level: First
- Area: 81 Square Feet
- Dimensions: 9x9
Dining room
- Features: Ceiling Fan(s)
- Level: First
- Area: 120 Square Feet
- Dimensions: 12x10
Foyer
- Level: First
- Area: 30 Square Feet
- Dimensions: 3x10
Kitchen
- Features: Breakfast Bar
- Level: First
- Area: 108 Square Feet
- Dimensions: 9x12
Living room
- Level: First
- Area: 156 Square Feet
- Dimensions: 12x13
Heating
- Central, Electric
Cooling
- Central Air
Appliances
- Included: Disposal, Dryer, Electric Water Heater, Microwave, Range, Range Hood, Refrigerator, Washer
- Laundry: Inside, Laundry Closet
Features
- Ceiling Fan(s), Eating Space In Kitchen, Living Room/Dining Room Combo, Open Floorplan, Split Bedroom, Thermostat, Walk-In Closet(s)
- Flooring: Luxury Vinyl
- Doors: Outdoor Grill, Outdoor Shower
- Windows: Window Treatments
- Has fireplace: No
- Common walls with other units/homes: Corner Unit
Interior area
- Total structure area: 1,050
- Total interior livable area: 1,050 sqft
Video & virtual tour
Property
Parking
- Parking features: Assigned, Guest
Features
- Levels: One
- Stories: 1
- Patio & porch: Patio
- Exterior features: Courtyard, Irrigation System, Lighting, Outdoor Grill, Outdoor Shower, Private Mailbox, Sidewalk, Tennis Court(s)
- Pool features: Gunite, Heated, In Ground, Outside Bath Access
- Has spa: Yes
- Spa features: Heated, In Ground
- Has view: Yes
- View description: Pool, Tennis Court
Lot
- Features: In County, Landscaped, Sidewalk, Above Flood Plain
- Residential vegetation: Mature Landscaping, Trees/Landscaped
Details
- Parcel number: 192816982690021090
- Special conditions: None
Construction
Type & style
- Home type: Condo
- Architectural style: Contemporary
- Property subtype: Condominium
- Attached to another structure: Yes
Materials
- Block, Stucco
- Foundation: Slab
- Roof: Built-Up
Condition
- Completed
- New construction: No
- Year built: 1987
Utilities & green energy
- Sewer: Public Sewer
- Water: Public
- Utilities for property: BB/HS Internet Available, Cable Connected, Electricity Connected, Public, Sewer Connected, Street Lights, Water Connected
Community & HOA
Community
- Features: Association Recreation - Owned, Buyer Approval Required, Clubhouse, Deed Restrictions, Pool, Sidewalks, Tennis Court(s)
- Pet fee: $0 monthly
- Subdivision: WINDING CREEK
HOA
- Has HOA: No
- Amenities included: Clubhouse, Lobby Key Required, Maintenance, Pool, Recreation Facilities, Shuffleboard Court, Tennis Court(s), Vehicle Restrictions
- Services included: Cable TV, Common Area Taxes, Community Pool, Reserve Fund, Insurance, Internet, Maintenance Structure, Maintenance Grounds, Manager, Pest Control, Pool Maintenance, Private Road, Recreational Facilities, Sewer, Trash, Water
- HOA fee: $625 monthly
- HOA name: Westcoast Mgmt & Realty Inc - Lynette Offutt
- HOA phone: 813-908-0766
Location
- Region: Clearwater
Financial & listing details
- Price per square foot: $150/sqft
- Tax assessed value: $158,264
- Annual tax amount: $521
- Date on market: 6/26/2026
- Cumulative days on market: 41 days
- Listing terms: Cash,Conventional
- Ownership: Condominium
- Total actual rent: 0
- Electric utility on property: Yes
- Road surface type: Paved
Estimated market value
$154,100
$146,000 - $162,000
$1,812/mo
Price history
| Date | Event | Price |
|---|---|---|
| 7/24/2026 | Price change | $157,900-1.3%$150/sqft |
Source:  Stellar MLS #TB8521581 Report a problem Stellar MLS #TB8521581 Report a problem | ||
| 6/26/2026 | Listed for sale | $159,900+146%$152/sqft |
Source: Stellar MLS #TB8521581 Report a problem | ||
| 8/31/2015 | Sold | $65,000-45.8%$62/sqft |
Source: Public Record Report a problem | ||
| 5/31/2005 | Sold | $120,000+52.1%$114/sqft |
Source: Public Record Report a problem | ||
| 3/24/2003 | Sold | $78,900$75/sqft |
Source: Public Record Report a problem | ||
Public tax history
| Year | Property taxes | Tax assessment |
|---|---|---|
| 2025 | $521 +5.1% | $63,310 +2.9% |
| 2024 | $495 -2% | $61,526 +3% |
| 2023 | $505 +0.5% | $59,734 +3% |
| 2022 | $503 -4% | $57,994 +3% |
| 2021 | $524 -1.3% | $56,305 +1.4% |
| 2020 | $531 -0.3% | $55,528 +2.3% |
| 2019 | $532 | $54,280 +1.9% |
| 2018 | $532 -0.7% | $53,268 +2.1% |
| 2017 | $536 -0.2% | $52,172 +2.1% |
| 2016 | $537 -45.9% | $51,099 +17.8% |
| 2015 | $993 -16.9% | $43,383 -16.1% |
| 2014 | $1,195 +7.7% | $51,735 +8.4% |
| 2013 | $1,109 +18.8% | $47,722 +12.8% |
| 2012 | $933 | $42,293 -5.4% |
| 2011 | -- | $44,719 -24.6% |
| 2010 | -- | $59,292 -30.5% |
| 2009 | -- | $85,332 -13.1% |
| 2008 | $1,966 | $98,200 -11% |
| 2007 | -- | $110,300 +35% |
| 2005 | -- | $81,700 +22.1% |
| 2004 | $932 -30.4% | $66,900 +14.6% |
| 2003 | $1,339 +23.1% | $58,400 +3.2% |
| 2002 | $1,088 | $56,600 +19.4% |
| 2001 | $1,088 +9.8% | $47,400 +6.5% |
| 2000 | $991 | $44,500 |
Find assessor info on the county website
Monthly payment
Est. payment
Payment breakdown
Explore the cost of this home by adjusting the details. Changes won't be saved.Climate risks
Neighborhood: 33761
Nearby schools
GreatSchools rating
- 8/10Curlew Creek Elementary SchoolGrades: PK-5Distance: 1.9 mi
- 5/10Palm Harbor Middle SchoolGrades: 6-8Distance: 2.6 mi
- 5/10Countryside High SchoolGrades: PK,9-12Distance: 1.6 mi
Schools provided by the listing agent
- Elementary: Curlew Creek Elementary-PN
- Middle: Palm Harbor Middle-PN
- High: Countryside High-PN
Source: Stellar MLS. This data may not be complete. We recommend contacting the local school district to confirm school assignments for this home.
- $220,0002 bd1 ba983 sqft2400 Winding Creek Blvd APT 2-103, Clearwater, FL 33761Sold

- $245,0002 bd2 ba920 sqft2400 Winding Creek Blvd APT 3-201, Clearwater, FL 33761Sold
- $149,9002 bd1 ba1k sqft2400 Winding Creek Blvd APT 24-102, Clearwater, FL 33761For Sale

- $122,9002 bd1 ba913 sqft2400 Winding Creek Blvd APT 25-102, Clearwater, FL 33761Sold

- $115,0001 bd1 ba704 sqft2400 Winding Creek Blvd APT 26-203, Clearwater, FL 33761For Sale
- $189,0002 bd2 ba1.2k sqft2400 Winding Creek Blvd APT 26-204, Clearwater, FL 33761Sold
- $100,3772 bd2 ba931 sqft2400 Winding Creek Blvd APT 12-203, Clearwater, FL 33761Sold
- $230,0002 bd2 ba993 sqft2400 Winding Creek Blvd APT 13-204, Clearwater, FL 33761Sold
- $184,4302 bd2 ba1k sqft2400 Winding Creek Blvd APT 4-101, Clearwater, FL 33761Sold
A local agent can set up tours, give advice and negotiate with sellers.
Similar homes
- $169,0002 bd2 ba1.1k sqft2650 COUNTRYSIDE BOULEVARD #F303, CLEARWATER, FL 33761For Sale
 MLS ID #TB8468793, Lisa Mattingly, COLDWELL BANKER REALTY. Stellar MLS
 - $159,0002 bd2 ba1.1k sqft2461 RHODESIAN DRIVE #45, CLEARWATER, FL 33763For Sale
 MLS ID #TB8522593, Lindsey Van Deilen, INNOVATE REAL ESTATE. Stellar MLS
 - $153,0002 bd2 ba1.1k sqft2469 FRANCISCAN DRIVE #59, CLEARWATER, FL 33763For Sale
 MLS ID #TB8527194, Deb Bonomo, BONOMO REALTY LLC. Stellar MLS
 - $189,9002 bd2 ba1.4k sqft2401 ECUADORIAN WAY #57, CLEARWATER, FL 33763For Sale
 MLS ID #TB8538368, Jason Johantgen, ON TOP OF THE WORLD RE. Stellar MLS
 - $179,9002 bd2 ba1.2k sqft2231 UTOPIAN DRIVE E #219, CLEARWATER, FL 33763For SaleMLS ID #TB8493294, Jac Smith, KELLER WILLIAMS ST PETE REALTY. Stellar MLS
- $159,9002 bd2 ba1k sqft2616 COVE CAY DRIVE #105, CLEARWATER, FL 33760For SaleMLS ID #TB8492365, Kay Himonetos, LLC, RE/MAX ALLIANCE GROUP. Stellar MLS
- $145,0002 bd2 ba935 sqft400 GLENNES LANE #107, DUNEDIN, FL 34698For SaleMLS ID #TB8521771, Kathie Lea, EXP REALTY. Stellar MLS
- $174,9002 bd2 ba1.4k sqft2430 FLORENTINE WAY #56, CLEARWATER, FL 33763For SaleMLS ID #TB8528056, Terri Labrie, EPIQUE REALTY INC.. Stellar MLS
- $169,0002 bd2 ba1k sqft90 S HIGHLAND AVENUE #1414, TARPON SPRINGS, FL 34689For SaleMLS ID #W7886918, Kayla McDonald, PA, RE/MAX ALLIANCE GROUP. Stellar MLS
- $215,0002 bd2 ba1.3k sqft2285 NORWEGIAN DRIVE #59, CLEARWATER, FL 33763For SaleMLS ID #TB8541482, Lisa Hall, LISA HALL REALTY, INC. Stellar MLS
- $145,0002 bd2 ba1k sqft704 HAVEN PLACE #704, TARPON SPRINGS, FL 34689For SaleMLS ID #TB8496712, Denise Doone, DALTON WADE INC. Stellar MLS
- $134,9002 bd2 ba900 sqft2700 BAYSHORE BOULEVARD #4106, DUNEDIN, FL 34698For SaleMLS ID #TB8478493, Amy Torres, EXP REALTY LLC. Stellar MLS
- $170,0002 bd1 ba905 sqft39650 US HIGHWAY 19 N #553, TARPON SPRINGS, FL 34689For SaleMLS ID #TB8386018, Renee Gialousis, COLDWELL BANKER REALTY. Stellar MLS
- $138,0002 bd2 ba900 sqft4805 ALT 19 #311, PALM HARBOR, FL 34683For SaleMLS ID #TB8481567, Ollie Green, FLEUR DE LIS LUXE REALTY. Stellar MLS
- $105,0001 bd1 ba755 sqft2971 ESTANCIA BOULEVARD #313, CLEARWATER, FL 33761For SaleMLS ID #TB8495776, April Heinrich, KELLER WILLIAMS SUBURBAN TAMPA. Stellar MLS
- $150,0002 bd2 ba1.1k sqft4028 DAVIT DRIVE #4028, NEW PORT RICHEY, FL 34652For SaleMLS ID #TB8470362, Jennifer Bilodeau, LPT REALTY, LLC. Stellar MLS
- $130,0002 bd1 ba968 sqft235 S MCMULLEN BOOTH ROAD #45, CLEARWATER, FL 33759For SaleMLS ID #TB8463756, Mariah Marvel, RE/MAX COLLECTIVE. Stellar MLS
- $172,9002 bd2 ba1.1k sqft2612 PEARCE DRIVE #310, CLEARWATER, FL 33764For SaleMLS ID #TB8426784, Major Easthagen, III, PREMIER SOTHEBY'S INTL REALTY. Stellar MLS
- $230,0002 bd2 ba1.1k sqft2455 FINLANDIA LANE #3, CLEARWATER, FL 33763For SaleMLS ID #TB8463947, Jason Johantgen, ON TOP OF THE WORLD RE. Stellar MLS
- $150,0001 bd2 ba810 sqft2621 COVE CAY DRIVE #802, CLEARWATER, FL 33760For SaleMLS ID #TB8537511, Tami Fullen, BHHS FLORIDA PROPERTIES GROUP. Stellar MLS
