Welcome to The Seville, a vibrant 55-plus community in the heart of Clearwater. On the top floor (third floor), this two-bedroom, two-bath unit offers an open floor plan that is functional and inviting. This unit offers a wonderfully updated kitchen with stainless steel appliances and a tasteful backsplash, making cooking and entertaining a delight. Steps away, you will find a great room that is ideal for hosting events or just friends and family. Both bedrooms are spacious and host walk-in closets. Another wonderful feature is the large patio overlooking a lush courtyard, surrounded by vibrant greenery. For added security, the sliding door leading to the patio is equipped with an electric storm shutter. To give you peace of mind, recent upgrades include an air-conditioning unit (2018), a water heater (2023), updated electrical (2023) and a new roof. Your condominium fees cover a wide range of services, including cable, internet, water, trash, grounds maintenance, exterior upkeep and funded reserves, making life a little more convenient. The Seville community offers an array of fantastic amenities such as a large pool area for relaxation, a clubhouse with a billiards room, meeting rooms, and a fully equipped gym with locker rooms and showers. Minutes from well-known destinations, shopping and entertainment! You name it. Come by and see what makes this property so great.
For sale
$172,900
2612 PEARCE DRIVE #310, CLEARWATER, FL 33764
2beds
1,150sqft
:
Get pre-qualified$2,007/mo
Condominium
Built in 1971
-- sqft lot
$162,700 Zestimate®
$150/sqft
$767/mo HOA
What's special
Overlooking a lush courtyardGreat roomLarge pool areaLarge patioElectric storm shutterUpdated kitchenStainless steel appliances
- 327 days |
- 73 |
- 2 |
Zillow last checked:
Listing updated:
Listed by:
Major Easthagen, III 727-254-8378,
PREMIER SOTHEBY'S INTL REALTY 727-595-1604
Source: Stellar MLS,MLS#: TB8426784 Originating MLS: Suncoast Tampa
Originating MLS: Suncoast Tampa
Facts & features
Interior
Bedrooms & bathrooms
- Bedrooms: 2
- Bathrooms: 2
- Full bathrooms: 2
Primary bedroom
- Features: En Suite Bathroom, Walk-In Closet(s)
- Level: First
- Area: 165 Square Feet
- Dimensions: 11x15
Bedroom 2
- Features: Walk-In Closet(s)
- Level: First
- Area: 154 Square Feet
- Dimensions: 11x14
Great room
- Level: First
- Area: 266 Square Feet
- Dimensions: 14x19
Kitchen
- Features: Pantry
- Level: First
- Area: 126 Square Feet
- Dimensions: 9x14
Heating
- Central, Electric
Cooling
- Central Air
Appliances
- Included: Dishwasher, Disposal, Electric Water Heater, Microwave, Range, Refrigerator
- Laundry: Common Area, Corridor Access, Laundry Room, Same Floor As Condo Unit
Features
- Ceiling Fan(s), Eating Space In Kitchen, Living Room/Dining Room Combo, Split Bedroom, Stone Counters, Walk-In Closet(s)
- Flooring: Carpet, Laminate, Tile
- Doors: Sliding Doors
- Has fireplace: No
Interior area
- Total structure area: 1,150
- Total interior livable area: 1,150 sqft
Video & virtual tour
Property
Parking
- Total spaces: 1
- Parking features: Covered, Guest
- Carport spaces: 1
Features
- Levels: One
- Stories: 1
- Patio & porch: Rear Porch
- Exterior features: Balcony, Courtyard, Garden, Sidewalk
- Has view: Yes
- View description: Garden
Lot
- Features: In County, Landscaped, Near Public Transit, Sidewalk
- Residential vegetation: Mature Landscaping, Trees/Landscaped
Details
- Parcel number: 172916803670013100
- Special conditions: None
Construction
Type & style
- Home type: Condo
- Architectural style: Custom,Florida
- Property subtype: Condominium
Materials
- Block, Stucco
- Foundation: Slab
- Roof: Concrete
Condition
- Completed
- New construction: No
- Year built: 1971
Utilities & green energy
- Sewer: Public Sewer
- Water: Public
- Utilities for property: Cable Connected, Electricity Connected, Public, Sewer Connected, Water Connected
Community & HOA
Community
- Features: Association Recreation - Owned, Clubhouse, Community Mailbox, Deed Restrictions, Fitness Center, Pool, Sidewalks
- Pet fee: $0 monthly
- Senior community: Yes
- Subdivision: SEVILLE CONDO 8
HOA
- Has HOA: Yes
- Amenities included: Cable TV, Clubhouse, Elevator(s), Fitness Center, Laundry, Pool, Recreation Facilities, Shuffleboard Court, Storage
- Services included: Cable TV, Community Pool, Reserve Fund, Insurance, Maintenance Structure, Maintenance Grounds, Pool Maintenance, Recreational Facilities, Sewer, Trash, Water
- HOA fee: $767 monthly
- HOA name: Ameri-tech / Robert Kelly
- HOA phone: 727-726-8000
Location
- Region: Clearwater
Financial & listing details
- Price per square foot: $150/sqft
- Tax assessed value: $160,370
- Annual tax amount: $123
- Date on market: 9/11/2025
- Cumulative days on market: 641 days
- Listing terms: Cash,Conventional,FHA,VA Loan
- Ownership: Fee Simple
- Total actual rent: 0
- Electric utility on property: Yes
- Road surface type: Paved, Asphalt
Estimated market value
$162,700
$155,000 - $171,000
$2,037/mo
Price history
| Date | Event | Price |
|---|---|---|
| 2/25/2026 | Price change | $172,900-3.9%$150/sqft |
Source:  Stellar MLS #TB8426784 Report a problem Stellar MLS #TB8426784 Report a problem | ||
| 1/8/2026 | Price change | $179,900-5.3%$156/sqft |
Source: Stellar MLS #TB8426784 Report a problem | ||
| 9/11/2025 | Listed for sale | $189,900-1.9%$165/sqft |
Source: Stellar MLS #TB8426784 Report a problem | ||
| 8/16/2025 | Listing removed | $193,500$168/sqft |
Source: Stellar MLS #TB8350420 Report a problem | ||
| 3/24/2025 | Price change | $193,500-7.9%$168/sqft |
Source: Stellar MLS #TB8350420 Report a problem | ||
| 2/16/2025 | Listed for sale | $210,000$183/sqft |
Source: Stellar MLS #TB8350420 Report a problem | ||
| 9/28/2024 | Listing removed | $210,000$183/sqft |
Source: Stellar MLS #U8251045 Report a problem | ||
| 9/9/2024 | Price change | $210,000-2.3%$183/sqft |
Source: Stellar MLS #U8251045 Report a problem | ||
| 7/22/2024 | Listed for sale | $215,000$187/sqft |
Source: Stellar MLS #U8251045 Report a problem | ||
| 7/11/2024 | Listing removed | $215,000$187/sqft |
Source: Stellar MLS #U8224938 Report a problem | ||
| 2/1/2024 | Price change | $215,000-4.4%$187/sqft |
Source: Stellar MLS #U8224938 Report a problem | ||
| 1/3/2024 | Listed for sale | $225,000+114.3%$196/sqft |
Source: Stellar MLS #U8224938 Report a problem | ||
| 5/11/2018 | Sold | $105,000-4.5%$91/sqft |
Source: Public Record Report a problem | ||
| 3/21/2018 | Listed for sale | $110,000+37.7%$96/sqft |
Source: VENIE BRINSON REAL ESTATE INC #U7852328 Report a problem | ||
| 7/24/2010 | Listing removed | $79,900+11%$69/sqft |
Source: Realty Executives Suncoast #7423986 Report a problem | ||
| 10/15/2009 | Sold | $72,000-9.9%$63/sqft |
Source: Stellar MLS #U7423986 Report a problem | ||
| 8/23/2009 | Listed for sale | $79,900+3531.8%$69/sqft |
Source: Realty Executives Suncoast #7423986 Report a problem | ||
| 3/23/1999 | Sold | $2,200$2/sqft |
Source: Public Record Report a problem | ||
Public tax history
| Year | Property taxes | Tax assessment |
|---|---|---|
| 2025 | $142 +15.6% | $40,571 +2.9% |
| 2024 | $123 +11.1% | $39,428 +3% |
| 2023 | $111 -29.6% | $38,280 +3% |
| 2022 | $158 +3.6% | $37,165 +3% |
| 2021 | $152 | $36,083 +1.4% |
| 2020 | -- | $35,585 +2.3% |
| 2019 | $137 | $34,785 -58.6% |
| 2018 | $137 -91.5% | $84,090 +16% |
| 2017 | $1,624 +26.8% | $72,499 +16.6% |
| 2016 | $1,282 +4.7% | $62,168 +2.3% |
| 2015 | $1,224 +11.2% | $60,777 +14.5% |
| 2014 | $1,100 +10.5% | $53,093 +14.6% |
| 2013 | $996 +9.9% | $46,334 +9.8% |
| 2012 | $906 | $42,198 -9.9% |
| 2011 | -- | $46,828 -2.7% |
| 2010 | -- | $48,134 +11.1% |
| 2009 | -- | $43,323 +0.1% |
| 2008 | $362 | $43,280 +3% |
| 2007 | -- | $42,019 -43.5% |
| 2005 | -- | $74,400 +15% |
| 2004 | $303 +5.1% | $64,700 +15.9% |
| 2003 | $289 +12.6% | $55,800 +3.1% |
| 2002 | $256 | $54,100 +27% |
| 2001 | $256 +10.4% | $42,600 +7% |
| 2000 | $232 | $39,800 |
Find assessor info on the county website
Monthly payment
Est. payment
Payment breakdown
Explore the cost of this home by adjusting the details. Changes won't be saved.Climate risks
Neighborhood: 33764
Nearby schools
GreatSchools rating
- 5/10Eisenhower Elementary SchoolGrades: PK-5Distance: 1.1 mi
- 6/10Oak Grove Middle SchoolGrades: 6-8Distance: 1.4 mi
- 5/10Clearwater High SchoolGrades: 9-12Distance: 1.9 mi
- $119,9001 bd1 ba775 sqft2612 Pearce Dr UNIT 209, Clearwater, FL 33764For Sale

- $155,0001 bd1 ba775 sqft2612 Pearce Dr UNIT 308, Clearwater, FL 33764Sold
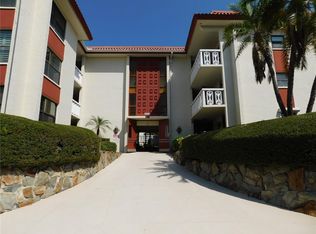
- $157,0001 bd1 ba775 sqft2612 Pearce Dr UNIT 208, Clearwater, FL 33764Sold

- $235,0002 bd2 ba1.2k sqft2612 Pearce Dr UNIT 107, Clearwater, FL 33764Sold

- $134,8001 bd1 ba775 sqft2612 Pearce Dr UNIT 108, Clearwater, FL 33764Off Market
- $103,8001 bd1 ba775 sqft2612 Pearce Dr UNIT 109, Clearwater, FL 33764Off Market
- $177,1002 bd2 ba1.1k sqft2612 Pearce Dr UNIT 110, Clearwater, FL 33764Off Market
- $152,5002 bd2 ba1.2k sqft2612 Pearce Dr UNIT 111, Clearwater, FL 33764Off Market
A local agent can set up tours, give advice and negotiate with sellers.
Similar homes
- $160,0002 bd2 ba1.2k sqft1009 PEARCE DRIVE #206, CLEARWATER, FL 33764For Sale
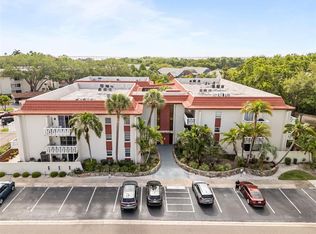
 MLS ID #TB8490594, Marianne Knowles, REAL BROKER, LLC. Stellar MLS
 - $164,0002 bd2 ba1.1k sqft2461 RHODESIAN DRIVE #45, CLEARWATER, FL 33763For Sale
 MLS ID #TB8522593, Lindsey Van Deilen, INNOVATE REAL ESTATE. Stellar MLS
 - $159,9002 bd2 ba1k sqft2616 COVE CAY DRIVE #105, CLEARWATER, FL 33760For Sale
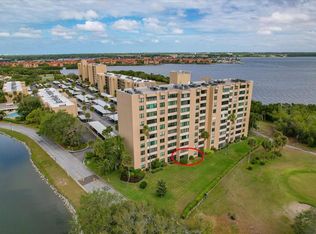 MLS ID #TB8492365, Kay Himonetos, LLC, RE/MAX ALLIANCE GROUP. Stellar MLS
 - $175,0002 bd2 ba1.3k sqft2440 WORLD PARKWAY BOULEVARD #34, CLEARWATER, FL 33763For Sale
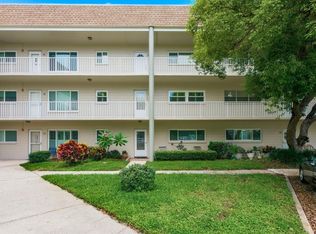 MLS ID #TB8531818, Connor Baird, CHARLES RUTENBERG REALTY INC. Stellar MLS
 - $174,9002 bd2 ba1.4k sqft2430 FLORENTINE WAY #56, CLEARWATER, FL 33763For SaleMLS ID #TB8528056, Terri Labrie, EPIQUE REALTY INC.. Stellar MLS
- $189,0002 bd2 ba1.1k sqft2593 COUNTRYSIDE BOULEVARD #7206, CLEARWATER, FL 33761For SaleMLS ID #TB8488533, Alisha Stockton, CHARLES RUTENBERG REALTY INC. Stellar MLS
- $134,0002 bd2 ba1.4k sqft19029 US HIGHWAY 19 N #18F, CLEARWATER, FL 33764For SaleMLS ID #TB8479823, Chad Leonberg, EXP REALTY LLC. Stellar MLS
- $194,5092 bd2 ba1.3k sqft2440 WORLD PARKWAY BOULEVARD #6, CLEARWATER, FL 33763For SaleMLS ID #TB8490051, Carrie Moreno, ON TOP OF THE WORLD RE. Stellar MLS
- $119,5002 bd2 ba900 sqft1303 S HERCULES AVENUE #2, CLEARWATER, FL 33764For SaleMLS ID #TB8487757, Ganna Merritt, ALIGN RIGHT REALTY CARROLLWOOD. Stellar MLS
- $189,0002 bd2 ba1.1k sqft2461 RHODESIAN DRIVE #73, CLEARWATER, FL 33763For SaleMLS ID #TB8507359, Bree Bowen, PA, REAL BROKER, LLC. Stellar MLS
- $139,9002 bd2 ba1.1k sqft2440 WORLD PARKWAY BOULEVARD #52, CLEARWATER, FL 33763For SaleMLS ID #TB8532218, Shannon Burskey, ON TOP OF THE WORLD RE. Stellar MLS
- $154,9002 bd2 ba1.4k sqft2430 FLORENTINE WAY #58, CLEARWATER, FL 33763For SaleMLS ID #TB8498394, Anna Smith, PRISTINE FLORIDA PROPERTIES LLC. Stellar MLS
- $150,0002 bd2 ba1.1k sqft2401 FRANCISCAN DRIVE #41, CLEARWATER, FL 33763For SaleMLS ID #TB8495481, Amanda Siftar, SMITH & ASSOCIATES REAL ESTATE. Stellar MLS
- $198,0002 bd2 ba1.1k sqft2490 HERON TERRACE #F203, CLEARWATER, FL 33762For SaleMLS ID #TB8532011, Becky McConnell, SMITH & ASSOCIATES REAL ESTATE. Stellar MLS
- $169,9001 bd2 ba810 sqft2614 COVE CAY DRIVE #102, CLEARWATER, FL 33760For SaleMLS ID #TB8527390, Elena Chinea Ivani, GREEN STAR REALTY, INC.. Stellar MLS
- $195,0002 bd2 ba1.1k sqft2461 CANADIAN WAY #27, CLEARWATER, FL 33763For SaleMLS ID #TB8451439, Vanessa Leonard, KELLER WILLIAMS REALTY- PALM HARBOR. Stellar MLS
- $189,9002 bd2 ba1k sqft303 MARTHA LANE #303, OLDSMAR, FL 34677For SaleMLS ID #TB8485863, Angelique Blake, MARK SPAIN REAL ESTATE. Stellar MLS
- $185,0002 bd2 ba1.3k sqft12760 INDIAN ROCKS ROAD #104, LARGO, FL 33774For SaleMLS ID #TB8480377, Tara Seabrook, BILTMORE GROUP INC. Stellar MLS
- $157,9002 bd2 ba1k sqft2400 WINDING CREEK BOULEVARD #20A-109, CLEARWATER, FL 33761For SaleMLS ID #TB8521581, Pete Dagios, DUNEDIN REALTY LLC. Stellar MLS
- $130,0002 bd1 ba968 sqft235 S MCMULLEN BOOTH ROAD #45, CLEARWATER, FL 33759For SaleMLS ID #TB8463756, Mariah Marvel, RE/MAX COLLECTIVE. Stellar MLS
