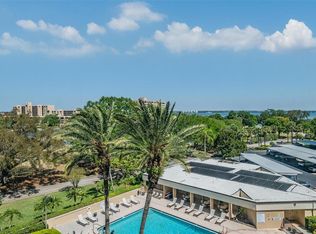
You found it! The only condo listing that looks as good in person as it does in the pictures. A rare find with major benefits. ONE block from Costco, Target, Lowe’s, Michael's, Petsmart. Within a mile of many restaurants and conveniences. ONLY 15 minutes to Clearwater Beach. 20 minutes to 2 airports. Monthly HOA of under $560 includes resort-style amenities with heated pool surrounded by towering trees. Relax and enjoy carefree living in a 55-plus condo. A move-in ready 1BR/1BA awaits you! You'll love the roomy, open floor plan and abundant natural lighting. Fully remodeled 775 sq ft with an open kitchen that'll take your breath away. It's a showstopper that features granite countertops, tile backsplash, large island and newer appliances. Ample storage. An oversized bedroom, 16ft mirror closets, glass wall with double sliders to a private balcony. A bright, updated bathroom showcases a modern vanity and modern tub and shower combination. And laminate flooring throughout. Monthly fees cover water, sewer, trash, high-speed internet, and exterior insurance. True maintenance-free living. This building has completed its milestone inspections and all required structural improvements, a brand-new roof, and the entire exterior painted a year ago.
For sale
Price cut: $10K (7/7)
$119,900
2612 PEARCE DRIVE #209, CLEARWATER, FL 33764
1beds
775sqft
:
Get pre-qualified$1,412/mo
Condominium
Built in 1971
-- sqft lot
$-- Zestimate®
$155/sqft
$552/mo HOA
What's special
Modern vanityLarge islandOversized bedroomBright updated bathroomGranite countertopsBrand-new roofNewer appliances
- 103 days |
- 239 |
- 8 |
Zillow last checked:
Listing updated:
Listed by:
Heather Harris, LLC 727-348-4210,
THE KEYES COMPANY - SARASOTA 941-362-4100,
Tim Thompson 727-692-1528,
LPT REALTY, LLC.
Source: Stellar MLS,MLS#: TB8500197 Originating MLS: Orlando Regional
Originating MLS: Orlando Regional
Facts & features
Interior
Bedrooms & bathrooms
- Bedrooms: 1
- Bathrooms: 1
- Full bathrooms: 1
Primary bedroom
- Features: Built-in Closet
- Level: First
- Area: 240 Square Feet
- Dimensions: 16x15
Kitchen
- Level: First
- Area: 96 Square Feet
- Dimensions: 8x12
Living room
- Features: No Closet
- Level: First
- Area: 255 Square Feet
- Dimensions: 15x17
Heating
- Central
Cooling
- Central Air
Appliances
- Included: Electric Water Heater, Microwave, Range, Refrigerator
- Laundry: Common Area
Features
- Ceiling Fan(s), Eating Space In Kitchen, Living Room/Dining Room Combo, Thermostat
- Flooring: Ceramic Tile, Laminate
- Doors: Sliding Doors
- Has fireplace: No
Interior area
- Total structure area: 775
- Total interior livable area: 775 sqft
Video & virtual tour
Property
Parking
- Total spaces: 45
- Parking features: Carport
- Carport spaces: 45
Features
- Levels: One
- Stories: 1
- Exterior features: Garden, Sidewalk
- Pool features: Gunite, In Ground
Details
- Parcel number: 172916803670012090
- Special conditions: None
Construction
Type & style
- Home type: Condo
- Property subtype: Condominium
Materials
- Block
- Foundation: Slab
- Roof: Membrane
Condition
- New construction: No
- Year built: 1971
Utilities & green energy
- Sewer: Public Sewer
- Water: Public
- Utilities for property: BB/HS Internet Available, Cable Connected, Electricity Connected, Public
Community & HOA
Community
- Features: Clubhouse, Fitness Center, Pool, Sidewalks
- Pet fee: $0 monthly
- Senior community: Yes
- Subdivision: SEVILLE CONDO 8
HOA
- Has HOA: Yes
- Services included: Cable TV, Common Area Taxes, Community Pool, Reserve Fund, Insurance, Internet, Maintenance Structure, Maintenance Grounds, Maintenance Repairs, Manager, Private Road, Recreational Facilities, Sewer, Trash, Water
- HOA fee: $552 monthly
- HOA name: Ameritech
- HOA phone: 727-726-8000
Location
- Region: Clearwater
Financial & listing details
- Price per square foot: $155/sqft
- Tax assessed value: $119,654
- Annual tax amount: $644
- Date on market: 4/22/2026
- Cumulative days on market: 188 days
- Listing terms: Cash,Conventional
- Ownership: Condominium
- Total actual rent: 0
- Electric utility on property: Yes
- Road surface type: Paved
Estimated market value
Not available
Estimated sales range
Not available
Not available
Price history
| Date | Event | Price |
|---|---|---|
| 7/7/2026 | Price change | $119,900-7.7%$155/sqft |
Source:  Stellar MLS #TB8500197 Report a problem Stellar MLS #TB8500197 Report a problem | ||
| 6/17/2026 | Price change | $129,900-3.7%$168/sqft |
Source: Stellar MLS #TB8500197 Report a problem | ||
| 5/14/2026 | Price change | $134,900-2.9%$174/sqft |
Source: Stellar MLS #TB8500197 Report a problem | ||
| 4/22/2026 | Listed for sale | $139,000+7%$179/sqft |
Source: Stellar MLS #TB8500197 Report a problem | ||
| 4/10/2026 | Listing removed | $129,900$168/sqft |
Source: Stellar MLS #TB8463885 Report a problem | ||
| 2/25/2026 | Price change | $129,900-7.1%$168/sqft |
Source: Stellar MLS #TB8463885 Report a problem | ||
| 1/13/2026 | Listed for sale | $139,900-1.8%$181/sqft |
Source: Stellar MLS #TB8463885 Report a problem | ||
| 11/4/2025 | Listing removed | $142,500$184/sqft |
Source: Stellar MLS #TB8369456 Report a problem | ||
| 10/13/2025 | Listed for sale | $142,500$184/sqft |
Source: Stellar MLS #TB8369456 Report a problem | ||
| 9/21/2025 | Pending sale | $142,500$184/sqft |
Source: Stellar MLS #TB8369456 Report a problem | ||
| 5/8/2025 | Price change | $142,500-5%$184/sqft |
Source: Stellar MLS #TB8369456 Report a problem | ||
| 4/4/2025 | Listed for sale | $150,000+85.2%$194/sqft |
Source: Stellar MLS #TB8369456 Report a problem | ||
| 4/21/2018 | Sold | $81,000+1.4%$105/sqft |
Source: Public Record Report a problem | ||
| 3/12/2018 | Pending sale | $79,900$103/sqft |
Source: RE/MAX ELITE REALTY #U7849834 Report a problem | ||
| 3/3/2018 | Listed for sale | $79,900+61.4%$103/sqft |
Source: RE/MAX ELITE REALTY #U7849834 Report a problem | ||
| 3/31/2016 | Sold | $49,500-9.8%$64/sqft |
Source: Stellar MLS #U7736368 Report a problem | ||
| 12/28/2015 | Price change | $54,900-5.2%$71/sqft |
Source: CHARLES RUTENBERG REALTY INC #U7736368 Report a problem | ||
| 5/16/2015 | Listed for sale | $57,900+56.5%$75/sqft |
Source: CHARLES RUTENBERG REALTY INC #U7736368 Report a problem | ||
| 11/24/1993 | Sold | $37,000$48/sqft |
Source: Public Record Report a problem | ||
Public tax history
| Year | Property taxes | Tax assessment |
|---|---|---|
| 2025 | $645 +5.7% | $75,538 +2.9% |
| 2024 | $610 +0.3% | $73,409 +3% |
| 2023 | $608 +1.5% | $71,271 +3% |
| 2022 | $599 -2.8% | $69,195 +3% |
| 2021 | $617 -0.4% | $67,180 +1.4% |
| 2020 | $619 -0.4% | $66,252 +1% |
| 2019 | $622 | $65,627 +31.2% |
| 2018 | $622 +21.3% | $50,030 +2.1% |
| 2017 | $513 -39.7% | $49,001 +17.8% |
| 2016 | $850 +8.5% | $41,580 +12.3% |
| 2015 | $784 +1258.2% | $37,010 +27.3% |
| 2014 | $58 +12% | $29,082 +1.5% |
| 2013 | $52 +18% | $28,652 +1.7% |
| 2012 | $44 | $28,173 -7% |
| 2011 | -- | $30,297 +1.5% |
| 2010 | -- | $29,849 +2.7% |
| 2009 | -- | $29,064 +0.1% |
| 2008 | $55 | $29,035 +3% |
| 2007 | -- | $28,189 -47.1% |
| 2005 | -- | $53,300 +28.7% |
| 2004 | $9 | $41,400 +14.4% |
| 2003 | -- | $36,200 +7.1% |
| 2002 | -- | $33,800 +17.8% |
| 2001 | -- | $28,700 +4% |
| 2000 | -- | $27,600 |
Find assessor info on the county website
Monthly payment
Est. payment
Payment breakdown
Explore the cost of this home by adjusting the details. Changes won't be saved.Climate risks
Neighborhood: 33764
Nearby schools
GreatSchools rating
- 5/10Eisenhower Elementary SchoolGrades: PK-5Distance: 1.1 mi
- 6/10Oak Grove Middle SchoolGrades: 6-8Distance: 1.4 mi
- 5/10Clearwater High SchoolGrades: 9-12Distance: 1.9 mi
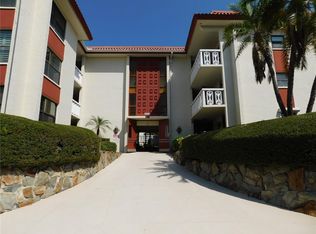
- $155,0001 bd1 ba775 sqft2612 Pearce Dr UNIT 308, Clearwater, FL 33764Sold
- $172,9002 bd2 ba1.1k sqft2612 Pearce Dr UNIT 310, Clearwater, FL 33764For Sale

- $259,0002 bd2 ba1.4k sqft2612 Pearce Dr UNIT 301, Clearwater, FL 33764For Sale
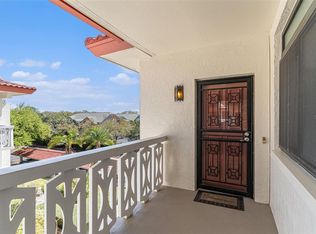
- $157,0001 bd1 ba775 sqft2612 Pearce Dr UNIT 208, Clearwater, FL 33764Sold

- $235,0002 bd2 ba1.2k sqft2612 Pearce Dr UNIT 107, Clearwater, FL 33764Sold
- $132,5001 bd1 ba775 sqft2612 Pearce Dr UNIT 108, Clearwater, FL 33764Off Market
- $103,2001 bd1 ba775 sqft2612 Pearce Dr UNIT 109, Clearwater, FL 33764Off Market
- $174,6002 bd2 ba1.1k sqft2612 Pearce Dr UNIT 110, Clearwater, FL 33764Off Market
A local agent can set up tours, give advice and negotiate with sellers.
Similar homes
- $119,5002 bd2 ba900 sqft1303 S HERCULES AVENUE #2, CLEARWATER, FL 33764For Sale
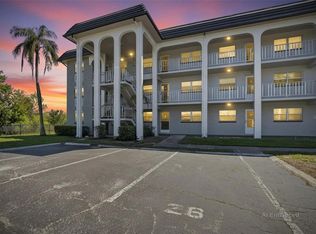
 MLS ID #TB8487757, Ganna Merritt, ALIGN RIGHT REALTY CARROLLWOOD. Stellar MLS
 - $130,0002 bd2 ba1.1k sqft19029 US HIGHWAY 19 N #9-308, CLEARWATER, FL 33764For Sale
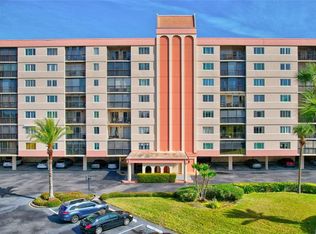 MLS ID #TB8522702, Heather Harris, LLC, THE KEYES COMPANY - SARASOTA. Stellar MLS
 - $125,0001 bd2 ba810 sqft2621 COVE CAY DRIVE #606, CLEARWATER, FL 33760For Sale
 MLS ID #TB8489841, Kathleen McDowell, FUTURE HOME REALTY INC. Stellar MLS
 - $115,0001 bd1 ba825 sqft1550 S BELCHER ROAD #525, CLEARWATER, FL 33764For Sale
 MLS ID #TB8510791, Richard Boswell, KELLER WILLIAMS TAMPA PROPERTIES. Stellar MLS
 - $129,0002 bd2 ba813 sqft1799 N HIGHLAND AVENUE #169, CLEARWATER, FL 33755For SaleMLS ID #TB8510324, Holly Frandeka, CHARLES RUTENBERG REALTY INC. Stellar MLS
- $115,0001 bd1 ba600 sqft24862 US HIGHWAY 19 N #3506, CLEARWATER, FL 33763For SaleMLS ID #TB8515034, Martha Thomas, COLDWELL BANKER REALTY. Stellar MLS
- $123,5001 bd1 ba825 sqft2458 COLUMBIA DRIVE #24, CLEARWATER, FL 33763For SaleMLS ID #TB8509712, Norma Vargas, PA, EXP REALTY LLC. Stellar MLS
- $134,5001 bd1 ba565 sqft2620 COVE CAY DRIVE #904, CLEARWATER, FL 33760For SaleMLS ID #TB8504433, Robert Johnson, REAL BROKER, LLC. Stellar MLS
- $112,0002 bd2 ba1k sqft1325 58TH STREET N #201A, ST PETERSBURG, FL 33710For SaleMLS ID #TB8533303, Nelda Hamm, CALDWELL REALTY. Stellar MLS
- $153,0002 bd2 ba1.1k sqft2469 FRANCISCAN DRIVE #59, CLEARWATER, FL 33763For SaleMLS ID #TB8527194, Deb Bonomo, BONOMO REALTY LLC. Stellar MLS
- $109,9002 bd2 ba1.1k sqft19029 US HIGHWAY 19 N #10D, CLEARWATER, FL 33764For SaleMLS ID #TB8442922, Nancy Lee Zeimetz, CHARLES RUTENBERG REALTY INC. Stellar MLS
- $172,9002 bd2 ba1.1k sqft2612 PEARCE DRIVE #310, CLEARWATER, FL 33764For SaleMLS ID #TB8426784, Major Easthagen, III, PREMIER SOTHEBY'S INTL REALTY. Stellar MLS
- $139,9002 bd2 ba1.1k sqft2440 WORLD PARKWAY BOULEVARD #52, CLEARWATER, FL 33763For SaleMLS ID #TB8532218, Shannon Burskey, ON TOP OF THE WORLD RE. Stellar MLS
- $179,0002 bd2 ba1k sqft2400 WINDING CREEK BOULEVARD #9-202, CLEARWATER, FL 33761For SaleMLS ID #TB8434595, Sharon Vecchione, COLDWELL BANKER REALTY. Stellar MLS
- $155,0002 bd2 ba886 sqft1165 MISSION CIRCLE #53F, CLEARWATER, FL 33759For SaleMLS ID #TB8481783, Kari Hazeltine, RE/MAX MARKETING SPECIALISTS. Stellar MLS
- $129,9001 bd1 ba565 sqft2614 COVE CAY DRIVE #405, CLEARWATER, FL 33760For SaleMLS ID #TB8494589, Heather Borden, KENARRI REAL ESTATE DIVISION. Stellar MLS
- $105,0001 bd1 ba490 sqft4215 E BAY DRIVE #1702F, CLEARWATER, FL 33764For SaleMLS ID #TB8480752, Joshua Gorsuch, REAL BROKER, LLC. Stellar MLS
- $164,0002 bd2 ba1.1k sqft2461 RHODESIAN DRIVE #45, CLEARWATER, FL 33763For SaleMLS ID #TB8522593, Lindsey Van Deilen, INNOVATE REAL ESTATE. Stellar MLS
- $160,0002 bd2 ba955 sqft2587 COUNTRYSIDE BOULEVARD #6110, CLEARWATER, FL 33761For SaleMLS ID #TB8521981, Jorge Braham, VANTAGE REALTY PARTNERS. Stellar MLS
- $130,0002 bd2 ba1.1k sqft6070 80TH STREET N #109, ST PETERSBURG, FL 33709For SaleMLS ID #TB8520368, Sherri Otoski, KELLER WILLIAMS REALTY- PALM HARBOR. Stellar MLS
