Pet friendly and NOT age restricted building in conveniently located central area of St Petersburg. Close to multiple stores in the Tyrone Gardens shopping center on 58th St. and a quick drive to Tyrone Square Mall, the Gulf beaches, Gulfport with it's art activities, and downtown St. Pete. Spacious 2 bedrooms & 2 full baths with updates. Attractive laminate flooring in most areas, with carpet in the bedrooms. Extra windows in this corner unit make this well maintained home cheerful, light and bright.
Pending
$112,000
1325 58TH STREET N #201A, ST PETERSBURG, FL 33710
2beds
1,030sqft
:
Get pre-qualified$1,566/mo
Condominium
Built in 1969
-- sqft lot
$108,200 Zestimate®
$109/sqft
$771/mo HOA
What's special
Carpet in the bedroomsCheerful light and bright
- 15 days |
- 697 |
- 36 |
Likely to sell faster than
Zillow last checked:
Listing updated:
Listed by:
Nelda Hamm 727-418-8948,
CALDWELL REALTY 727-321-1212
Source: Stellar MLS,MLS#: TB8533303 Originating MLS: Suncoast Tampa
Originating MLS: Suncoast Tampa
Facts & features
Interior
Bedrooms & bathrooms
- Bedrooms: 2
- Bathrooms: 2
- Full bathrooms: 2
Rooms
- Room types: Family Room
Primary bedroom
- Features: Ceiling Fan(s), Built-in Closet
- Level: First
- Area: 132 Square Feet
- Dimensions: 12x11
Bedroom 2
- Features: Ceiling Fan(s), Built-in Closet
- Level: First
- Area: 110 Square Feet
- Dimensions: 11x10
Family room
- Features: Ceiling Fan(s), Storage Closet
- Level: First
- Area: 120 Square Feet
- Dimensions: 12x10
Kitchen
- Features: Ceiling Fan(s)
- Level: First
- Area: 80 Square Feet
- Dimensions: 10x8
Living room
- Features: Ceiling Fan(s)
- Level: First
- Area: 180 Square Feet
- Dimensions: 15x12
Heating
- Electric
Cooling
- Central Air
Appliances
- Included: Dishwasher, Electric Water Heater, Range, Refrigerator
- Laundry: Common Area
Features
- Ceiling Fan(s), Eating Space In Kitchen, Elevator, Living Room/Dining Room Combo, Open Floorplan, Solid Surface Counters, Split Bedroom
- Flooring: Carpet, Concrete, Vinyl
- Doors: Outdoor Grill
- Has fireplace: No
- Common walls with other units/homes: Corner Unit,End Unit
Interior area
- Total structure area: 1,030
- Total interior livable area: 1,030 sqft
Property
Parking
- Parking features: Assigned, Curb Parking, Guest
Features
- Levels: One
- Stories: 1
- Exterior features: Courtyard, Lighting, Outdoor Grill, Sidewalk
Lot
- Size: 2.39 Acres
- Features: City Lot, Landscaped, Near Public Transit, Sidewalk
- Residential vegetation: Mature Landscaping
Details
- Parcel number: 163116929070012010
- Lease amount: $164
- Zoning: CONDO RES
- Special conditions: None
Construction
Type & style
- Home type: Condo
- Architectural style: Courtyard,Florida
- Property subtype: Condominium
Materials
- Block
- Foundation: Slab
- Roof: Other,Shingle
Condition
- New construction: No
- Year built: 1969
Utilities & green energy
- Sewer: Public Sewer
- Water: Public
- Utilities for property: Cable Connected, Electricity Connected, Public, Sewer Connected, Street Lights, Water Connected
Community & HOA
Community
- Features: Buyer Approval Required, Sidewalks
- Pet fee: $0 monthly
- Subdivision: TYRONE GARDEN APTS CONDO
HOA
- Has HOA: Yes
- Services included: Cable TV, Maintenance Structure, Maintenance Grounds, Sewer, Trash, Water
- HOA fee: $771 monthly
- HOA name: Ameri-tech/Donny Dunner ext 5405
- HOA phone: 727-726-8000
Location
- Region: Saint Petersburg
Financial & listing details
- Price per square foot: $109/sqft
- Tax assessed value: $90,561
- Annual tax amount: $955
- Date on market: 7/29/2026
- Cumulative days on market: 5 days
- Listing terms: Cash
- Ownership: Condominium
- Total actual rent: 0
- Electric utility on property: Yes
- Road surface type: Paved, Asphalt
Estimated market value
$108,200
$103,000 - $114,000
$1,750/mo
Price history
| Date | Event | Price |
|---|---|---|
| 8/3/2026 | Pending sale | $112,000$109/sqft |
Source:  Stellar MLS #TB8533303 Report a problem Stellar MLS #TB8533303 Report a problem | ||
| 7/29/2026 | Listed for sale | $112,000+45.5%$109/sqft |
Source: Stellar MLS #TB8533303 Report a problem | ||
| 7/11/2019 | Sold | $77,000-0.6%$75/sqft |
Source: Stellar MLS #U8048261 Report a problem | ||
| 6/10/2019 | Pending sale | $77,500$75/sqft |
Source: CENTURY 21 Real Estate Champions #U8048261 Report a problem | ||
| 6/6/2019 | Listed for sale | $77,500$75/sqft |
Source: CENTURY 21 RE CHAMPIONS #U8048261 Report a problem | ||
Public tax history
| Year | Property taxes | Tax assessment |
|---|---|---|
| 2025 | $955 -38.1% | $90,561 -25.6% |
| 2024 | $1,544 -16.2% | $121,642 +56.6% |
| 2023 | $1,842 +21.2% | $77,666 +10% |
| 2022 | $1,520 +10.9% | $70,605 +10% |
| 2021 | $1,371 +9.8% | $64,186 +10% |
| 2020 | $1,248 -2.3% | $58,351 -1.6% |
| 2019 | $1,278 | $59,276 +146.9% |
| 2018 | $1,278 | $24,008 +2.1% |
| 2017 | -- | $23,514 +2.1% |
| 2016 | -- | $23,030 +0.7% |
| 2015 | -- | $22,870 +0.8% |
| 2014 | -- | $22,688 +1.5% |
| 2013 | -- | $22,353 +1.7% |
| 2012 | -- | $21,979 -5.6% |
| 2011 | -- | $23,284 -22.2% |
| 2010 | -- | $29,930 -5.5% |
| 2009 | -- | $31,676 +0.1% |
| 2008 | $143 | $31,644 +3% |
| 2007 | -- | $30,722 -43.8% |
| 2005 | -- | $54,700 +23.8% |
| 2004 | $68 +21.2% | $44,200 +10.5% |
| 2003 | $56 +74.7% | $40,000 +22.7% |
| 2002 | $32 | $32,600 +16% |
| 2001 | $32 +116.2% | $28,100 +6.8% |
| 2000 | $15 | $26,300 |
Find assessor info on the county website
Monthly payment
Est. payment
Payment breakdown
Explore the cost of this home by adjusting the details. Changes won't be saved.Climate risks
Neighborhood: Disston Heights
Nearby schools
GreatSchools rating
- 9/10Northwest Elementary SchoolGrades: PK-5Distance: 0.5 mi
- 7/10Tyrone Middle SchoolGrades: 6-8Distance: 1.1 mi
- 6/10St. Petersburg High SchoolGrades: 9-12Distance: 2.7 mi
- $95,0001 bd1 ba845 sqft1325 58th St N APT 102A, Saint Petersburg, FL 33710Sold

- $135,0002 bd2 ba1k sqft1325 58th St N APT 204A, Saint Petersburg, FL 33710Sold

- $105,0002 bd1 ba952 sqft5728 14th Ave N APT 104B, Saint Petersburg, FL 33710Sold

- $145,0002 bd2 ba1k sqft5728 14th Ave N APT 202B, Saint Petersburg, FL 33710Sold
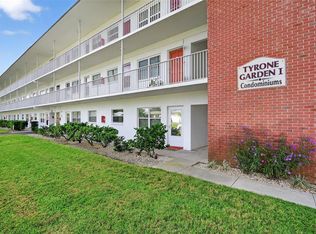
- $114,0002 bd2 ba1k sqft5728 14th Ave N APT 206B, Saint Petersburg, FL 33710For Sale
- $145,0002 bd1 ba1.1k sqft5728 14th Ave N APT 305B, Saint Petersburg, FL 33710Sold
- $129,9001 bd1 ba845 sqft1330 57th St N APT 102C, Saint Petersburg, FL 33710Sold
- $130,0001 bd1 ba845 sqft1330 57th St N APT 103C, Saint Petersburg, FL 33710Sold
A local agent can set up tours, give advice and negotiate with sellers.
A local lender can help you make sure your offer is ready when you are.
Similar homes
- $120,0002 bd2 ba1k sqft5880 38TH AVENUE N #109, ST PETERSBURG, FL 33710For Sale
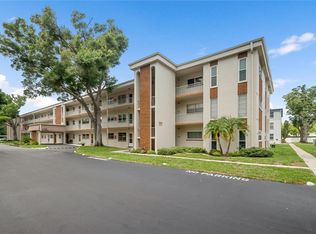
 MLS ID #TB8534867, Mark Murphy, FUTURE HOME REALTY INC. Stellar MLS
 - $120,0001 bd2 ba900 sqft6960 20TH AVENUE N #105, ST PETERSBURG, FL 33710For Sale
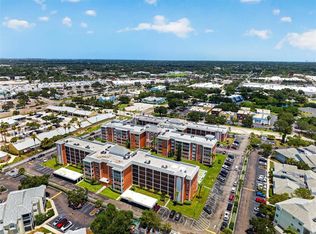 MLS ID #TB8532002, Betty Rohe, LUXURY & BEACH REALTY INC. Stellar MLS
 - $115,0001 bd2 ba925 sqft4705 1ST STREET NE #138, ST PETERSBURG, FL 33703For Sale
 MLS ID #TB8519056, John Blevins, GENSTONE REALTY. Stellar MLS
 - $115,0001 bd1 ba640 sqft650 PINELLAS POINT DRIVE S #205, ST PETERSBURG, FL 33705For Sale
 MLS ID #TB8478366, Olivia Bent, REAL BROKER, LLC. Stellar MLS
 - $114,9002 bd2 ba915 sqft5975 TERRACE PARK DRIVE N #204, ST PETERSBURG, FL 33709For SaleMLS ID #TB8510300, Joe Filicko, RE/MAX PREFERRED. Stellar MLS
- $129,9002 bd2 ba1k sqft5095 BAY STREET NE #110, ST PETERSBURG, FL 33703For SaleMLS ID #TB8485318, Jill Smith, KELLER WILLIAMS ST PETE REALTY. Stellar MLS
- $145,0002 bd2 ba1k sqft6800 20TH AVENUE N #503, ST PETERSBURG, FL 33710For SaleMLS ID #TB8530519, Tara Guideri, LPT REALTY, LLC. Stellar MLS
- $120,0002 bd1 ba720 sqft7743 39TH TERRACE N, ST PETERSBURG, FL 33709For SaleMLS ID #TB8510013, Shaquille Lashley, BARKETT REALTY. Stellar MLS
- $129,0002 bd2 ba950 sqft5895 18TH STREET N #1, ST PETERSBURG, FL 33714For SaleMLS ID #TB8536621, Alex Clark, KELLER WILLIAMS ST PETE REALTY. Stellar MLS
- $152,9952 bd2 ba985 sqft5975 TERRACE PARK DRIVE N #311, ST PETERSBURG, FL 33709For SaleMLS ID #TB8518432, Jackie Egeler, COMPASS FLORIDA LLC. Stellar MLS
- $137,5002 bd1 ba720 sqft7825 38TH TERRACE N #7825, ST PETERSBURG, FL 33709For SaleMLS ID #TB8461735, Kirk Kristensen, COLDWELL BANKER REALTY. Stellar MLS
- $129,0002 bd2 ba880 sqft1900 58TH AVENUE N #14, ST PETERSBURG, FL 33714For SaleMLS ID #TB8534088, Traci Emery-Jones, IVY LEAGUE REALTY. Stellar MLS
- $125,0001 bd1 ba880 sqft5660 80TH STREET N #A202, ST PETERSBURG, FL 33709For SaleMLS ID #TB8475122, Cara Savell Keelin, INSPIRED NOOKS REALTY, LLC. Stellar MLS
- $109,9002 bd1 ba840 sqft7801 11TH STREET N #302, ST PETERSBURG, FL 33702For SaleMLS ID #TB8532690, Joshua Coyle, DALTON WADE INC. Stellar MLS
- $165,0002 bd2 ba985 sqft5973 TERRACE PARK DRIVE N #101, ST PETERSBURG, FL 33709For SaleMLS ID #TB8523313, Joseph Kipping, PA, KELLER WILLIAMS TAMPA PROPERTIES. Stellar MLS
- $135,0002 bd2 ba1.1k sqft10038 62ND TERRACE N #1, ST PETERSBURG, FL 33708For SaleMLS ID #TB8356544, Renee Schoenberg, COMPASS FLORIDA LLC. Stellar MLS
- $129,9001 bd1 ba570 sqft6915 STONES THROW CIRCLE N #3106, ST PETERSBURG, FL 33710For SaleMLS ID #TB8484140, Mike Shorr, COASTAL PIONEER REALTY. Stellar MLS
- $99,5001 bd1 ba745 sqft5216 81ST STREET N #2, ST PETERSBURG, FL 33709For SaleMLS ID #TB8500418, Joseph Flores, LPT REALTY, LLC. Stellar MLS
- $102,6001 bd2 ba720 sqft1001 77TH AVENUE N #112, ST PETERSBURG, FL 33702New ConstructionMLS ID #TB8481702, Casey Franks, RE/MAX REALTY UNLIMITED. Stellar MLS
- $119,5002 bd2 ba900 sqft1303 S HERCULES AVENUE #2, CLEARWATER, FL 33764For SaleMLS ID #TB8487757, Ganna Merritt, ALIGN RIGHT REALTY CARROLLWOOD. Stellar MLS
