Welcome to Tyrone Gardens I, a 58 unit complex in the very heart of St. Petersburg, located a short distance from the vibrant downtown area, the arts district of Gulfport, and the beautiful sugar sands of the Gulf beaches. Located on 2 bus lines. Tyrone Mall, the Northwest Community Center, the VA hospital, grocery stores, medical facilities, golf and dining are all a short distance a way. With I-275 10 minutes away, it's an easy commute to Tampa and Sarasota. Three airports TPA, SRQ, PIE are all within an hour's drive. The unit itself features newer hurricane rated windows, newer AC and appliances. There is a washer/dryer combination unit in the house bathroom. The building was recently re-roofed. Parking is near your door. There's a storage closet for your use. No assessments are currently pending. The unit features 2 bedrooms and 2 baths, one En-Suite. The front bedroom has a private entrance. The family/Florida room offers great flex space. The current owners have it set up as a dining room. Other owners are using it as a third bedroom, it also makes a great hobby room or office. It overlooks the landscaped courtyard, which offers a grill and shaded seating areas. There is a land lease in place and the association requires a minimum of 30 down. All ages are welcome. Two pets up to 25lbs are permitted.
Sold for $135,000
$135,000
1325 58TH STREET N #204A, ST PETERSBURG, FL 33710
2beds
1,030sqft
Hotel/Motel, Condominium
Built in 1969
-- sqft lot
$114,000 Zestimate®
$131/sqft
$1,932 Estimated rent
Home value
$114,000
$96,000 - $135,000
$1,932/mo
Zestimate® history
Owner options
List your home for rent
$1,932/mo
Rent Zestimate®
Find your next renter with Zillow Rental Manager. Plus, with online applications, you can quickly screen prospective tenants – for free.
$1,932/mo
Rent Zestimate®
Refinance and save
$1,589/mo
Est. payment
Refinancing to a lower rate could help reduce your monthly payments and save thousands over the life of the loan.
$1,589/mo
Est. payment
Explore your selling options
Work with a Zillow partner agent
Leverage their expertise and Zillow's premium Showcase listings to get your home seen by more buyers.
Get startedList with your own agent
Get your home in front of millions of buyers by listing it on Zillow.
Learn how to do itSell it yourself
Take full control of how buyers see your home on Zillow by listing For Sale by Owner (FSBO).
List your homeWhat's special
Private entranceFlex spaceHobby roomStorage closetNewer hurricane rated windowsNewer ac
Zillow last checked:
Listing updated:
Listed by:
Robert Duato 727-804-8458,
COLDWELL BANKER REALTY 727-360-6927
Bought with:
Jason Statton, 3207980
REALTY EXPERTS
Source: Stellar MLS,MLS#: TB8435835 Originating MLS: Suncoast Tampa
Originating MLS: Suncoast Tampa
Facts & features
Interior
Bedrooms & bathrooms
- Bedrooms: 2
- Bathrooms: 2
- Full bathrooms: 2
Primary bedroom
- Features: En Suite Bathroom, Built-in Closet
- Level: First
- Area: 168 Square Feet
- Dimensions: 10.5x16
Bedroom 2
- Features: Built-in Closet
- Level: First
- Area: 131.25 Square Feet
- Dimensions: 10.5x12.5
Florida room
- Level: First
- Area: 123.25 Square Feet
- Dimensions: 8.5x14.5
Kitchen
- Level: First
- Area: 108 Square Feet
- Dimensions: 9x12
Living room
- Level: First
- Area: 312 Square Feet
- Dimensions: 26x12
Heating
- Central, Electric
Cooling
- Central Air
Appliances
- Included: Dishwasher, Dryer, Electric Water Heater, Exhaust Fan, Microwave, Range Hood, Refrigerator, Washer
- Laundry: Common Area, Inside, Same Floor As Condo Unit
Features
- Ceiling Fan(s), Eating Space In Kitchen, Living Room/Dining Room Combo
- Flooring: Laminate, Tile
- Doors: Outdoor Grill
- Windows: Blinds, Drapes, Shades, Window Treatments
- Has fireplace: No
- Common walls with other units/homes: Corner Unit
Interior area
- Total structure area: 1,030
- Total interior livable area: 1,030 sqft
Property
Features
- Levels: One
- Stories: 1
- Exterior features: Courtyard, Irrigation System, Lighting, Outdoor Grill, Sidewalk, Storage
Lot
- Size: 2.4 Acres
Details
- Additional structures: Storage
- Parcel number: 163116929070012040
- Lease amount: $160
- Special conditions: None
Construction
Type & style
- Home type: Condo
- Property subtype: Hotel/Motel, Condominium
Materials
- Block
- Foundation: Slab
- Roof: Membrane
Condition
- New construction: No
- Year built: 1969
Utilities & green energy
- Sewer: Public Sewer
- Water: Public
- Utilities for property: BB/HS Internet Available, Cable Available, Electricity Connected, Fire Hydrant, Sewer Connected, Sprinkler Recycled, Street Lights, Water Connected
Community & HOA
Community
- Features: Community Mailbox, Deed Restrictions, Sidewalks
- Pet fee: $0 monthly
- Subdivision: TYRONE GARDEN APTS CONDO
HOA
- Has HOA: Yes
- Services included: Reserve Fund, Insurance, Maintenance Structure, Maintenance Grounds, Sewer, Trash, Water
- HOA fee: $607 monthly
- HOA name: Tyrone Garden Apartments 1
Location
- Region: Saint Petersburg
Financial & listing details
- Price per square foot: $131/sqft
- Tax assessed value: $90,561
- Annual tax amount: $1,653
- Date on market: 10/9/2025
- Cumulative days on market: 201 days
- Listing terms: Cash,Conventional
- Ownership: Condominium
- Total actual rent: 0
- Electric utility on property: Yes
- Road surface type: Asphalt
Price history
| Date | Event | Price |
|---|---|---|
| 11/24/2025 | Sold | $135,000$131/sqft |
Source:  Stellar MLS #TB8435835 Report a problem Stellar MLS #TB8435835 Report a problem | ||
| 10/23/2025 | Pending sale | $135,000$131/sqft |
Source: Stellar MLS #TB8435835 Report a problem | ||
| 10/9/2025 | Listed for sale | $135,000-20.5%$131/sqft |
Source: Stellar MLS #TB8435835 Report a problem | ||
| 10/9/2025 | Listing removed | $169,900$165/sqft |
Source: Stellar MLS #TB8370426 Report a problem | ||
| 4/4/2025 | Listed for sale | $169,900$165/sqft |
Source: Stellar MLS #TB8370426 Report a problem | ||
Public tax history
| Year | Property taxes | Tax assessment |
|---|---|---|
| 2025 | $1,604 -3% | $75,878 +10% |
| 2024 | $1,653 +1.1% | $68,980 +10% |
| 2023 | $1,634 +23% | $62,709 +10% |
| 2022 | $1,329 +11.8% | $57,008 +10% |
| 2021 | $1,189 +10.1% | $51,825 +10% |
| 2020 | $1,080 +4.7% | $47,114 +10% |
| 2019 | $1,032 | $42,831 -9.2% |
| 2018 | $1,032 +14.5% | $47,194 +5.9% |
| 2017 | $901 +19.7% | $44,552 +20.7% |
| 2016 | $753 +8.5% | $36,919 +12.6% |
| 2015 | $694 +12.5% | $32,777 +18.5% |
| 2014 | $617 +4.5% | $27,654 -1.4% |
| 2013 | $590 +16.2% | $28,047 +27.6% |
| 2012 | $508 | $21,979 -5.6% |
| 2011 | -- | $23,284 -22.2% |
| 2010 | -- | $29,930 -43.6% |
| 2009 | -- | $53,071 -28.6% |
| 2008 | $1,601 | $74,300 -8.9% |
| 2007 | -- | $81,600 +49.2% |
| 2005 | -- | $54,700 +23.8% |
| 2004 | $1,074 +10% | $44,200 +10.5% |
| 2003 | $977 +40.6% | $40,000 +22.7% |
| 2002 | $695 | $32,600 +16% |
| 2001 | $695 | $28,100 +6.8% |
| 2000 | -- | $26,300 |
Find assessor info on the county website
Neighborhood: Disston Heights
Nearby homes
- $95,0001 bd1 ba845 sqft1325 58th St N APT 102A, Saint Petersburg, FL 33710Sold

- $112,0002 bd2 ba1k sqft1325 58th St N APT 201A, Saint Petersburg, FL 33710Pending

- $105,0002 bd1 ba952 sqft5728 14th Ave N APT 104B, Saint Petersburg, FL 33710Sold

- $145,0002 bd2 ba1k sqft5728 14th Ave N APT 202B, Saint Petersburg, FL 33710Sold
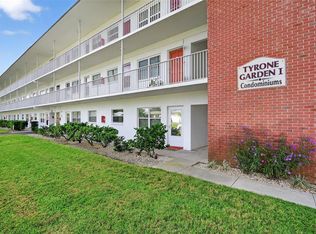
- $114,0002 bd2 ba1k sqft5728 14th Ave N APT 206B, Saint Petersburg, FL 33710For Sale
- $145,0002 bd1 ba1.1k sqft5728 14th Ave N APT 305B, Saint Petersburg, FL 33710Sold
- $129,9001 bd1 ba845 sqft1330 57th St N APT 102C, Saint Petersburg, FL 33710Sold
- $130,0001 bd1 ba845 sqft1330 57th St N APT 103C, Saint Petersburg, FL 33710Sold
Nearby schools
GreatSchools rating
- 9/10Northwest Elementary SchoolGrades: PK-5Distance: 0.5 mi
- 7/10Tyrone Middle SchoolGrades: 6-8Distance: 1.1 mi
- 6/10St. Petersburg High SchoolGrades: 9-12Distance: 2.7 mi
Get a cash offer in 3 minutes
Find out how much your home could sell for in as little as 3 minutes with a no-obligation cash offer.
Estimated market value
$114,000
Get a cash offer in 3 minutes
Find out how much your home could sell for in as little as 3 minutes with a no-obligation cash offer.
Estimated market value
$114,000
- Florida
- Pinellas County
- Saint Petersburg
- 33710
- Disston Heights
- 1325 58TH STREET N Unit 204A
Nearby cities
Nearby neighborhoods
Nearby zip codes
Other Saint Petersburg Topics
- Apartments for Rent in 33710
- Houses for Sale in 33710
- Houses for Rent in 33710
- 33710 Real Estate
- Saint Petersburg Condos
- Houses for Sale in Saint Petersburg
- Newest Listings in Saint Petersburg
- Saint Petersburg Home Values
- Saint Petersburg Real Estate Agents
- Saint Petersburg Refinance
- Saint Petersburg Mortgage Rates
