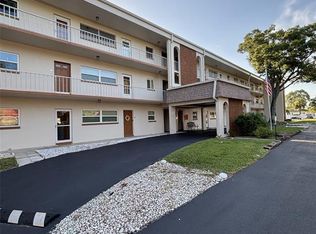
Under contract-accepting backup offers. Welcome to this charming 2-bedroom, 2-bathroom condo nestled in an established, quiet Saint Petersburg neighborhood. This all-ages community offers a rare assigned covered parking space and beautifully manicured grounds filled with lush greenery. Inside, you'll find white kitchen cabinets and an easy-to-clean kitchen tile floor. The home also features a built-in desk with drawers, ideal for a home office, and a bonus room that can be customized as a family room, office, or guest space. Convenience is key with in-unit laundry (stackable washer and dryer), insulated windows, and extra private storage. The layout is perfect for roommates, with the second bedroom having its own exterior door. Enjoy the comfort of an elevator serviced building in a quiet, friendly complex. The condo is centrally located, just 10 minutes to Gulfport, 15 minutes to downtown St. Pete, and 15 minutes to the beach. Shopping and dining are within walking distance, and outdoor enthusiasts will love beautiful Northwest Park with walking trails, pickleball, tennis, a pool, and athletic fields. As an extra bonus, the seller is leaving 70 sq. ft. of tile for you to use in your space. This Tyrone Garden condo combines convenience, comfort and offers an easy living lifestyle.
Accepting backups
Price cut: $6K (8/10)
$114,000
5728 14TH AVENUE N #206B, ST PETERSBURG, FL 33710
2beds
1,030sqft
Condominium
Built in 1969
-- sqft lot
$-- Zestimate®
$111/sqft
$562/mo HOA
What's special
Assigned covered parking spaceInsulated windowsExtra private storageElevator serviced buildingEasy-to-clean kitchen tile floorWhite kitchen cabinets
- 101 days |
- 563 |
- 27 |
Zillow last checked:
Listing updated:
Listed by:
Bruce Harris 727-804-8696,
HARRIS REAL ESTATE AND INVESTMENTS 727-804-8696
Source: Stellar MLS,MLS#: TB8507613 Originating MLS: Suncoast Tampa
Originating MLS: Suncoast Tampa
Facts & features
Interior
Bedrooms & bathrooms
- Bedrooms: 2
- Bathrooms: 2
- Full bathrooms: 2
Primary bedroom
- Features: En Suite Bathroom, Built-in Closet
- Level: First
- Area: 132 Square Feet
- Dimensions: 12x11
Bedroom 2
- Features: Built-in Closet
- Level: First
- Area: 110 Square Feet
- Dimensions: 11x10
Primary bathroom
- Features: Shower No Tub
- Level: First
- Area: 80 Square Feet
- Dimensions: 10x8
Bathroom 2
- Features: Tub With Shower
- Level: First
- Area: 48 Square Feet
- Dimensions: 8x6
Den
- Level: First
- Area: 120 Square Feet
- Dimensions: 12x10
Kitchen
- Level: First
- Area: 80 Square Feet
- Dimensions: 10x8
Living room
- Level: First
- Area: 180 Square Feet
- Dimensions: 15x12
Utility room
- Level: First
- Area: 40 Square Feet
- Dimensions: 8x5
Heating
- Central
Cooling
- Central Air
Appliances
- Included: Dishwasher, Dryer, Electric Water Heater, Microwave, Range, Refrigerator, Washer
- Laundry: Inside, Laundry Closet
Features
- Ceiling Fan(s), Eating Space In Kitchen, Living Room/Dining Room Combo, Open Floorplan
- Flooring: Carpet, Ceramic Tile, Laminate
- Has fireplace: No
Interior area
- Total structure area: 1,030
- Total interior livable area: 1,030 sqft
Video & virtual tour
Property
Parking
- Total spaces: 1
- Parking features: Covered
- Carport spaces: 1
Features
- Levels: One
- Stories: 1
- Exterior features: Sidewalk
Details
- Parcel number: 163116929070022060
- Lease amount: $165
- Special conditions: None
Construction
Type & style
- Home type: Condo
- Property subtype: Condominium
Materials
- Block
- Foundation: Slab
- Roof: Built-Up
Condition
- New construction: No
- Year built: 1969
Utilities & green energy
- Sewer: Public Sewer
- Water: Public
- Utilities for property: Public
Community & HOA
Community
- Features: Sidewalks
- Pet fee: $0 monthly
- Subdivision: TYRONE GARDEN APTS CONDO
HOA
- Has HOA: No
- Services included: Cable TV, Insurance, Internet, Maintenance Structure, Maintenance Grounds, Maintenance Repairs, Sewer, Trash, Water
- HOA fee: $562 monthly
- HOA name: Ronnie Dunne
- HOA phone: 727-726-8000
Location
- Region: Saint Petersburg
Financial & listing details
- Price per square foot: $111/sqft
- Tax assessed value: $89,627
- Annual tax amount: $58
- Date on market: 5/12/2026
- Cumulative days on market: 100 days
- Listing terms: Cash,Conventional
- Ownership: Condominium
- Total actual rent: 0
- Road surface type: Asphalt, Paved
Estimated market value
Not available
Estimated sales range
Not available
$1,979/mo
Price history
| Date | Event | Price |
|---|---|---|
| 8/10/2026 | Price change | $114,000-5%$111/sqft |
Source:  Stellar MLS #TB8507613 Report a problem Stellar MLS #TB8507613 Report a problem | ||
| 5/12/2026 | Listed for sale | $120,000+100%$117/sqft |
Source: Stellar MLS #TB8507613 Report a problem | ||
| 6/4/2004 | Sold | $60,000$58/sqft |
Source: Public Record Report a problem | ||
Public tax history
| Year | Property taxes | Tax assessment |
|---|---|---|
| 2025 | $59 +39.3% | $27,950 +2.9% |
| 2024 | $42 +54.9% | $27,162 +3% |
| 2023 | $27 +125.4% | $26,371 +3% |
| 2022 | $12 | $25,603 +3% |
| 2021 | -- | $24,857 +1.4% |
| 2020 | -- | $24,514 +2.3% |
| 2019 | -- | $23,963 +1.9% |
| 2018 | -- | $23,516 +2.1% |
| 2017 | -- | $23,032 +2.1% |
| 2016 | -- | $22,558 +0.7% |
| 2015 | -- | $22,401 +0.8% |
| 2014 | -- | $22,223 +1.5% |
| 2013 | -- | $21,895 +1.7% |
| 2012 | -- | $21,529 -2.9% |
| 2011 | -- | $22,183 -22.9% |
| 2010 | -- | $28,782 -43.1% |
| 2009 | -- | $50,584 -6.6% |
| 2008 | $572 | $54,153 +3% |
| 2007 | -- | $52,576 +5.6% |
| 2005 | -- | $49,800 +12.7% |
| 2004 | $80 +17.3% | $44,200 +10.5% |
| 2003 | $68 +53.6% | $40,000 +22.7% |
| 2002 | $45 | $32,600 +16% |
| 2001 | $45 +63.3% | $28,100 +6.8% |
| 2000 | $27 | $26,300 |
Find assessor info on the county website
Monthly payment
Est. payment
Payment breakdown
Explore the cost of this home by adjusting the details. Changes won't be saved.Climate risks
Neighborhood: Disston Heights
Nearby schools
GreatSchools rating
- 9/10Northwest Elementary SchoolGrades: PK-5Distance: 0.5 mi
- 7/10Tyrone Middle SchoolGrades: 6-8Distance: 1.1 mi
- 6/10St. Petersburg High SchoolGrades: 9-12Distance: 2.7 mi
Schools provided by the listing agent
- Elementary: Northwest Elementary-PN
- Middle: Tyrone Middle-PN
- High: St. Petersburg High-PN
Source: Stellar MLS. This data may not be complete. We recommend contacting the local school district to confirm school assignments for this home.
- $95,0001 bd1 ba845 sqft1325 58th St N APT 102A, Saint Petersburg, FL 33710Sold

- $110,0002 bd2 ba1k sqft1325 58th St N APT 201A, Saint Petersburg, FL 33710Sold

- $135,0002 bd2 ba1k sqft1325 58th St N APT 204A, Saint Petersburg, FL 33710Sold

- $105,0002 bd1 ba952 sqft5728 14th Ave N APT 104B, Saint Petersburg, FL 33710Sold

- $145,0002 bd2 ba1k sqft5728 14th Ave N APT 202B, Saint Petersburg, FL 33710Sold
- $145,0002 bd1 ba1.1k sqft5728 14th Ave N APT 305B, Saint Petersburg, FL 33710Sold
- $129,9001 bd1 ba845 sqft1330 57th St N APT 102C, Saint Petersburg, FL 33710Sold
- $130,0001 bd1 ba845 sqft1330 57th St N APT 103C, Saint Petersburg, FL 33710Sold
A local agent can set up tours, give advice and negotiate with sellers.
A local lender can help you make sure your offer is ready when you are.
Similar homes
- $99,0002 bd1 ba1.1k sqft5860 38TH AVENUE N #29, ST PETERSBURG, FL 33710For Sale

 MLS ID #TB8481704, Kimberly Evans, PROSPERA REALTY. Stellar MLS
 - $110,0001 bd1 ba854 sqft5880 38TH AVENUE N #206, ST PETERSBURG, FL 33710For Sale
 MLS ID #TB8530761, Karen Brown, COLDWELL BANKER REALTY. Stellar MLS
 - $110,0001 bd1 ba854 sqft5880 38TH AVENUE N #304, ST PETERSBURG, FL 33710For Sale
 MLS ID #TB8496305, Deborah Wallace, FUTURE HOME REALTY INC. Stellar MLS
 - $145,0002 bd1 ba960 sqft5720 13TH AVENUE N #106B, ST PETERSBURG, FL 33710For Sale
 MLS ID #TB8493204, Russell Adams, CHARLES RUTENBERG REALTY INC. Stellar MLS
 - $114,9001 bd2 ba900 sqft1900 68TH STREET N #106, ST PETERSBURG, FL 33710For SaleMLS ID #TB8458110, Shayne Hutchins, HOMELIFE REALTY COASTAL PROPERTIES LLC. Stellar MLS
- $109,9002 bd1 ba870 sqft5945 21st St N APT 5, Saint Petersburg, FL 33714For Sale By Owner
- $120,0002 bd1 ba950 sqft5895 18TH STREET N #9, ST PETERSBURG, FL 33714For SaleMLS ID #TB8345423, Ngoc Thinh Le, CHARLES RUTENBERG REALTY INC. Stellar MLS
- $117,0002 bd2 ba830 sqft5967 TERRACE PARK DRIVE N #206, ST PETERSBURG, FL 33709For SaleMLS ID #TB8517330, Melissa Vivenzio, PA, CENTURY 21 RE CHAMPIONS. Stellar MLS
- $109,9002 bd1 ba1k sqft10032 65TH AVENUE N #17, ST PETERSBURG, FL 33708For SaleMLS ID #TB8474751, Margie Pretzman, THE SHOP REAL ESTATE CO.. Stellar MLS
- $105,0002 bd2 ba1.1k sqft5267 81ST ST N #26, ST PETERSBURG, FL 33709For SaleMLS ID #TB8505524, Kathy Ruff, HOME SWEET HOME REAL ESTATE. Stellar MLS
- $109,9001 bd1 ba725 sqft416 73RD AVENUE N #205, ST PETERSBURG, FL 33702For SaleMLS ID #TB8537113, John Pereira, IMPERIO REAL ESTATE. Stellar MLS
- $115,0002 bd2 ba1.1k sqft7007 VERSAILLES N #n/a, PINELLAS PARK, FL 33781For SaleMLS ID #TB8502413, Rebecca El Couhen, RE/MAX REALTY UNLIMITED. Stellar MLS
- $139,9002 bd2 ba1k sqft4715 BAY STREET NE #225, ST PETERSBURG, FL 33703For SaleMLS ID #TB8495447, Adrian DaSilva, MELANGE REAL ESTATE INC. Stellar MLS
- $119,0002 bd1 ba850 sqft6000 20TH STREET N #116, ST PETERSBURG, FL 33714For SaleMLS ID #TB8465037, Trinh Pham, BRODERICK & ASSOCIATES INC. Stellar MLS
- $119,0002 bd1 ba720 sqft7847 39TH TERRACE N, ST PETERSBURG, FL 33709For SaleMLS ID #TB8533087, Jason Cunningham, YOUR FLORIDA REAL ESTATE CO. Stellar MLS
- $108,0001 bd1 ba780 sqft8651 10TH STREET N #210, ST PETERSBURG, FL 33702For SaleMLS ID #TB8510913, Aaron Hunt, AVALON GROUP REALTY. Stellar MLS
- $120,0001 bd1 ba720 sqft6925-A AVENUE DES PALAIS #1A, SOUTH PASADENA, FL 33707For SaleMLS ID #TB8396982, Drew Carlyle, Jr, KELLER WILLIAMS GULF BEACHES. Stellar MLS
- $104,9002 bd1 ba1k sqft5267 81ST STREET N #5, ST PETERSBURG, FL 33709For SaleMLS ID #TB8497667, Melissa Vivenzio, PA, CENTURY 21 RE CHAMPIONS. Stellar MLS
- $99,0001 bd1 ba585 sqft5850 18TH STREET N #7, ST PETERSBURG, FL 33714For SaleMLS ID #TB8507940, Luisa Tolusso, MAINLANDS REAL ESTATE INC. Stellar MLS
- $96,0002 bd1 ba875 sqft4032 57TH STREET N #264, KENNETH CITY, FL 33709For SaleMLS ID #O6428621, Altinay Prado Cancio, MONTESOL REALTY, INC.. Stellar MLS
