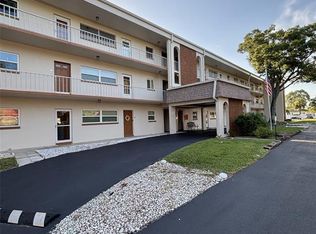
One or more photo(s) has been virtually staged. Experience the best of St. Petersburg in this spacious 2 bedroom villa located in the quiet Parkwood Square community. This ground-floor unit features an open floorplan with a living/dining room combo, 2 large bedrooms, plus a huge BONUS room that feels much larger than its square footage. The Florida-style architecture allows for plenty of natural light throughout while relaxing in the large bonus/sunroom. New A/C 2025 and Water Heater 2023. Residents enjoy a low-maintenance lifestyle with an HOA that covers water, sewer, trash, cable, and exterior insurance. Whether you're a first-time homebuyer or looking for a seasonal getaway, you'll love being 15 minutes from the vibrant Downtown St. Pete waterfront and 15 minutes from the sandy shores of Madeira Beach.
For sale
Price cut: $16K (6/18)
$99,000
5860 38TH AVENUE N #29, ST PETERSBURG, FL 33710
2beds
1,175sqft
Condominium
Built in 1973
-- sqft lot
$-- Zestimate®
$84/sqft
$973/mo HOA
What's special
Florida-style architecture
- 165 days |
- 305 |
- 6 |
Zillow last checked:
Listing updated:
Listed by:
Kimberly Evans 813-789-8666,
PROSPERA REALTY 813-434-0290
Source: Stellar MLS,MLS#: TB8481704 Originating MLS: Suncoast Tampa
Originating MLS: Suncoast Tampa
Facts & features
Interior
Bedrooms & bathrooms
- Bedrooms: 2
- Bathrooms: 1
- Full bathrooms: 1
Rooms
- Room types: Florida Room, Storage Rooms
Primary bedroom
- Features: Ceiling Fan(s), Built-in Closet
- Level: First
Bedroom 2
- Features: Ceiling Fan(s), Built-in Closet
- Level: First
Bathroom 1
- Features: Tub With Shower
- Level: First
Dining room
- Level: First
Florida room
- Level: First
Kitchen
- Level: First
Living room
- Level: First
Heating
- Central, Electric
Cooling
- Central Air
Appliances
- Included: Disposal, Electric Water Heater, Range, Refrigerator
- Laundry: Common Area
Features
- Ceiling Fan(s), Living Room/Dining Room Combo, Primary Bedroom Main Floor, Thermostat
- Flooring: Carpet, Tile, Vinyl
- Windows: Window Treatments
- Has fireplace: No
Interior area
- Total structure area: 1,175
- Total interior livable area: 1,175 sqft
Video & virtual tour
Property
Parking
- Total spaces: 1
- Carport spaces: 1
Features
- Levels: One
- Stories: 1
- Exterior features: Irrigation System
Lot
- Size: 3.7 Acres
- Features: Flood Insurance Required, FloodZone, Landscaped, Sidewalk
- Residential vegetation: Mature Landscaping, Trees/Landscaped
Details
- Parcel number: 083116668670000290
- Special conditions: None
Construction
Type & style
- Home type: Condo
- Property subtype: Condominium
Materials
- Block
- Foundation: Slab
- Roof: Membrane
Condition
- New construction: No
- Year built: 1973
Utilities & green energy
- Sewer: Public Sewer
- Water: Public
- Utilities for property: Cable Available, Electricity Available, Sewer Available, Sewer Connected, Water Available, Water Connected
Community & HOA
Community
- Features: Community Mailbox, Deed Restrictions, Sidewalks
- Pet fee: $0 monthly
- Subdivision: PARKWOOD CONDO
HOA
- Has HOA: Yes
- Services included: Cable TV, Common Area Taxes, Reserve Fund, Maintenance Structure, Maintenance Grounds, Sewer, Trash, Water
- HOA fee: $973 monthly
- HOA name: Ameri-Tech/Gloria Reed
- HOA phone: 727-726-8000
Location
- Region: Saint Petersburg
Financial & listing details
- Price per square foot: $84/sqft
- Tax assessed value: $97,064
- Annual tax amount: $888
- Date on market: 3/3/2026
- Cumulative days on market: 157 days
- Listing terms: Cash,Conventional
- Ownership: Condominium
- Total actual rent: 0
- Electric utility on property: Yes
- Road surface type: Asphalt, Paved
Estimated market value
Not available
Estimated sales range
Not available
$1,902/mo
Price history
| Date | Event | Price |
|---|---|---|
| 6/18/2026 | Price change | $99,000-13.9%$84/sqft |
Source:  Stellar MLS #TB8481704 Report a problem Stellar MLS #TB8481704 Report a problem | ||
| 3/3/2026 | Listed for sale | $115,000+36.9%$98/sqft |
Source: Stellar MLS #TB8481704 Report a problem | ||
| 3/24/2021 | Listing removed | -- |
Source: Owner Report a problem | ||
| 10/24/2018 | Sold | $84,000-1.2%$71/sqft |
Source: Public Record Report a problem | ||
| 10/1/2018 | Listed for sale | $85,000+28.6%$72/sqft |
Source: Owner Report a problem | ||
| 7/2/2015 | Listing removed | $975$1/sqft |
Source: Owner Report a problem | ||
| 6/18/2015 | Price change | $975-11.4%$1/sqft |
Source: Owner Report a problem | ||
| 6/2/2015 | Listed for rent | $1,100$1/sqft |
Source: Owner Report a problem | ||
| 12/12/2006 | Sold | $66,100+20.2%$56/sqft |
Source: Public Record Report a problem | ||
| 2/2/2004 | Sold | $55,000+66.7%$47/sqft |
Source: Public Record Report a problem | ||
| 3/8/2001 | Sold | $33,000$28/sqft |
Source: Public Record Report a problem | ||
Public tax history
| Year | Property taxes | Tax assessment |
|---|---|---|
| 2025 | $888 +7.9% | $87,176 +2.9% |
| 2024 | $823 +4.3% | $84,719 +3% |
| 2023 | $789 +5.6% | $82,251 +3% |
| 2022 | $747 +1.4% | $79,855 +3% |
| 2021 | $737 -56.1% | $77,529 -1.3% |
| 2020 | $1,680 -10.4% | $78,558 -9.7% |
| 2019 | $1,875 | $86,980 +45.2% |
| 2018 | $1,875 +77% | $59,890 +14.8% |
| 2017 | $1,060 +31.1% | $52,162 +44% |
| 2016 | $808 -11.1% | $36,213 -9.3% |
| 2015 | $909 +1828% | $39,910 +47.5% |
| 2014 | $47 +22.8% | $27,062 +1.5% |
| 2013 | $38 +36.7% | $26,662 +1.7% |
| 2012 | $28 | $26,216 -29.8% |
| 2011 | -- | $37,370 +1.5% |
| 2010 | -- | $36,818 -19% |
| 2009 | -- | $45,441 -28.6% |
| 2008 | $648 | $63,600 -3.3% |
| 2007 | -- | $65,800 +63.3% |
| 2005 | -- | $40,300 -2.7% |
| 2004 | $1,006 +15.4% | $41,400 +16% |
| 2003 | $872 | $35,700 +4.4% |
| 2002 | -- | $34,200 -2% |
| 2001 | -- | $34,900 +43.6% |
| 2000 | -- | $24,300 |
Find assessor info on the county website
Monthly payment
Est. payment
Payment breakdown
Explore the cost of this home by adjusting the details. Changes won't be saved.Climate risks
Neighborhood: Disston Heights
Nearby schools
GreatSchools rating
- 5/10Westgate Elementary SchoolGrades: PK-5Distance: 0.1 mi
- 7/10Tyrone Middle SchoolGrades: 6-8Distance: 1.2 mi
- 3/10Dixie M. Hollins High SchoolGrades: 9-12Distance: 0.9 mi
Schools provided by the listing agent
- Elementary: Westgate Elementary-PN
- Middle: Tyrone Middle-PN
- High: Dixie Hollins High-PN
Source: Stellar MLS. This data may not be complete. We recommend contacting the local school district to confirm school assignments for this home.
- $117,5002 bd2 ba1.1k sqft5875 37th Ave N APT 3, Saint Petersburg, FL 33710Off Market

- $183,0002 bd2 ba1.1k sqft5875 37th Ave N APT 4, Saint Petersburg, FL 33710Sold

- $110,0001 bd1 ba985 sqft5875 37th Ave N APT 5, Saint Petersburg, FL 33710Sold

- $125,0002 bd2 ba1.2k sqft5865 37th Ave N APT 19, Saint Petersburg, FL 33710Sold

- $112,8002 bd1 ba1.1k sqft5865 37th Ave N APT 20, Saint Petersburg, FL 33710Off Market
- $109,0002 bd2 ba1.1k sqft5865 37th Ave N APT 21, Saint Petersburg, FL 33710Off Market
- $91,7002 bd2 ba1.1k sqft5865 37th Ave N APT 22, Saint Petersburg, FL 33710Off Market
- $116,0001 bd1 ba985 sqft5865 37th Ave N APT 23, Saint Petersburg, FL 33710Sold
- $97,400-- bd-- ba1.2k sqft5860 38th Ave N APT 28, Saint Petersburg, FL 33710Off Market
A local agent can set up tours, give advice and negotiate with sellers.
A local lender can help you make sure your offer is ready when you are.
Similar homes
- $110,0001 bd1 ba854 sqft5880 38TH AVENUE N #206, ST PETERSBURG, FL 33710For Sale
 MLS ID #TB8530761, Karen Brown, COLDWELL BANKER REALTY. Stellar MLS
 - $110,0001 bd1 ba854 sqft5880 38TH AVENUE N #304, ST PETERSBURG, FL 33710For Sale
 MLS ID #TB8496305, Deborah Wallace, FUTURE HOME REALTY INC. Stellar MLS
 - $96,0002 bd1 ba875 sqft4032 57TH STREET N #264, KENNETH CITY, FL 33709For Sale
 MLS ID #O6428621, Altinay Prado Cancio, MONTESOL REALTY, INC.. Stellar MLS
 - $95,0002 bd1 ba875 sqft4154 57TH STREET N #274, KENNETH CITY, FL 33709For Sale
 MLS ID #TB8487224, Jane Freel, RE/MAX ACTION FIRST OF FLORIDA. Stellar MLS
 - $114,0002 bd2 ba1k sqft5728 14TH AVENUE N #206B, ST PETERSBURG, FL 33710For SaleMLS ID #TB8507613, Bruce Harris, HARRIS REAL ESTATE AND INVESTMENTS. Stellar MLS
- $109,9002 bd1 ba1k sqft10032 65TH AVENUE N #17, ST PETERSBURG, FL 33708For SaleMLS ID #TB8474751, Margie Pretzman, THE SHOP REAL ESTATE CO.. Stellar MLS
- $90,0002 bd1 ba780 sqft5876 21ST STREET N #3, ST PETERSBURG, FL 33714For SaleMLS ID #TB8335471, Gloria Pion, CHARLES RUTENBERG REALTY INC. Stellar MLS
- $100,0002 bd2 ba1.1k sqft5287 81ST STREET N #12, ST PETERSBURG, FL 33709For SaleMLS ID #TB8524337, Wendy Nash Hickman PA, CENTURY 21 RE CHAMPIONS. Stellar MLS
- $100,0002 bd1 ba1.1k sqft2456 ECUADORIAN WAY #38, CLEARWATER, FL 33763For SaleMLS ID #W7883507, Kimberleigh Flynn, REALTY ONE GROUP BEYOND. Stellar MLS
- $98,9002 bd1 ba875 sqft4060 55TH STREET N #1209, KENNETH CITY, FL 33709For SaleMLS ID #TB8348954, Milena Lukic, LUXURY & BEACH REALTY INC. Stellar MLS
- $89,9001 bd1 ba745 sqft9815 47TH AVENUE N #207, ST PETERSBURG, FL 33708For SaleMLS ID #TB8473641, John Ryan, EQUITY REALTY SUNCOAST. Stellar MLS
- $104,9002 bd1 ba1k sqft5267 81ST STREET N #5, ST PETERSBURG, FL 33709For SaleMLS ID #TB8497667, Melissa Vivenzio, PA, CENTURY 21 RE CHAMPIONS. Stellar MLS
- $104,5002 bd2 ba830 sqft5967 TERRACE PARK DRIVE N #104, ST PETERSBURG, FL 33709For SaleMLS ID #TB8498901, David Hutcheson, HUTCHESON REAL ESTATE. Stellar MLS
- $109,0002 bd1 ba1.1k sqft2457 ECUADORIAN WAY #73, CLEARWATER, FL 33763For SaleMLS ID #W7886897, Kimberleigh Flynn, REALTY ONE GROUP BEYOND. Stellar MLS
- $108,0001 bd1 ba780 sqft8651 10TH STREET N #210, ST PETERSBURG, FL 33702For SaleMLS ID #TB8510913, Aaron Hunt, AVALON GROUP REALTY. Stellar MLS
- $129,7002 bd2 ba960 sqft5925 TERRACE PARK DRIVE N #111, ST PETERSBURG, FL 33709For SaleMLS ID #TB8486819, John Suleiman, COMPASS FLORIDA LLC. Stellar MLS
- $79,9001 bd1 ba790 sqft10035 63RD AVENUE N #6, ST PETERSBURG, FL 33708For SaleMLS ID #TB8485012, Mary Butler, REALTY EXPERTS. Stellar MLS
- $99,5001 bd1 ba765 sqft5357 81ST STREET N #24, ST PETERSBURG, FL 33709For SaleMLS ID #TB8489210, Bella Nowak, DALTON WADE INC. Stellar MLS
- $130,0002 bd2 ba940 sqft9100 DR MARTIN LUTHER KING JR STREET N #202, ST PETERSBURG, FL 33702For SaleMLS ID #TB8524664, Michael Shockley, BHHS FLORIDA PROPERTIES GROUP. Stellar MLS
- $114,9001 bd2 ba900 sqft1900 68TH STREET N #106, ST PETERSBURG, FL 33710For SaleMLS ID #TB8458110, Shayne Hutchins, HOMELIFE REALTY COASTAL PROPERTIES LLC. Stellar MLS
