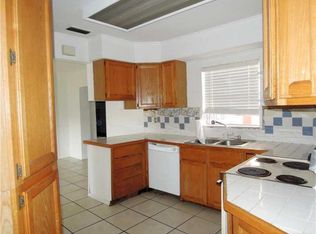
MOVE IN READY..A MUST SEE... A fresh remodel.. The kitchen has brand new cabinets, counter tops and appliances, Whirlpool stove, Frigidaire refrigerator, Kitchen Aid dishwasher and Whirlpool microwave. The bathroom is pristine with a new walk in shower that has a beautiful sliding glass door, vanity, sink, faucet and mirror also a new toilet with quiet close lid. The HVAC system: furnace and air conditioner was replaced in 2025. The electrical was updated in 2024. Livingroom carpet has been freshly cleaned. The bedroom including the walk in closet has new carpet and pad.. Great, spacious home with new large windows overlooking the garden. A lighted covered parking spot goes with this unit. This is a quiet community. The grounds are pristine.. You will be proud to call this your home. No washer and dryer hook ups are allowed in the condo... there is a laundry room on the 3rd floor 3 doors down.. Don’t miss this opportunity to own in a well-maintained community a 55+ building that is financially sound and well cared for. HOA dues include water, sewer, trash, cable, internet and Roku. call for an appointment today...
For sale
Price cut: $900 (8/14)
$110,000
5880 38TH AVENUE N #304, ST PETERSBURG, FL 33710
1beds
854sqft
Condominium
Built in 1971
-- sqft lot
$-- Zestimate®
$129/sqft
$608/mo HOA
What's special
Whirlpool stoveLighted covered parking spotFresh remodelKitchen aid dishwasherWhirlpool microwaveBrand new cabinetsFrigidaire refrigerator
- 108 days |
- 84 |
- 3 |
Zillow last checked:
Listing updated:
Listed by:
Deborah Wallace 941-237-8763,
FUTURE HOME REALTY INC 813-855-4982
Source: Stellar MLS,MLS#: TB8496305 Originating MLS: Suncoast Tampa
Originating MLS: Suncoast Tampa
Facts & features
Interior
Bedrooms & bathrooms
- Bedrooms: 1
- Bathrooms: 1
- Full bathrooms: 1
Primary bedroom
- Features: Ceiling Fan(s), Walk-In Closet(s)
- Level: First
- Area: 196 Square Feet
- Dimensions: 14x14
Bathroom 1
- Features: Shower No Tub, Single Vanity, Linen Closet
- Level: First
Bonus room
- Features: No Closet
- Level: First
- Area: 120 Square Feet
- Dimensions: 12x10
Kitchen
- Features: Ceiling Fan(s), Stone Counters, Storage Closet
- Level: First
Living room
- Features: No Closet
- Level: First
- Area: 240 Square Feet
- Dimensions: 20x12
Heating
- Central
Cooling
- Central Air
Appliances
- Included: Dishwasher, Microwave, Range, Range Hood, Refrigerator
- Laundry: Same Floor As Condo Unit
Features
- Ceiling Fan(s), Open Floorplan, Solid Surface Counters
- Flooring: Carpet, Tile
- Has fireplace: No
Interior area
- Total structure area: 854
- Total interior livable area: 854 sqft
Video & virtual tour
Property
Parking
- Total spaces: 1
- Parking features: Carport
- Carport spaces: 1
Features
- Levels: One
- Stories: 1
- Patio & porch: None
- Exterior features: Lighting, Sidewalk
- Has view: Yes
- View description: Garden
Lot
- Size: 1.37 Acres
- Residential vegetation: Mature Landscaping
Details
- Parcel number: 083116668630003040
- Special conditions: None
Construction
Type & style
- Home type: Condo
- Property subtype: Condominium
- Attached to another structure: Yes
Materials
- Block, Stucco
- Foundation: Slab
- Roof: Built-Up
Condition
- Completed
- New construction: No
- Year built: 1971
Utilities & green energy
- Sewer: Public Sewer
- Water: None
- Utilities for property: Cable Available, Electricity Connected, Sewer Connected, Street Lights, Water Connected
Community & HOA
Community
- Features: Buyer Approval Required, Community Mailbox, Deed Restrictions, Irrigation-Reclaimed Water, Sidewalks
- Pet fee: $0 monthly
- Senior community: Yes
- Subdivision: PARKWOOD CONDO
HOA
- Has HOA: Yes
- Services included: Cable TV, Common Area Taxes, Reserve Fund, Fidelity Bond, Internet, Maintenance Structure, Maintenance Grounds, Maintenance Repairs, Manager, Pest Control, Private Road, Sewer, Trash, Water
- HOA fee: $608 monthly
- HOA name: Ameritech/Gloria Reed
- Second HOA name: Parkwood
Location
- Region: Saint Petersburg
Financial & listing details
- Price per square foot: $129/sqft
- Tax assessed value: $95,697
- Annual tax amount: $1,906
- Date on market: 5/1/2026
- Cumulative days on market: 108 days
- Listing terms: Cash,Conventional,VA Loan
- Ownership: Condominium
- Total actual rent: 0
- Electric utility on property: Yes
- Road surface type: Asphalt, Concrete
Estimated market value
Not available
Estimated sales range
Not available
$1,650/mo
Price history
| Date | Event | Price |
|---|---|---|
| 8/14/2026 | Price change | $110,000-0.8%$129/sqft |
Source:  Stellar MLS #TB8496305 Report a problem Stellar MLS #TB8496305 Report a problem | ||
| 7/1/2026 | Price change | $110,900-7.5%$130/sqft |
Source: Stellar MLS #TB8496305 Report a problem | ||
| 6/4/2026 | Price change | $119,900-7.1%$140/sqft |
Source: Stellar MLS #TB8496305 Report a problem | ||
| 5/25/2026 | Price change | $129,000-0.7%$151/sqft |
Source: Stellar MLS #TB8496305 Report a problem | ||
| 5/2/2026 | Listed for sale | $129,900+49.3%$152/sqft |
Source: Stellar MLS #TB8496305 Report a problem | ||
| 2/20/2025 | Sold | $87,000-3.2%$102/sqft |
Source: Stellar MLS #T3546008 Report a problem | ||
| 2/11/2025 | Pending sale | $89,900$105/sqft |
Source: Stellar MLS #T3546008 Report a problem | ||
| 1/28/2025 | Price change | $89,900-10%$105/sqft |
Source: Stellar MLS #T3546008 Report a problem | ||
| 10/27/2024 | Price change | $99,900-20%$117/sqft |
Source: Stellar MLS #T3546008 Report a problem | ||
| 8/2/2024 | Listed for sale | $124,900+278.5%$146/sqft |
Source: Stellar MLS #T3546008 Report a problem | ||
| 6/27/2002 | Sold | $33,000+32%$39/sqft |
Source: Public Record Report a problem | ||
| 12/11/1998 | Sold | $25,000+13.1%$29/sqft |
Source: Public Record Report a problem | ||
| 12/23/1997 | Sold | $22,100+5.7%$26/sqft |
Source: Public Record Report a problem | ||
| 12/13/1995 | Sold | $20,900$24/sqft |
Source: Public Record Report a problem | ||
Public tax history
| Year | Property taxes | Tax assessment |
|---|---|---|
| 2025 | $1,906 | $95,697 +340.1% |
| 2024 | -- | $21,743 +3% |
| 2023 | -- | $21,110 +3% |
| 2022 | -- | $20,495 +3% |
| 2021 | -- | $19,898 +1.4% |
| 2020 | -- | $19,623 +2.3% |
| 2019 | -- | $19,182 +1.9% |
| 2018 | -- | $18,824 +2.1% |
| 2017 | -- | $18,437 +2.1% |
| 2016 | -- | $18,058 +0.7% |
| 2015 | -- | $17,932 +0.8% |
| 2014 | -- | $17,790 -6.6% |
| 2013 | -- | $19,048 -17.1% |
| 2012 | -- | $22,969 -12.2% |
| 2011 | -- | $26,155 -3.9% |
| 2010 | -- | $27,224 -14.3% |
| 2009 | -- | $31,785 +0.1% |
| 2008 | $145 | $31,753 +3% |
| 2007 | -- | $30,828 -18.7% |
| 2005 | -- | $37,900 +33.5% |
| 2004 | $83 -87.9% | $28,400 +1.4% |
| 2003 | $684 | $28,000 +53.8% |
| 2002 | -- | $18,200 -4.7% |
| 2001 | -- | $19,100 -3% |
| 2000 | -- | $19,700 |
Find assessor info on the county website
Monthly payment
Est. payment
Payment breakdown
Explore the cost of this home by adjusting the details. Changes won't be saved.Climate risks
Neighborhood: Disston Heights
Nearby schools
GreatSchools rating
- 5/10Westgate Elementary SchoolGrades: PK-5Distance: 0.1 mi
- 7/10Tyrone Middle SchoolGrades: 6-8Distance: 1.2 mi
- 3/10Dixie M. Hollins High SchoolGrades: 9-12Distance: 0.9 mi
- $205,5003 bd2 ba1.3k sqft38th Ave N, Saint petersburg, FL 33710Off Market
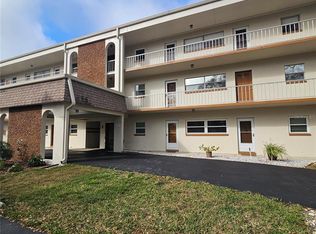
- $62,5001 bd1 ba850 sqft5880 38th Ave N APT 103, Saint Petersburg, FL 33710Sold

- $95,0001 bd1 ba854 sqft5880 38th Ave N APT 104, Saint Petersburg, FL 33710Sold

- $131,0001 bd1 ba854 sqft5880 38th Ave N APT 107, Saint Petersburg, FL 33710Sold
- $120,0001 bd1 ba860 sqft5880 38th Ave N APT 108, Saint Petersburg, FL 33710Sold
- $120,0002 bd2 ba1k sqft5880 38th Ave N APT 109, Saint Petersburg, FL 33710For Sale
- $88,0001 bd1 ba854 sqft5880 38th Ave N APT 204, Saint Petersburg, FL 33710Sold
- $110,0001 bd1 ba854 sqft5880 38th Ave N APT 206, Saint Petersburg, FL 33710For Sale
- $119,0001 bd1 ba860 sqft5880 38th Ave N APT 207, Saint Petersburg, FL 33710Sold
A local agent can set up tours, give advice and negotiate with sellers.
A local lender can help you make sure your offer is ready when you are.
Similar homes
- $110,0001 bd1 ba854 sqft5880 38TH AVENUE N #206, ST PETERSBURG, FL 33710For Sale
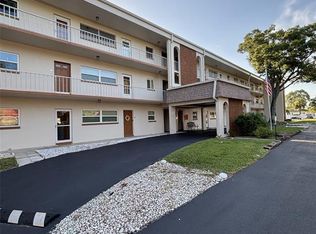
 MLS ID #TB8530761, Karen Brown, COLDWELL BANKER REALTY. Stellar MLS
 - $109,9002 bd1 ba1k sqft10032 65TH AVENUE N #17, ST PETERSBURG, FL 33708For Sale
 MLS ID #TB8474751, Margie Pretzman, THE SHOP REAL ESTATE CO.. Stellar MLS
 - $145,0002 bd1 ba960 sqft5720 13TH AVENUE N #106B, ST PETERSBURG, FL 33710For Sale
 MLS ID #TB8493204, Russell Adams, CHARLES RUTENBERG REALTY INC. Stellar MLS
 - $120,0002 bd1 ba950 sqft5895 18TH STREET N #9, ST PETERSBURG, FL 33714For Sale
 MLS ID #TB8345423, Ngoc Thinh Le, CHARLES RUTENBERG REALTY INC. Stellar MLS
 - $99,0001 bd1 ba585 sqft5850 18TH STREET N #7, ST PETERSBURG, FL 33714For SaleMLS ID #TB8507940, Luisa Tolusso, MAINLANDS REAL ESTATE INC. Stellar MLS
- $109,9002 bd1 ba870 sqft5945 21st St N APT 5, Saint Petersburg, FL 33714For Sale By Owner
- $108,0001 bd1 ba780 sqft8651 10TH STREET N #210, ST PETERSBURG, FL 33702For SaleMLS ID #TB8510913, Aaron Hunt, AVALON GROUP REALTY. Stellar MLS
- $114,9001 bd2 ba900 sqft1900 68TH STREET N #106, ST PETERSBURG, FL 33710For SaleMLS ID #TB8458110, Shayne Hutchins, HOMELIFE REALTY COASTAL PROPERTIES LLC. Stellar MLS
- $110,0001 bd1 ba716 sqft3125 36TH STREET N #103, ST PETERSBURG, FL 33713For SaleMLS ID #TB8474118, Wendy Campos Castellanos, INVESTMENT REALTY. Stellar MLS
- $95,0002 bd1 ba875 sqft4154 57TH STREET N #274, KENNETH CITY, FL 33709For SaleMLS ID #TB8487224, Jane Freel, RE/MAX ACTION FIRST OF FLORIDA. Stellar MLS
- $129,7002 bd2 ba960 sqft5925 TERRACE PARK DRIVE N #111, ST PETERSBURG, FL 33709For SaleMLS ID #TB8486819, John Suleiman, COMPASS FLORIDA LLC. Stellar MLS
- $120,0001 bd1 ba720 sqft6925-A AVENUE DES PALAIS #1A, SOUTH PASADENA, FL 33707For SaleMLS ID #TB8396982, Drew Carlyle, Jr, KELLER WILLIAMS GULF BEACHES. Stellar MLS
- $104,5002 bd2 ba830 sqft5967 TERRACE PARK DRIVE N #104, ST PETERSBURG, FL 33709For SaleMLS ID #TB8498901, David Hutcheson, HUTCHESON REAL ESTATE. Stellar MLS
- $105,0002 bd2 ba1.1k sqft5267 81ST ST N #26, ST PETERSBURG, FL 33709For SaleMLS ID #TB8505524, Kathy Ruff, HOME SWEET HOME REAL ESTATE. Stellar MLS
- $125,0002 bd2 ba1k sqft7901 N 40TH AVENUE N #21, ST PETERSBURG, FL 33709For SaleMLS ID #TB8471601, Michelle Newport, CENTURY 21 COAST TO COAST. Stellar MLS
- $115,9001 bd1 ba825 sqft2370 JAMAICAN STREET #74, CLEARWATER, FL 33763For SaleMLS ID #TB8534802, Alice Rosado, CENTURY 21 COASTAL ALLIANCE. Stellar MLS
- $149,0002 bd2 ba1.2k sqft6645 1ST AVENUE N #307, ST PETERSBURG, FL 33710For SaleMLS ID #TB8431383, Brett Kennedy, COLDWELL BANKER REALTY. Stellar MLS
- $89,9001 bd1 ba745 sqft9815 47TH AVENUE N #207, ST PETERSBURG, FL 33708For SaleMLS ID #TB8473641, John Ryan, EQUITY REALTY SUNCOAST. Stellar MLS
- $115,0001 bd1 ba729 sqft10265 GANDY BOULEVARD N #1603, ST PETERSBURG, FL 33702For SaleMLS ID #TB8482293, Shawntavia Turner, TURNKEY REAL ESTATE BROKERAGE. Stellar MLS
- $149,9002 bd2 ba1.1k sqft5920 80TH STREET N #308, ST PETERSBURG, FL 33709For SaleMLS ID #TB8516172, Mary Butler, REALTY EXPERTS. Stellar MLS
