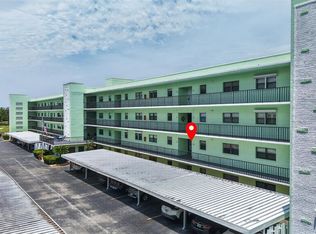
Welcome to this Beautiful Two-Bedroom 2 full Bath condo. located in the highly desired five towns community. this spacious home features a convenient split bedroom floor plan, providing privacy and comfort for both residents and guest. Both bedrooms have large walk- in closets, the condo is updated with luxury vinyl. The unit also includes and in-unit washer and dryer. As you step onto the balcony enjoy the peaceful pond views while having your morning coffee or relaxing after a long day. A carport is located just across from the unit making parking easy and convenient. Pet lovers will appreciate that pets are allowed and the community offers sidewalks to walk your furry companions. The HOA includes everything except electric. Residents can also enjoy 6 pools,2 clubhouses, and a wide variety of activities. conveniently located near shopping, restaurant's, The gulf beaches are less than 5 miles away. don't miss this opportunity to live the Florida lifestyle with ease.
For sale
Price cut: $10K (7/17)
$149,900
5920 80TH STREET N #308, ST PETERSBURG, FL 33709
2beds
1,100sqft
:
Get pre-qualified$1,827/mo
Condominium
Built in 1986
-- sqft lot
$141,600 Zestimate®
$136/sqft
$752/mo HOA
What's special
Spacious homeIn-unit washer and dryerUpdated with luxury vinylPeaceful pond viewsCommunity offers sidewalksLarge walk-in closets
- 66 days |
- 242 |
- 5 |
Zillow last checked:
Listing updated:
Listed by:
Mary Butler 727-420-8653,
REALTY EXPERTS 727-888-1000
Source: Stellar MLS,MLS#: TB8516172 Originating MLS: Suncoast Tampa
Originating MLS: Suncoast Tampa
Facts & features
Interior
Bedrooms & bathrooms
- Bedrooms: 2
- Bathrooms: 2
- Full bathrooms: 2
Primary bedroom
- Features: Walk-In Closet(s)
- Level: First
- Area: 192 Square Feet
- Dimensions: 16x12
Bedroom 2
- Features: Built-in Closet
- Level: First
- Area: 143 Square Feet
- Dimensions: 13x11
Dining room
- Features: No Closet
- Level: First
- Area: 144 Square Feet
- Dimensions: 12x12
Kitchen
- Features: Storage Closet
- Level: First
- Area: 120 Square Feet
- Dimensions: 12x10
Living room
- Features: No Closet
- Level: First
- Area: 260 Square Feet
- Dimensions: 13x20
Heating
- Central
Cooling
- Central Air
Appliances
- Included: Dishwasher, Dryer, Range Hood, Refrigerator, Washer
- Laundry: Inside
Features
- Living Room/Dining Room Combo, Open Floorplan, Primary Bedroom Main Floor, Split Bedroom
- Flooring: Carpet, Luxury Vinyl
- Doors: Outdoor Grill
- Has fireplace: No
Interior area
- Total structure area: 1,100
- Total interior livable area: 1,100 sqft
Video & virtual tour
Property
Parking
- Total spaces: 1
- Parking features: Carport
- Carport spaces: 1
Features
- Levels: One
- Stories: 1
- Exterior features: Irrigation System, Lighting, Outdoor Grill, Private Mailbox, Sidewalk, Tennis Court(s)
Lot
- Size: 2.86 Acres
- Features: Landscaped, Sidewalk
Details
- Parcel number: 363015903410003080
- Special conditions: None
Construction
Type & style
- Home type: Condo
- Property subtype: Condominium
Materials
- Block
- Foundation: Slab
- Roof: Built-Up
Condition
- New construction: No
- Year built: 1986
Utilities & green energy
- Sewer: Public Sewer
- Water: Public
- Utilities for property: Cable Connected, Electricity Connected, Fire Hydrant, Sewer Connected, Water Connected
Community & HOA
Community
- Features: Buyer Approval Required, Clubhouse, Fitness Center, Sidewalks, Tennis Court(s)
- Pet fee: $0 monthly
- Senior community: Yes
- Subdivision: TERRACE PARK OF FIVE TOWNS
HOA
- Has HOA: No
- Services included: Cable TV, Common Area Taxes, Community Pool, Reserve Fund, Gas, Insurance, Internet, Maintenance Structure, Maintenance Grounds, Manager, Recreational Facilities, Sewer, Trash, Water
- HOA fee: $752 monthly
- HOA name: William Terhardt, president
- HOA phone: 863-370-1882
Location
- Region: Saint Petersburg
Financial & listing details
- Price per square foot: $136/sqft
- Tax assessed value: $137,616
- Annual tax amount: $507
- Date on market: 6/8/2026
- Cumulative days on market: 64 days
- Listing terms: Cash,Conventional
- Ownership: Condominium
- Total actual rent: 0
- Electric utility on property: Yes
- Road surface type: Paved, Asphalt
Estimated market value
$141,600
$135,000 - $149,000
$1,930/mo
Price history
| Date | Event | Price |
|---|---|---|
| 7/17/2026 | Price change | $149,900-6.3%$136/sqft |
Source:  Stellar MLS #TB8516172 Report a problem Stellar MLS #TB8516172 Report a problem | ||
| 6/8/2026 | Listed for sale | $159,900-10.9%$145/sqft |
Source: Stellar MLS #TB8516172 Report a problem | ||
| 9/8/2025 | Listing removed | $179,500$163/sqft |
Source: Stellar MLS #TB8404475 Report a problem | ||
| 7/9/2025 | Listed for sale | $179,500-9.8%$163/sqft |
Source: Stellar MLS #TB8404475 Report a problem | ||
| 10/3/2024 | Listing removed | $199,000$181/sqft |
Source: Stellar MLS #U8244751 Report a problem | ||
| 7/28/2024 | Listed for sale | $199,000$181/sqft |
Source: Stellar MLS #U8244751 Report a problem | ||
| 7/23/2024 | Pending sale | $199,000$181/sqft |
Source: Stellar MLS #U8244751 Report a problem | ||
| 5/30/2024 | Listed for sale | $199,000+34.5%$181/sqft |
Source: Stellar MLS #U8244751 Report a problem | ||
| 5/4/2006 | Sold | $148,000$135/sqft |
Source: Public Record Report a problem | ||
Public tax history
| Year | Property taxes | Tax assessment |
|---|---|---|
| 2025 | $507 +4.6% | $61,867 +2.9% |
| 2024 | $485 +0.9% | $60,123 +3% |
| 2023 | $481 -14.8% | $58,372 +3% |
| 2022 | $565 -3.3% | $56,672 +3% |
| 2021 | $584 -0.4% | $55,021 +1.4% |
| 2020 | $586 +0.5% | $54,261 +2.3% |
| 2019 | $583 | $53,041 +1.9% |
| 2018 | $583 +0.4% | $52,052 +2.1% |
| 2017 | $581 +5.7% | $50,981 +2.1% |
| 2016 | $549 +3.7% | $49,932 +0.7% |
| 2015 | $529 -3.1% | $49,585 +0.8% |
| 2014 | $546 +1.9% | $49,191 +1.5% |
| 2013 | $536 +13.9% | $48,464 +1.7% |
| 2012 | $471 | $47,654 +3% |
| 2011 | -- | $46,266 -14.8% |
| 2010 | -- | $54,284 -27.6% |
| 2009 | -- | $75,006 -20% |
| 2008 | $1,119 | $93,800 -17.1% |
| 2007 | -- | $113,100 +35.9% |
| 2005 | -- | $83,200 +12.4% |
| 2004 | $654 +1.8% | $74,000 +12% |
| 2003 | $643 +9.2% | $66,100 +27.1% |
| 2002 | $589 | $52,000 +6.3% |
| 2001 | $589 +4.8% | $48,900 +3.2% |
| 2000 | $562 | $47,400 |
Find assessor info on the county website
Monthly payment
Est. payment
Payment breakdown
Explore the cost of this home by adjusting the details. Changes won't be saved.Climate risks
Neighborhood: 33709
Nearby schools
GreatSchools rating
- 5/10Marjorie Kinnan Rawlings Elementary SchoolGrades: PK-5Distance: 1.2 mi
- 4/10Pinellas Park Middle SchoolGrades: 6-8Distance: 1.2 mi
- 3/10Dixie M. Hollins High SchoolGrades: 9-12Distance: 1.8 mi
- $165,0002 bd2 ba1.1k sqft5920 80th St N UNIT 103, Saint Petersburg, FL 33709Sold

- $152,5002 bd2 ba1.1k sqft5920 80th St N UNIT 110, Saint Petersburg, FL 33709Sold

- $150,0002 bd2 ba1.1k sqft5920 80th St N UNIT 203, Saint Petersburg, FL 33709Sold
- $147,5002 bd2 ba1.1k sqft5920 80th St N UNIT 204, Saint Petersburg, FL 33709Sold

- $165,0002 bd2 ba1.1k sqft5920 80th St N UNIT 309, Saint Petersburg, FL 33709Sold
- $193,5002 bd2 ba1.1k sqft5920 80th St N UNIT 404, Saint Petersburg, FL 33709Sold
- $184,0002 bd2 ba1.1k sqft5920 80th St N UNIT 406, Saint Petersburg, FL 33709For Sale
- $159,6002 bd2 ba1.1k sqft5920 80th St N, Saint Petersburg, FL 33709Off Market
A local agent can set up tours, give advice and negotiate with sellers.
Similar homes
- $129,7002 bd2 ba960 sqft5925 TERRACE PARK DRIVE N #111, ST PETERSBURG, FL 33709For Sale
 MLS ID #TB8486819, John Suleiman, COMPASS FLORIDA LLC. Stellar MLS
 - $155,0002 bd2 ba1k sqft5090 BAY STREET NE #220, ST PETERSBURG, FL 33703For Sale
 MLS ID #TB8504138, Mary Carney, HOFACKER & ASSOCIATES INC. Stellar MLS
 - $125,0001 bd1 ba765 sqft5357 81ST STREET N #15, ST PETERSBURG, FL 33709For Sale
 MLS ID #TB8518919, Marissa Burgos, COLDWELL BANKER REALTY. Stellar MLS
 - $149,0002 bd2 ba1.2k sqft6645 1ST AVENUE N #307, ST PETERSBURG, FL 33710For Sale
 MLS ID #TB8431383, Brett Kennedy, COLDWELL BANKER REALTY. Stellar MLS
 - $149,9002 bd2 ba970 sqft2737 E ENTERPRISE ROAD #151, CLEARWATER, FL 33759For SaleMLS ID #TB8516209, Emad Attia, BHHS FLORIDA PROPERTIES GROUP. Stellar MLS
- $149,0002 bd2 ba1.1k sqft19029 US HIGHWAY 19 N #21F, CLEARWATER, FL 33764For SaleMLS ID #O6428893, Nisim Korkus, HIGHLIGHT REALTY CORP/LW. Stellar MLS
- $100,0002 bd2 ba1.1k sqft5287 81ST STREET N #12, ST PETERSBURG, FL 33709For SaleMLS ID #TB8524337, Wendy Nash Hickman PA, CENTURY 21 RE CHAMPIONS. Stellar MLS
- $149,9002 bd2 ba1.5k sqft1657 S LAKE AVENUE #1, CLEARWATER, FL 33756For SaleMLS ID #TB8522120, Margie Pretzman, THE SHOP REAL ESTATE CO.. Stellar MLS
- $164,9003 bd2 ba1.1k sqft7701 STARKEY ROAD #316, SEMINOLE, FL 33777For SaleMLS ID #TB8525566, Deborah Sundell, CENTURY 21 RE CHAMPIONS. Stellar MLS
- $99,0002 bd1 ba1.1k sqft5860 38TH AVENUE N #29, ST PETERSBURG, FL 33710For SaleMLS ID #TB8481704, Kimberly Evans, PROSPERA REALTY. Stellar MLS
- $149,9002 bd2 ba804 sqft10297 N LAKE DRIVE #79, LARGO, FL 33773For SaleMLS ID #TB8496163, Debbie Kempf, RE/MAX REALTY UNLIMITED. Stellar MLS
- $109,9002 bd1 ba1k sqft10032 65TH AVENUE N #17, ST PETERSBURG, FL 33708For SaleMLS ID #TB8474751, Margie Pretzman, THE SHOP REAL ESTATE CO.. Stellar MLS
- $160,0002 bd2 ba1.1k sqft2460 CANADIAN WAY #48, CLEARWATER, FL 33763For SaleMLS ID #TB8431909, Elena Almaraz, CENTURY 21 COASTAL ALLIANCE. Stellar MLS
- $120,0002 bd1 ba950 sqft5895 18TH STREET N #9, ST PETERSBURG, FL 33714For SaleMLS ID #TB8345423, Ngoc Thinh Le, CHARLES RUTENBERG REALTY INC. Stellar MLS
- $149,0002 bd2 ba900 sqft10456 PEACEFUL DRIVE, LARGO, FL 33773For SaleMLS ID #TB8339476, Paul Douglass, DOUGLASS R E CONNECTION INC. Stellar MLS
- $157,5001 bd1 ba760 sqft9783 86TH AVENUE, SEMINOLE, FL 33777For SaleMLS ID #TB8531680, Don Moore, KELLER WILLIAMS REALTY- PALM HARBOR. Stellar MLS
- $124,9002 bd2 ba1.1k sqft2457 ECUADORIAN WAY #85, CLEARWATER, FL 33763For SaleMLS ID #TB8504774, Rich Wilder, BONOMO REALTY LLC. Stellar MLS
- $155,0002 bd1 ba1k sqft337 S MCMULLEN BOOTH ROAD #157, CLEARWATER, FL 33759For SaleMLS ID #TB8395041, Jeannie Merrick, EMBASSY REAL ESTATE GROUP INC. Stellar MLS
- $75,0001 bd1 ba1k sqft5660 80TH STREET N #B107, ST PETERSBURG, FL 33709For SaleMLS ID #TB8497030, Ugene Park, FIVE TOWNS ACTION REALTY. Stellar MLS
- $110,9001 bd1 ba854 sqft5880 38TH AVENUE N #304, ST PETERSBURG, FL 33710For SaleMLS ID #TB8496305, Deborah Wallace, FUTURE HOME REALTY INC. Stellar MLS
